
BEDS3
BATHS3 full 1 partial
SQUARE FEET2,502
MLS#22122504
STATUSActive
PROPERTY TYPEResidential -
SUBDIVISIONBerkley Place
Property Description
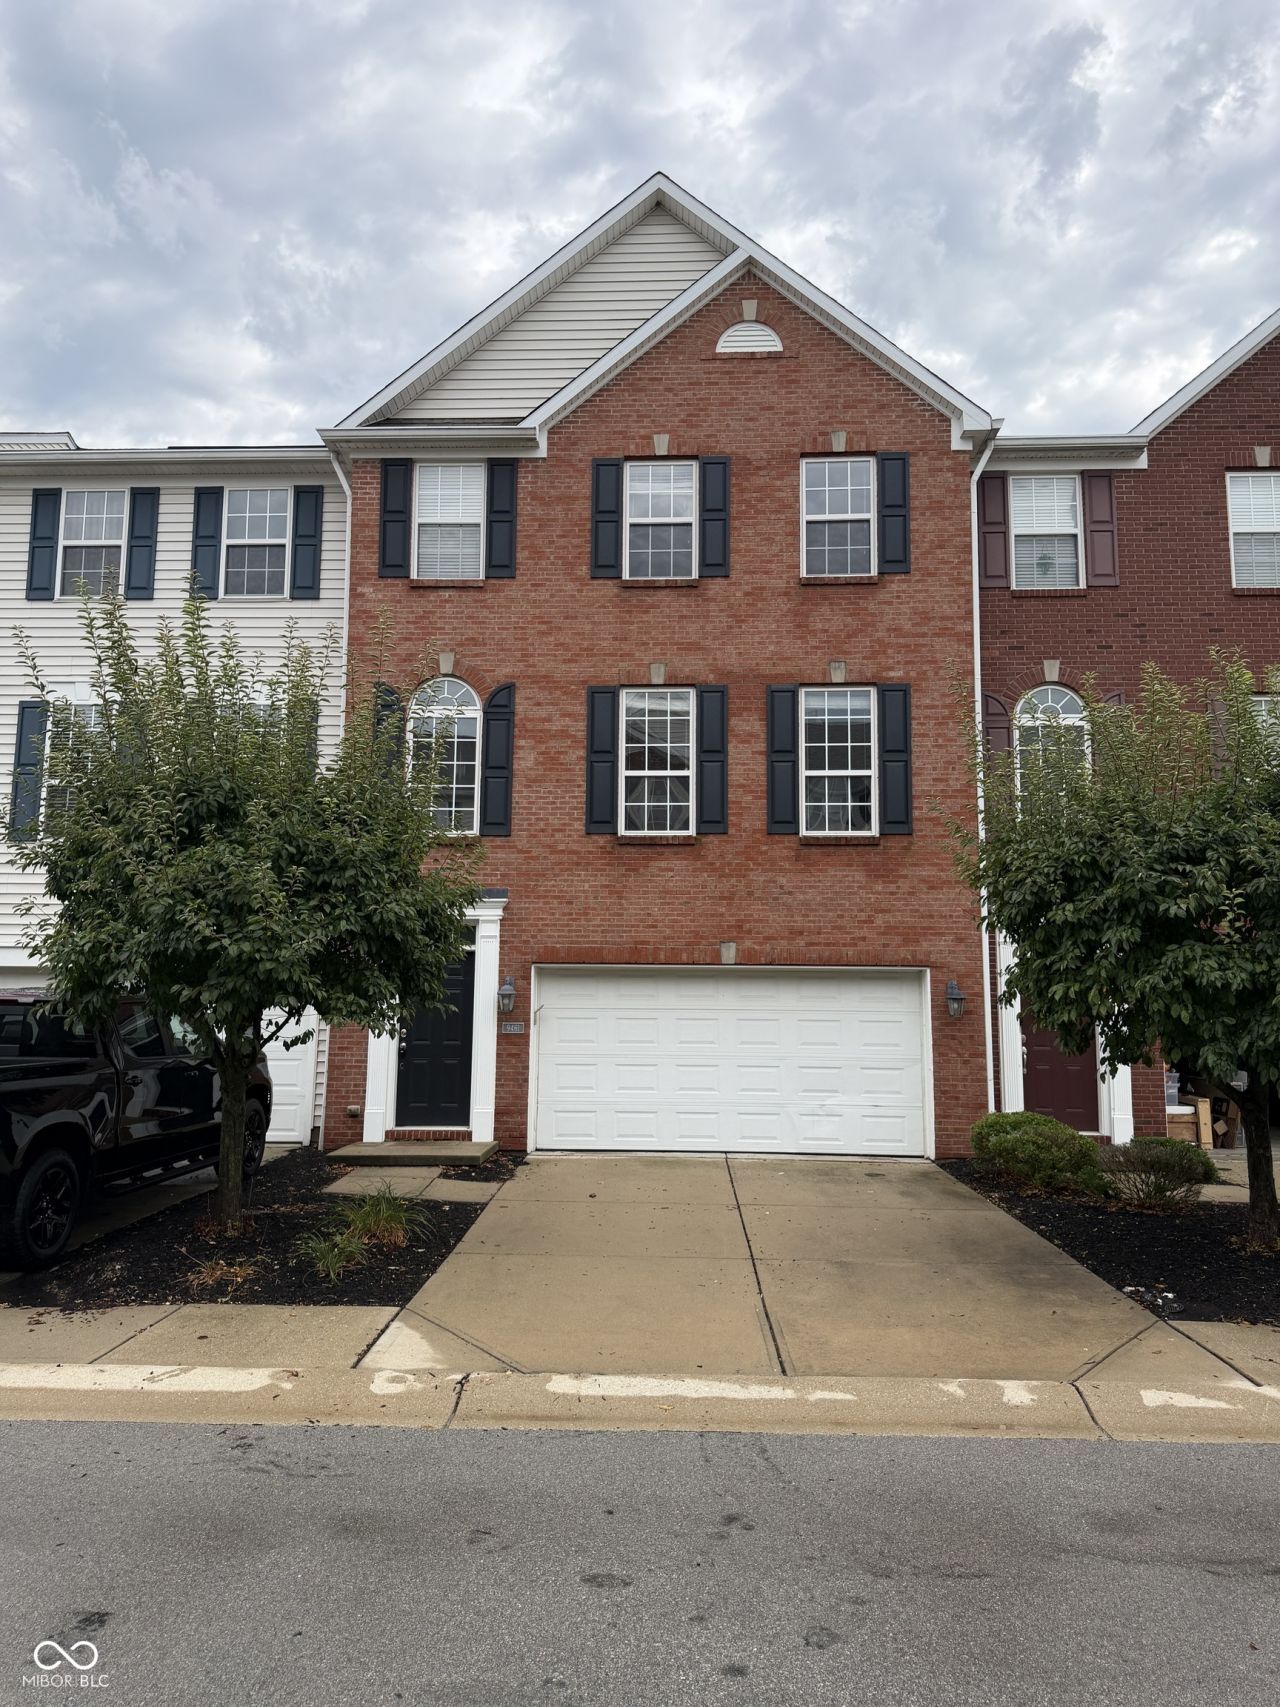
Discover an inviting home at 9461 Tanhurst Dr. This 2502 square foot single-family residence, built in 2007, is ready for its next chapter, offering a comfortable and stylish living experience across three stories. The heart of this home is a thoughtfully designed kitchen, featuring a practical peninsula, ideal for both meal preparation and casual gatherings. Adjacent, the living room provides a welcoming ambiance, centered around a cozy fireplace, perfect for relaxation and entertaining. With three bedrooms and three full bathrooms, including one with a double vanity, this residence is designed for comfort and convenience. A half bathroom adds to the functionality of the home. Further enhancing daily living, a dedicated laundry room simplifies household tasks. The attached garage offers secure parking and additional storage. This traditional American-style home presents a harmonious blend of classic charm and modern functionality. Experience the lifestyle this exceptional property offers; schedule your private viewing today.
Property Features
Property Type: Residential -
Cooling: Central Air
Fireplaces: 1
Garage: 2
Heating: Forced Air, Natural Gas
Home Style: Traditional
Lot Size: 0.05 Acres
Stories: 2.0
Taxes: $3,244
Year Built: 2007
Appliances
Gas Water Heater
Microwave
Feature Descriptions
Basement: Finished, Walk-Out Access
Bath: 1(Full-Basement), 2(Full-Upper), 1(Half-Main)
Days on Site: 12
Eating Area: Breakfast Room
Equipment: Smoke Alarm
Exterior: Vinyl With Brick
Fireplace: Family Room, Gas Log
Foundation: Concrete Perimeter
Garage/Parking Infromation: Finished Garage
InteriorFeatures: Walk-In Closet(s), Breakfast Bar, Pantry
Total Rooms: 10
Utility Options: Cable Connected
Water: Public
Room Sizes
Living Room: 18x12
Kitchen: 10x10
Laundry: 06x06
Primary Bedroom: 15x14
Dining Room: 13x08
Breakfast Room: 10x08
Family Room: 13x13
Bedroom 2: 13x13
Bedroom 3: 13x10
Bonus Room: 18x17
Listed By / Shown By
Listed By
Agency Name: Elite Indy Realty Group
Agency Phone: 317-345-5870
Shown By
Agent Name: Heather Hemphill
Agent Phone: Cell: (317) 491-2582
Agency Title: Key Realty

Estimate Your Payment
Estimated Payment
$ 1,971.21 per month $1,616.58 Principal & Interest $270.33 Property Tax $84.29 Homeowner's Insurance
9461 Tanhurst Drive | MLS# 22122504
This home located at 9461 Tanhurst Drive , Indianapolis, IN 46250 is currently listed for sale with an asking price of $289,000. This property was built in 2007 and has 3 bedrooms and 3 full and 1 partial baths with 2502 sq. ft. Tanhurst Drive is located in the Berkley Place subdivision. Search Berkley Place real estate on heatherhemphill.ikeyrealty.com today.