
BEDS3
BATHS2 full 1 partial
SQUARE FEET1,508
MLS#22118289
STATUSActive
PROPERTY TYPEResidential - Single Family
SUBDIVISIONSummerlake At Summerbrook
Property Description
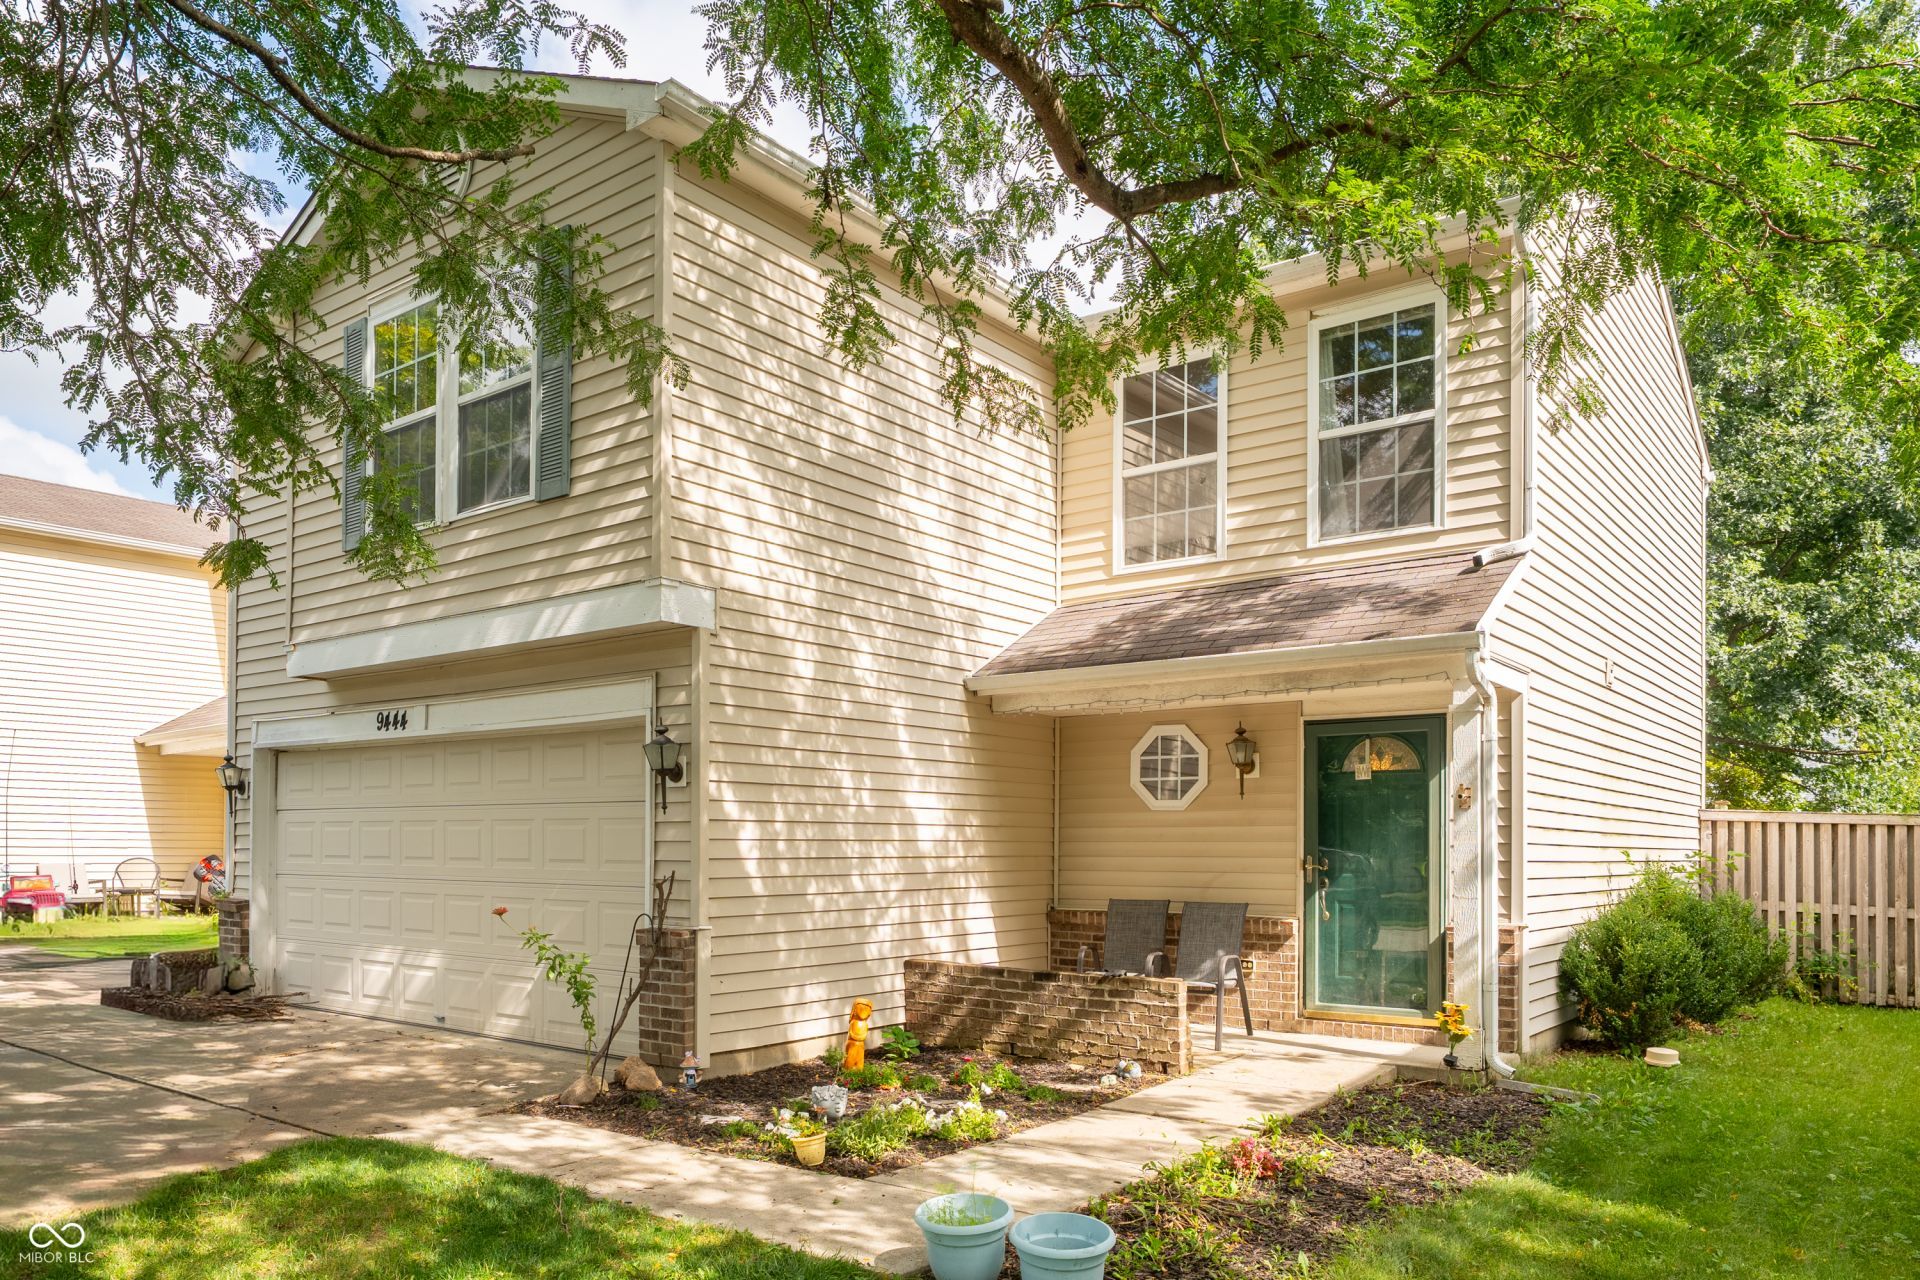
Welcome to this well-maintained 3-bedroom, 2.5-bath home in the desirable Summerlake at Summerbrook addition! Built in 2004, this home offers a functional open-concept floor plan with the living room flowing seamlessly into the kitchen and dining area-perfect for everyday living and entertaining. New LVP flooring throughout provides a fresh, modern feel. Upstairs, you'll find all three bedrooms along with a spacious loft that offers additional flexible living space for a home office, playroom, media area, or second living space. Each bedroom features a walk-in closet, providing excellent storage. The primary suite includes its own private bath. Outside, enjoy a small privacy-fenced backyard that offers a low-maintenance space for relaxing or entertaining. An attached 2-car garage provides convenient parking and additional storage. Located in the Pendleton school district and conveniently close to I-69, this home offers easy access to commuting, shopping, dining, and area amenities. A great opportunity to enjoy comfortable living in a convenient location!
Property Features
Property Type: Residential - Single Family
Cooling: Central Air
Garage: 2
Heating: Forced Air, Natural Gas
Home Style: Traditional
Lot Size: 0.11 Acres
Stories: 2.0
Taxes: $1,402
Year Built: 2004
Appliances
Dishwasher
Dryer
Disposal
Gas Water Heater
MicroHood
Electric Oven
Refrigerator
Washer
Water Heater
Microwave
Feature Descriptions
Bath: 2(Full-Upper), 1(Half-Main)
Days on Site: 8
Eating Area: Dining Combo/Kitchen
Equipment: Satellite Dish
Exterior: Vinyl Siding, Brick
ExteriorFeatures: Fire Pit
Foundation: Slab
Garage/Parking Infromation: Garage Door Opener
InteriorFeatures: Entrance Foyer, Paddle Fan, Hi-Speed Internet Availbl, Eat-in Kitchen, Smart Thermostat, Walk-In Closet(s)
Total Rooms: 7
Utility Options: Cable Available, Electricity Connected, Natural Gas Connected, Sewer Connected, Water Connected
Water: Public
Room Sizes
Loft: 17 x 15
Kitchen: 15 x 13
Laundry: 9 x 8
Primary Bedroom: 13 x 13
Bedroom 2: 14 x 12
Bedroom 3: 10 x 10
Local Schools
High School: Pendleton Heights High School
Middle School: Pendleton Heights Middle School
Elementary School: Maple Ridge Elementary School
Listed By / Shown By
Listed By
Agency Name: NextHome Elite Real Estate
Agency Phone: 765-729-5181
Shown By
Agent Name: Heather Hemphill
Agent Phone: Cell: (317) 491-2582
Agency Title: Key Realty

Estimate Your Payment
Estimated Payment
$ 1,528.74 per month $1,341.93 Principal & Interest $116.83 Property Tax $69.97 Homeowner's Insurance
9444 W Constellation Drive | MLS# 22118289
This single family home located at 9444 W Constellation Drive , Pendleton, IN 46064 is currently listed for sale with an asking price of $239,900. This property was built in 2004 and has 3 bedrooms and 2 full and 1 partial baths with 1508 sq. ft. W Constellation Drive is located in the Summerlake At Summerbrook subdivision. Search Summerlake At Summerbrook real estate on heatherhemphill.ikeyrealty.com today.