
BEDS5
BATHS3 full 1 partial
SQUARE FEET3,371
MLS#22104577
STATUSPending
PROPERTY TYPEResidential - Single Family
SUBDIVISIONSpringbrook
Property Description
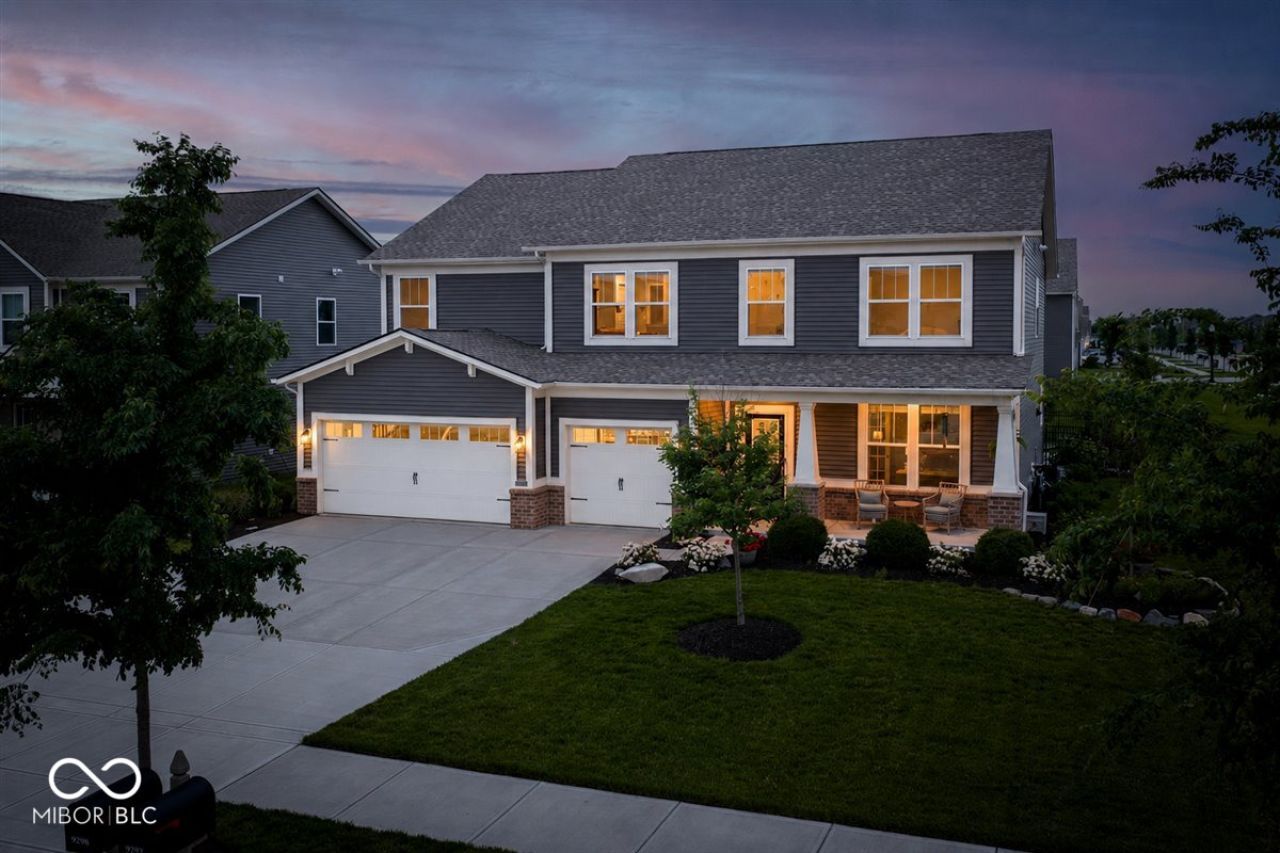
You are going to want to see this one! Beautifully designed Craftsman style home that is the show-stopper of the neighborhood. This thoughtful floor plan has a Kitchen with upscale finishes open to the spacious Great Room, a private office with French doors, a separate living space upstairs, 4 large bedrooms upstairs with walk-in closets, and a main level bedroom/full bathroom perfect to use as an in-law's quarters. The yard is stunning and meticulously maintained with lush landscaping, fully fenced rear yard, oversized patio, pergola with adjustable louvers, and a functional front porch. The 3-car garage is finished, heated, has shelving, a utility sink, and fluorescent lighting - perfect for your shop. Many additional custom features throughout including upgraded blinds, shelves, shiplap, built-ins. Stainless kitchen appliances, water softener, water filtration, and Ring security system all stay. Conveniently located for easy access to I-69 and Hamilton Town Center, and feeds into highly desired Pendleton school system.
Property Features
Property Type: Residential - Single Family
Cooling: Central Air
Fireplaces: 1
Garage: 3
Heating: Forced Air, Natural Gas
Home Style: Traditional
Lot Size: 0.29 Acres
Stories: 2.0
Taxes: $4,270
Year Built: 2022
Appliances
Dishwasher
Electric Water Heater
Disposal
Microwave
Gas Oven
Refrigerator
Water Purifier
Water Softener Owned
Feature Descriptions
Bath: 1(Full-Main), 2(Full-Upper), 1(Half-Main)
Days on Site: 82
Eating Area: Dining Combo/Kitchen
Exterior: Vinyl With Brick
Fireplace: Gas Log, Great Room
Foundation: Slab
InteriorFeatures: Attic Access, High Ceilings, Kitchen Island, Pantry, Walk-In Closet(s), Wood Work Painted
Total Rooms: 11
Water: Public
Room Sizes
Primary Bedroom: 18x16
Kitchen: 12x12
Bedroom 2: 13x13
Bedroom 3: 14x12
Bedroom 4: 14x14
Bedroom 5: 16x12
Great Room: 20x19
Dining Room: 12x9
Office: 12x12
Loft: 16x13
Laundry: 6x11
Listed By / Shown By
Listed By
Agency Name: Berkshire Hathaway Home
Agency Phone: 317-841-6380
Shown By
Agent Name: Heather Hemphill
Agent Phone: Cell: (317) 491-2582
Agency Title: Key Realty

Estimate Your Payment
Estimated Payment
$ 2,913.03 per month $2,430.47 Principal & Interest $355.83 Property Tax $126.73 Homeowner's Insurance
9298 Springbrook Drive | MLS# 22104577
This single family home located at 9298 Springbrook Drive, Pendleton, IN 46064 is currently listed for sale with an asking price of $434,500. This property was built in 2022 and has 5 bedrooms and 3 full and 1 partial baths with 3371 sq. ft. Springbrook Drive is located in the Springbrook subdivision. Search Springbrook real estate on heatherhemphill.ikeyrealty.com today.