
BEDS2
BATHS1 full 1 partial
SQUARE FEET2,212
MLS#22119176
STATUSActive
PROPERTY TYPEResidential - Single Family
SUBDIVISIONA V Browns Ellenberger Park
Property Description
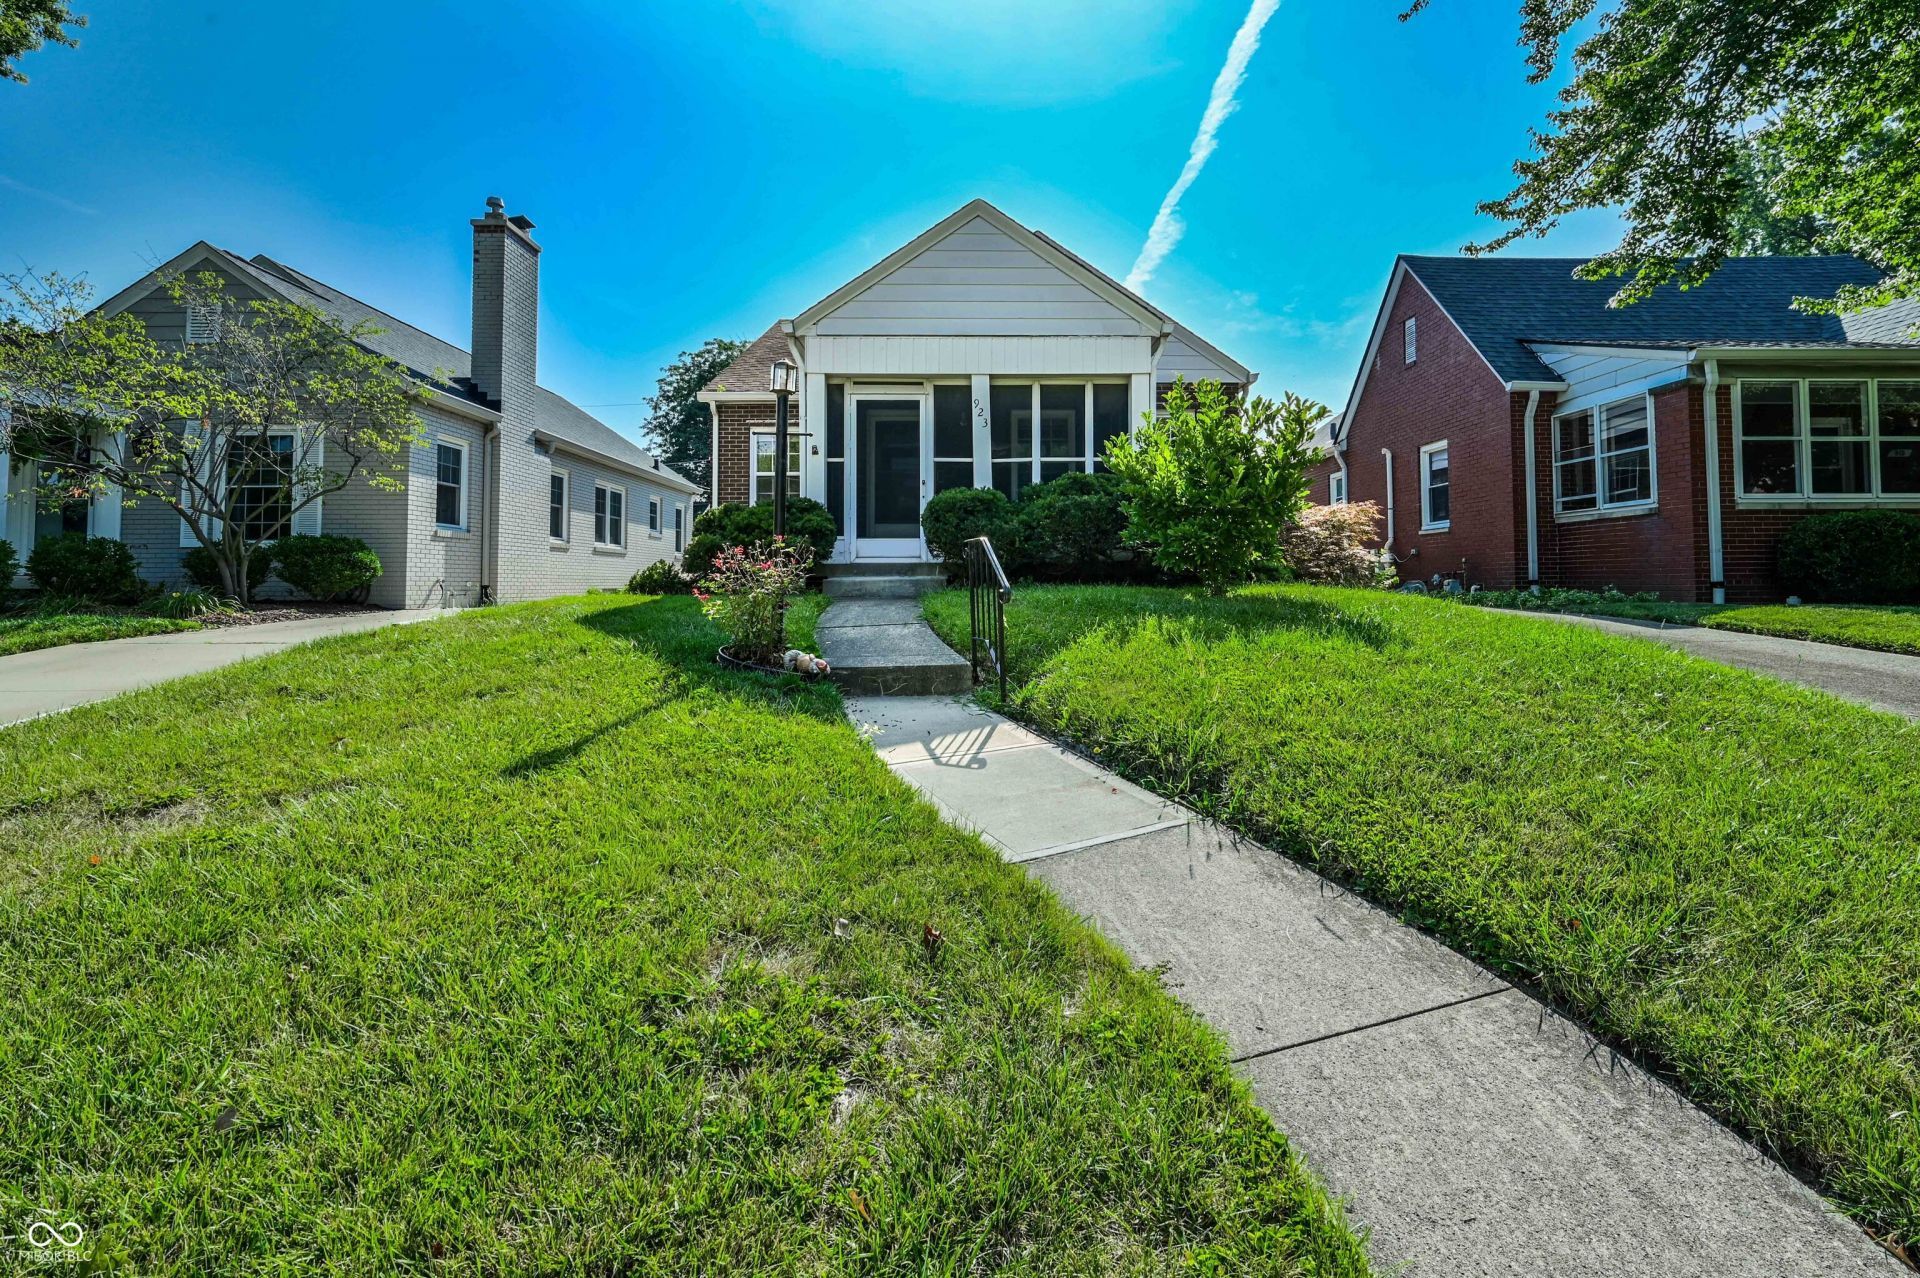
A very special bungalow in the heart of historic Irvington with the charm and character that you have always dreamed of! Large living room with original hardwoods and fireplace with wood mantle! Kitchen has light oak cabinets, corian countertops, checkered floor and top notch stainless steel appliances! Breakfast nook for sipping your morning coffee! Formal dining room! Finished room in the basement that just needs your choice of flooring added! Screen porch for relaxing on summer evenings! Private backyard! Hard to find 2 car garage! So close to the dining and shopping of Irvington and Ellenberger Park! Easy interstate access and close to downtown Indy! This is the one, come see it today!
Property Features
Property Type: Residential - Single Family
Cooling: Central Air
Garage: 2
Heating: Forced Air, Natural Gas
Home Style: Bungalow, Ranch
Lot Size: 0.14 Acres
Stories: 1.0
Taxes: $150
Year Built: 1938
Appliances
Dishwasher
Dryer
Disposal
Gas Oven
Refrigerator
Washer
Feature Descriptions
Basement: Finished, Full
Bath: 1(Full-Main), 1(Half-Basement)
Days on Site: 7
Eating Area: Breakfast Room, Formal Dining Room
Equipment: Smoke Alarm
Exterior: Brick, Vinyl Siding
Formal Dining: Yes
Foundation: Block
InteriorFeatures: Attic Access, Hardwood Floors, Hi-Speed Internet Availbl, Eat-in Kitchen, Wood Work Stained
Total Rooms: 7
Utility Options: Cable Available, Natural Gas Connected, Sewer Connected, Water Connected
Water: Public
Room Sizes
Dining Room: 10x10
Kitchen: 10x8
Primary Bedroom: 13x12
Bedroom 2: 12x11
Living Room: 17x14
Listed By / Shown By
Listed By
Agency Name: F.C. Tucker Company
Agency Phone: 317-259-6000
Shown By
Agent Name: Heather Hemphill
Agent Phone: Cell: (317) 491-2582
Agency Title: Key Realty

Estimate Your Payment
Estimated Payment
$ 1,483.85 per month $1,398.43 Principal & Interest $12.50 Property Tax $72.92 Homeowner's Insurance
923 N Ritter Avenue | MLS# 22119176
This single family home located at 923 N Ritter Avenue , Indianapolis, IN 46219 is currently listed for sale with an asking price of $250,000. This property was built in 1938 and has 2 bedrooms and 1 full and 1 partial baths with 2212 sq. ft. N Ritter Avenue is located in the A V Browns Ellenberger Park subdivision. Search A V Browns Ellenberger Park real estate on heatherhemphill.ikeyrealty.com today.