
BEDS5
BATHS2 full 1 partial
SQUARE FEET4,354
MLS#22113084
STATUSPending
PROPERTY TYPEResidential - Single Family
SUBDIVISIONCovington Estate
Property Description
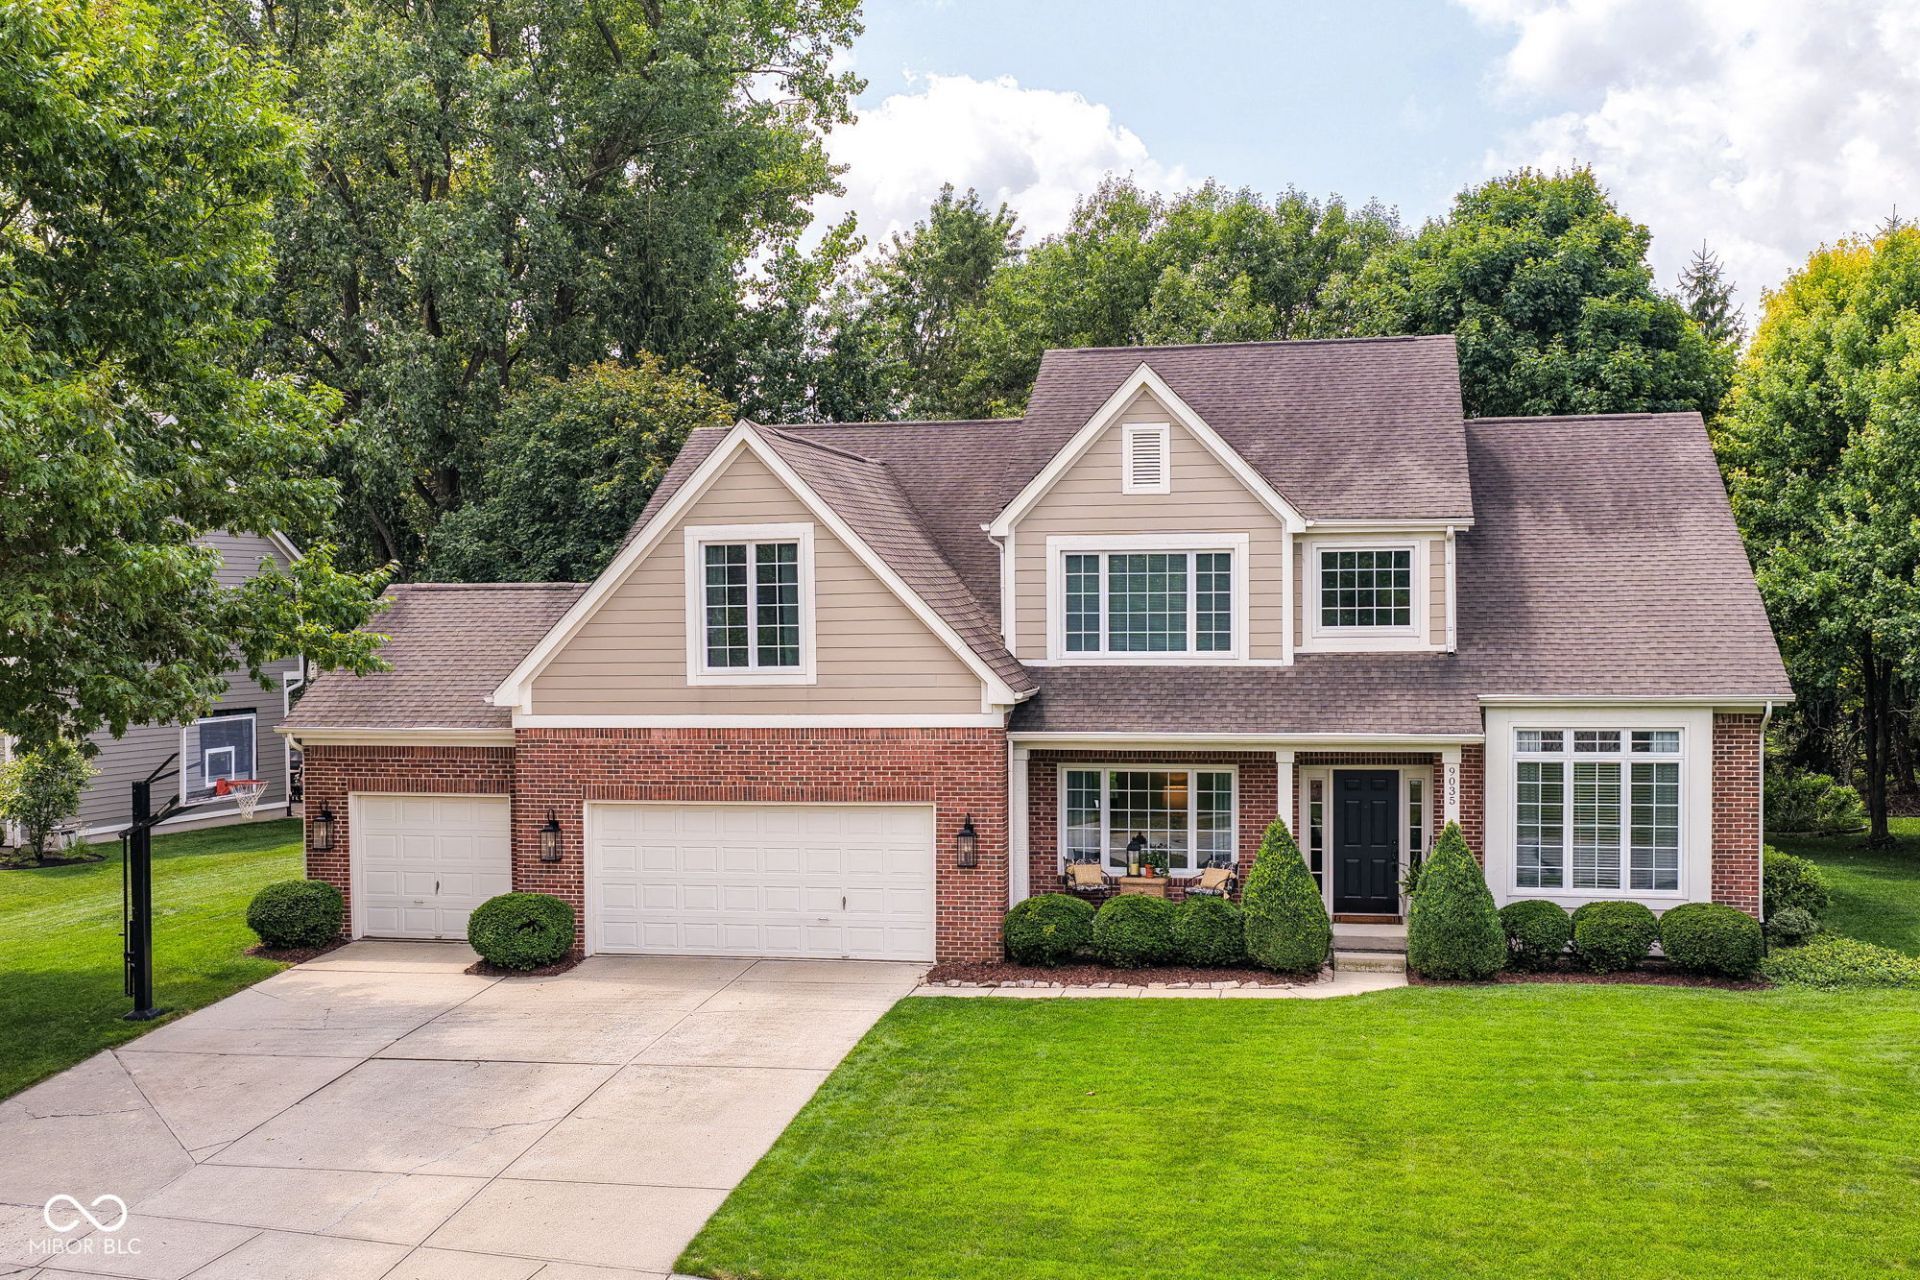
Meticulously maintained, beautifully updated original-owner home in desirable Covington Estate of Fishers. Elevated kitchen w/ large ctr island and custom butler pantry is open to great rm with gas fireplace and builtins. Main level office features huge window looking out to private landscaped backyard. Gorgeous wide plank WOOD flooring w/ expansive baseboard molding on main level. Updated lighting, fixtures, countertops and paint. Upstairs find spacious primary suite with vaulted ceiling, dual closets and newly RENOVATED luxury bathroom plus 4 additional generous-sized bedrooms. Basement has theater/entertainment space with ceiling detail and ambient lighting, game area, wet bar with bev fridge and ample unfinished storage area. Hardie Plank cement board siding. ALL windows/screens have been replaced. Tankless water heater (2024). SMART: washer, refrigerator, garage opener and whole house thermostat. Finished 3-car garage with epoxy floor. Community playground, pool, tennis, basketball & pickleball Award-winning HSE schools. Close to shopping, dining, entertainment and interstate access.
Property Features
Property Type: Residential - Single Family
Cooling: Central Air
Fireplaces: 1
Garage: 3
Heating: Forced Air
Home Style: Traditional
Lot Size: 0.34 Acres
Stories: 2.0
Taxes: $5,050
Year Built: 1996
Appliances
Dishwasher
Down Draft
Dryer
Disposal
MicroHood
Gas Oven
Refrigerator
Tankless Water Heater
Washer
Water Softener Owned
Feature Descriptions
Basement: Finished
Bath: 2(Full-Upper), 1(Half-Main)
Days on Site: 5
Eating Area: Breakfast Room, Formal Dining Room
Equipment: Sump Pump w/Backup
Exterior: Cement Siding
Fireplace: Gas Log, Great Room
Formal Dining: Yes
Foundation: Poured Concrete
Garage/Parking Infromation: Finished Garage, Garage Door Opener, Keyless Entry
InteriorFeatures: Breakfast Bar, Built-in Features, Cathedral Ceiling(s), Kitchen Island, Hardwood Floors, Pantry, Walk-In Closet(s), Wet Bar
Total Rooms: 14
Water: Public
Room Sizes
Dining Room: 20 x 11
Kitchen: 14 x 8
Laundry: 14 x 6
Bedroom 2: 16 x 10
Bedroom 3: 14 x 13
Primary Bedroom: 19 x 13
Bedroom 4: 13 x 12
Bedroom 5: 19 x 11
Breakfast Room: 14 x 9
Great Room: 12 x 13
Office: 12 x 11
Living Room: 13 x 11
Family Room: 24 x 12
Play Room: 18 x 11
Listed By / Shown By
Listed By
Agency Name: F.C. Tucker Company
Agency Phone: 317-570-3800
Shown By
Agent Name: Heather Hemphill
Agent Phone: Cell: (317) 491-2582
Agency Title: Key Realty

Estimate Your Payment
Estimated Payment
$ 3,946.18 per month $3,350.64 Principal & Interest $420.83 Property Tax $174.71 Homeowner's Insurance
9035 Covington Boulevard | MLS# 22113084
This single family home located at 9035 Covington Boulevard, Fishers, IN 46037 is currently listed for sale with an asking price of $599,000. This property was built in 1996 and has 5 bedrooms and 2 full and 1 partial baths with 4354 sq. ft. Covington Boulevard is located in the Covington Estate subdivision. Search Covington Estate real estate on heatherhemphill.ikeyrealty.com today.