
BEDS3
BATHS2 full
SQUARE FEET1,804
MLS#22117619
STATUSActive
PROPERTY TYPEResidential - Single Family
SUBDIVISIONMillstone
Property Description
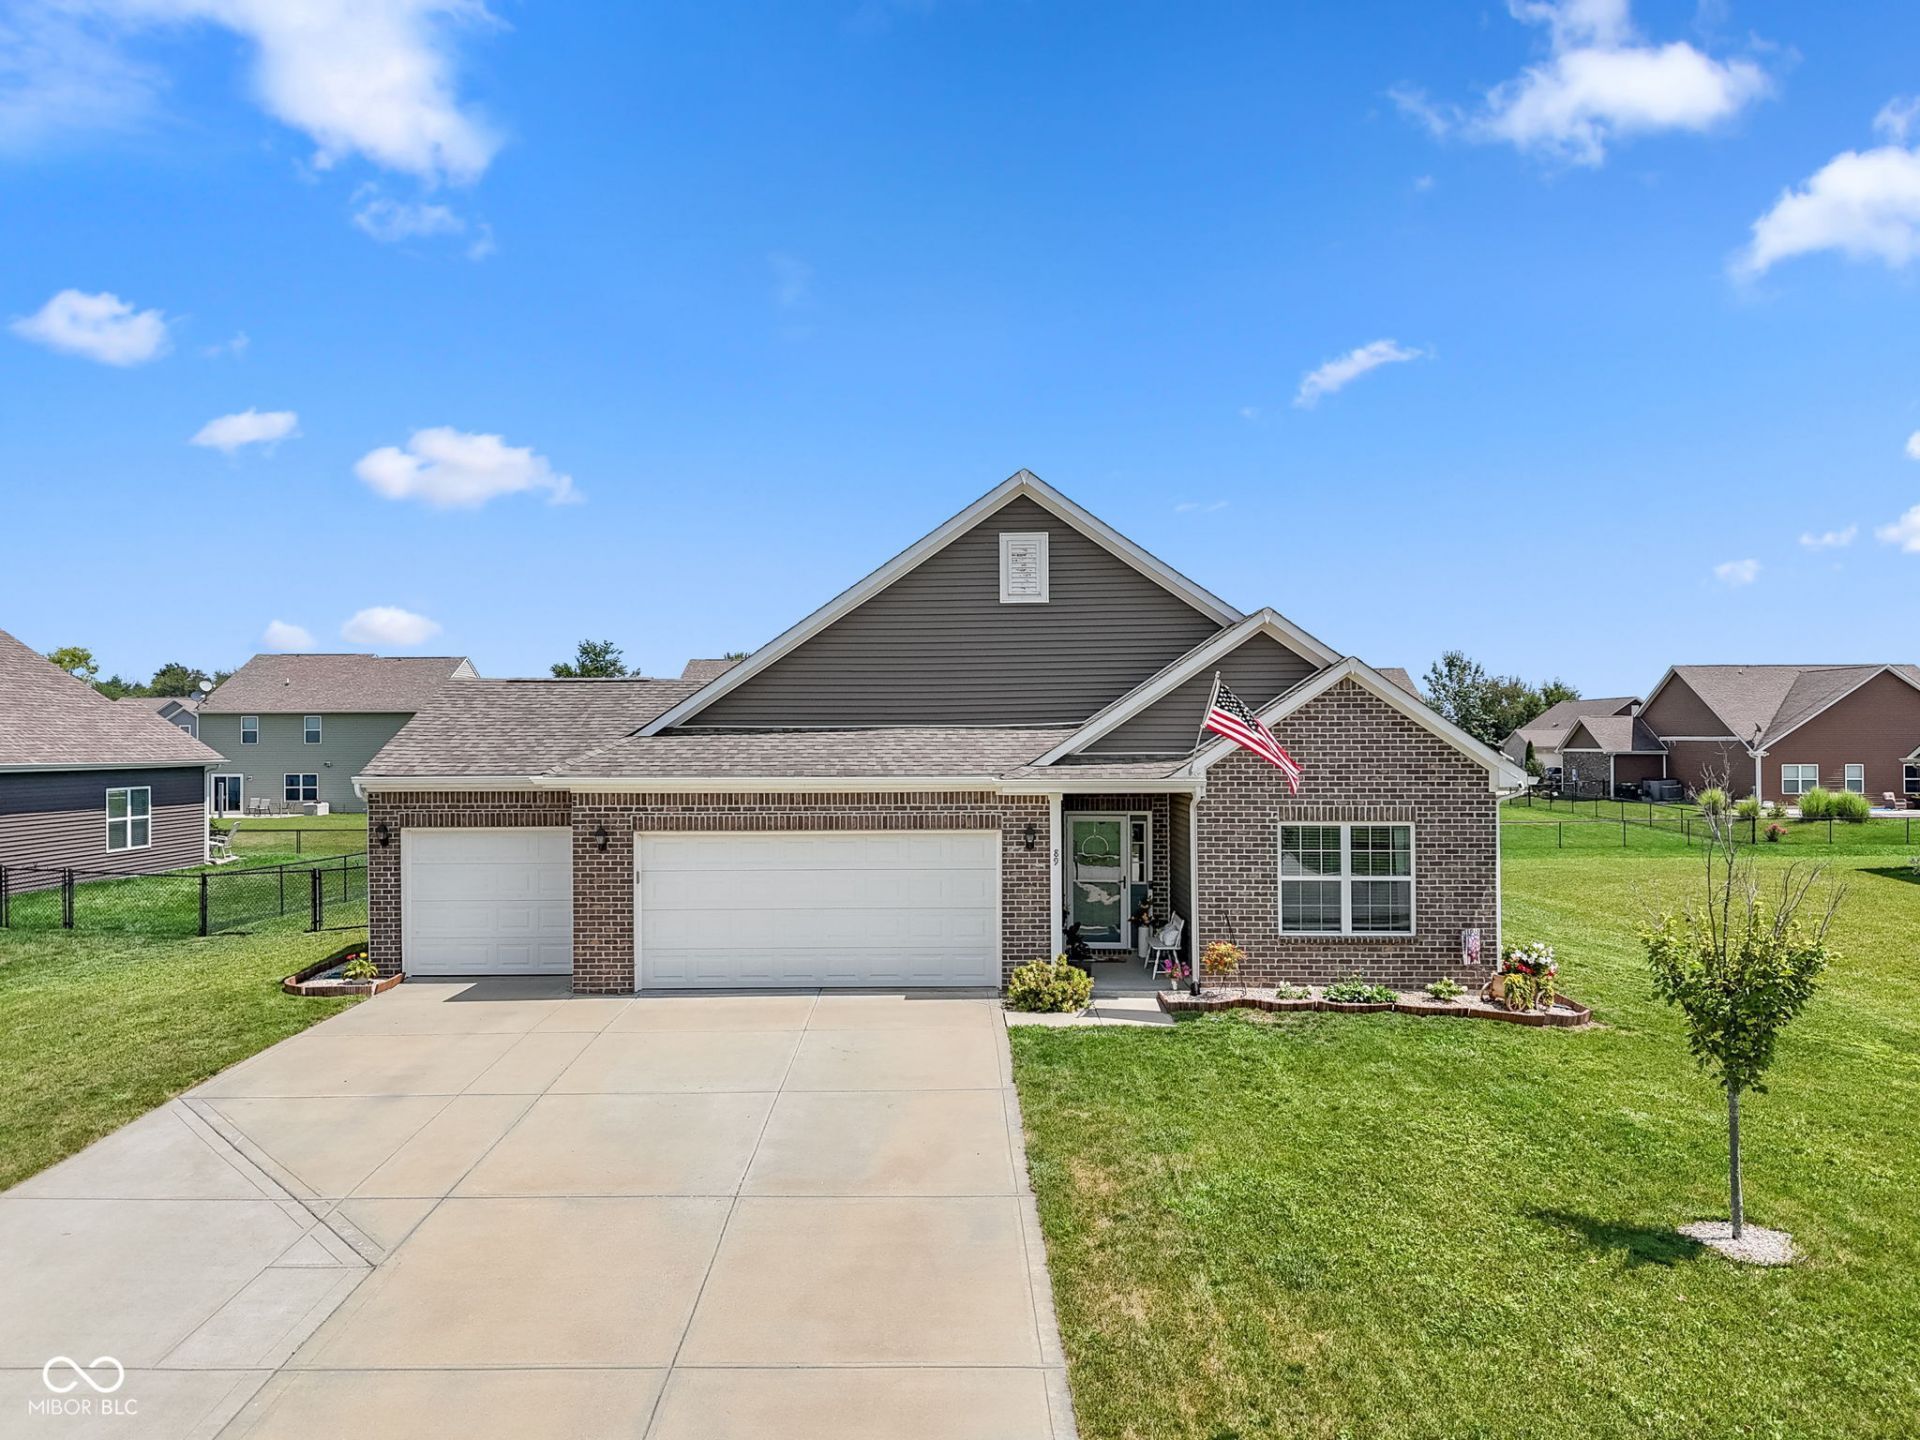
Welcome home to this beautifully maintained 3-bedroom, 2-bath ranch, built in 2019, offering the perfect blend of modern style and everyday comfort. The thoughtfully designed split-bedroom floor plan provides added privacy, while the open-concept layout creates an ideal space for entertaining and daily living. The heart of the home is the stunning chef's kitchen, featuring a large center island, abundant cabinetry, and seamless flow into the spacious great room with a cozy gas fireplace and impressive vaulted ceiling. Retreat to the private primary suite, complete with a generous walk-in closet, dual vanity sinks, and a convenient laundry room connection directly to the primary closet-making laundry day a breeze. Step outside to enjoy the fully fenced backyard, perfect for pets, play, or relaxing evenings. A 3-car garage provides plenty of room for vehicles, storage, or a workshop. This move-in-ready home combines modern amenities, thoughtful design, and exceptional functionality in a desirable ranch floor plan. Don't miss your opportunity to make this beautiful home yours!
Property Features
Property Type: Residential - Single Family
Cooling: Central Air
Fireplaces: 1
Garage: 3
Heating: Forced Air
Home Style: Ranch
Lot Size: 0.34 Acres
Stories: 1.0
Taxes: $3,876
Year Built: 2019
Appliances
Dishwasher
Dryer
Disposal
MicroHood
Electric Oven
Refrigerator
Washer
Water Heater
Feature Descriptions
Bath: 2(Full-Main)
Days on Site: 18
Eating Area: Dining Combo/Kitchen
Exterior: Vinyl With Brick
Fireplace: Gas Log, Great Room
Foundation: Slab
Garage/Parking Infromation: Garage Door Opener, Keyless Entry
InteriorFeatures: Attic Access, Breakfast Bar, Ceiling Vaulted, Kitchen Island, Hi-Speed Internet Availbl, Pantry, Walk-In Closet(s)
Total Rooms: 7
Water: Public
Room Sizes
Dining Room: 12x11
Kitchen: 12x14
Laundry: 9x12
Great Room: 18x22
Bedroom 2: 12x11
Primary Bedroom: 13x18
Bedroom 3: 12x11
Local Schools
High School: Whiteland Community High School
Middle School: Clark Pleasant Middle School
Listed By / Shown By
Listed By
Agency Name: Carpenter, REALTORS®
Agency Phone: 317-888-3303
Shown By
Agent Name: Heather Hemphill
Agent Phone: Cell: (317) 491-2582
Agency Title: Key Realty

Estimate Your Payment
Estimated Payment
$ 2,324.03 per month $1,901.86 Principal & Interest $323.00 Property Tax $99.17 Homeowner's Insurance
89 Larimar Way | MLS# 22117619
This single family home located at 89 Larimar Way , Whiteland, IN 46184 is currently listed for sale with an asking price of $340,000. This property was built in 2019 and has 3 bedrooms and 2 full baths with 1804 sq. ft. Larimar Way is located in the Millstone subdivision. Search Millstone real estate on heatherhemphill.ikeyrealty.com today.