
BEDS3
BATHS1 full 1 partial
SQUARE FEET1,040
MLS#22119466
STATUSActive
PROPERTY TYPEResidential - Single Family
SUBDIVISIONBluff Acres
Property Description
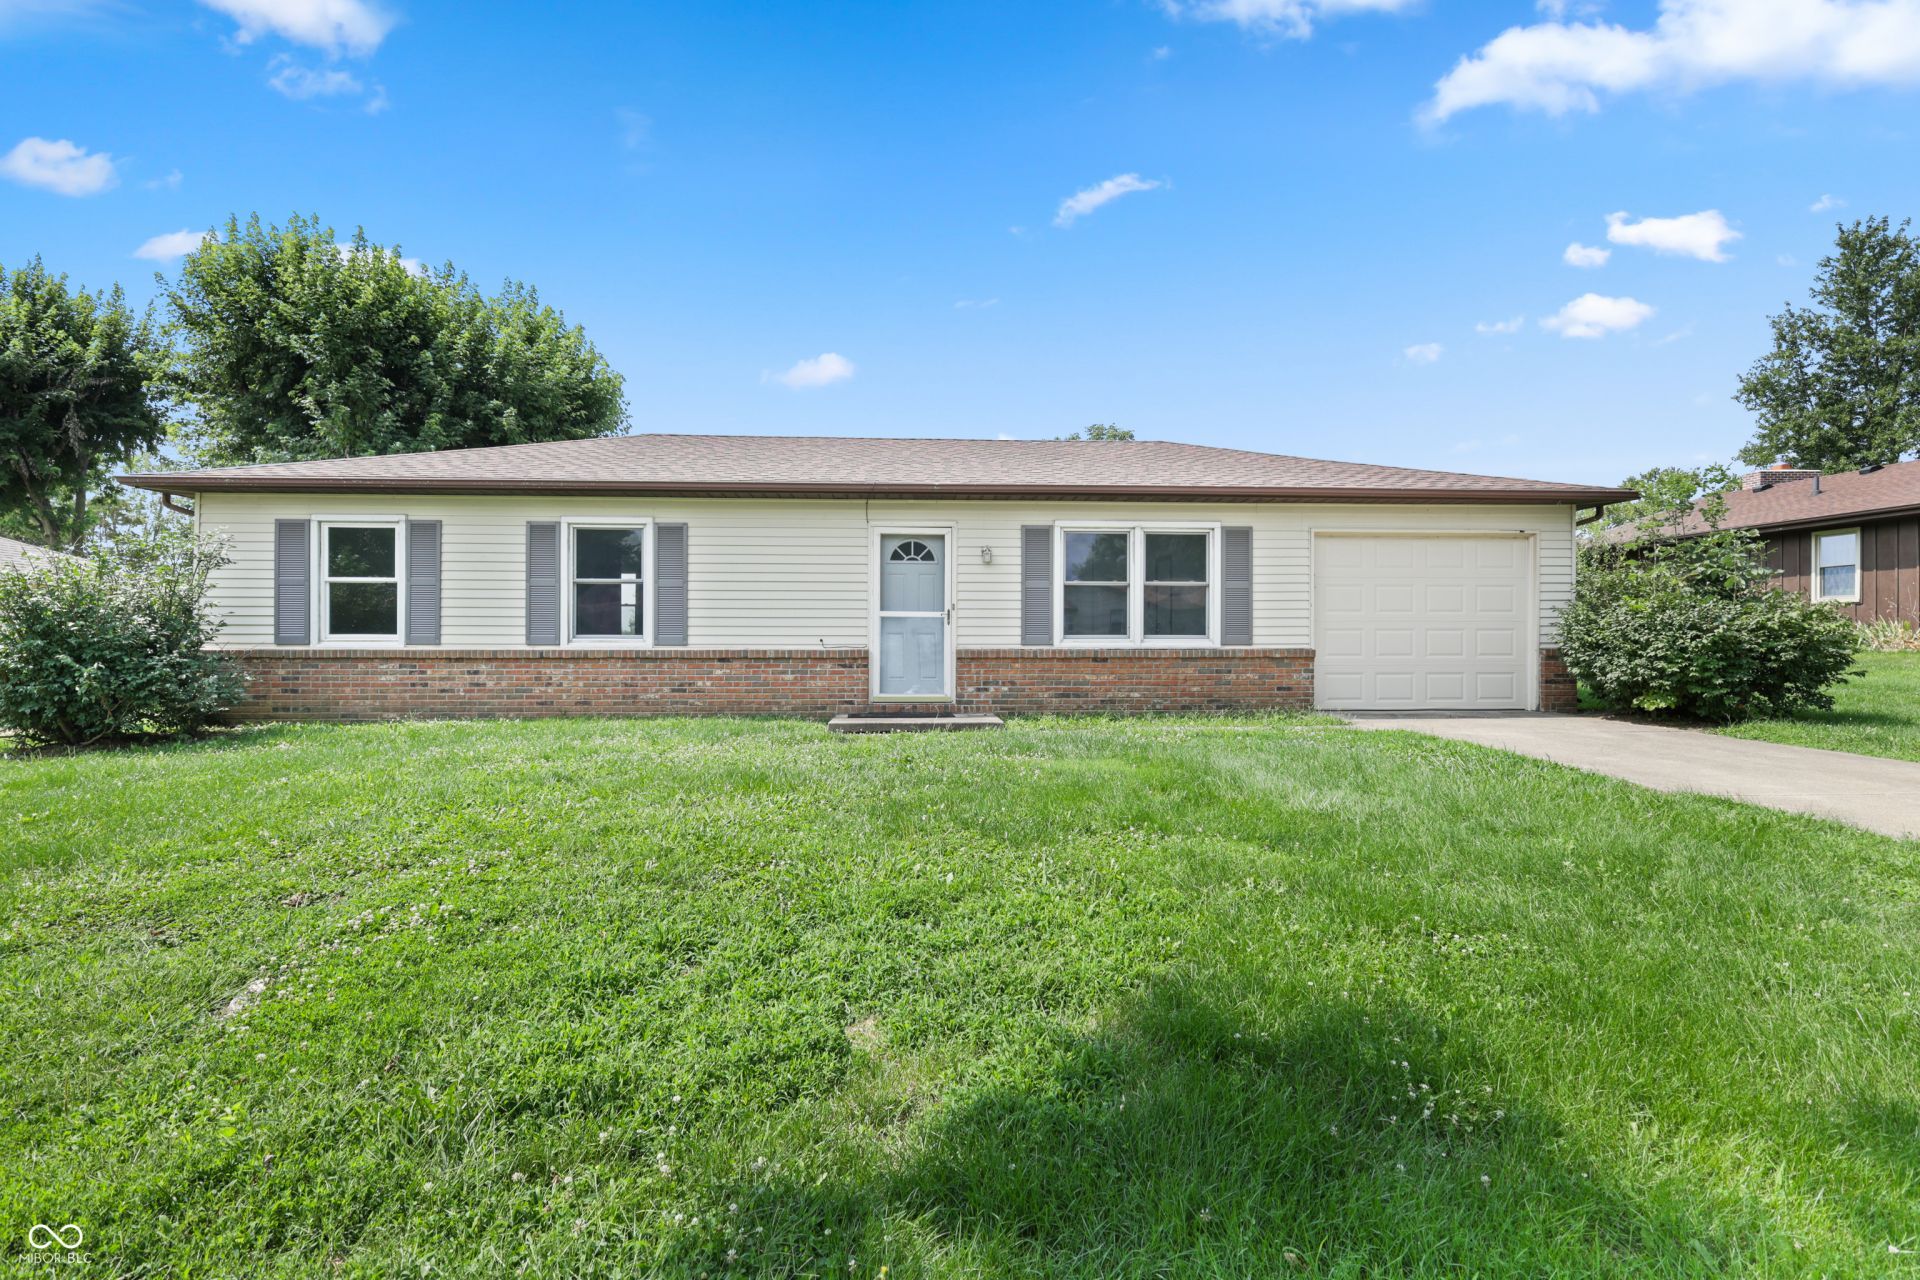
Beautifully Remodeled 3 Bedroom Home on .84 Acre. Welcome home to this charming 3 Bedroom, 1.5 Bathroom home situated on a generous .84 Acre lot! This property offers plenty of space both inside and out, making it a wonderful place to call home. The Updated Kitchen features beautiful ceramic tile flooring, gorgeous cabinets, updated finishes, and an incredible view overlooking the backyard from the kitchen window. The home also offers laminate flooring, three spacious bedrooms, and 1.5 updated bathrooms. Outside, enjoy the large backyard and expansive .84 Acre property, providing plenty of room for entertaining, gardening, recreation, or simple relaxing and enjoying the peaceful surrounding. A one car garage adds convenient parking and storage space. With its updated kitchen, spacious living areas, generous lot, and beautiful backyard views, this home is a must-see!
Property Features
Property Type: Residential - Single Family
Cooling: Central Air
Garage: 1
Heating: Heat Pump
Home Style: Ranch
Lot Size: 0.84 Acres
Stories: 1.0
Taxes: $2,010
Year Built: 1986
Appliances
Dishwasher
Electric Water Heater
Disposal
Microwave
Electric Oven
Refrigerator
Feature Descriptions
Bath: 1(Full-Main), 1(Half-Main)
Days on Site: 5
Eating Area: Dining Combo/Kitchen
Exterior: Vinyl With Brick
Foundation: Slab
InteriorFeatures: Attic Access, Paddle Fan
Total Rooms: 6
Water: Public
Room Sizes
Primary Bedroom: 12x12
Bedroom 2: 10x10
Bedroom 3: 10x10
Laundry: 8x6
Living Room: 17x12
Kitchen: 15x12
Local Schools
High School: Columbus North High School
Middle School: Northside Middle School
Elementary School: Taylorsville Elementary School
Listed By / Shown By
Listed By
Agency Name: F.C. Tucker Company
Agency Phone: 317-271-1700
Shown By
Agent Name: Heather Hemphill
Agent Phone: Cell: (317) 491-2582
Agency Title: Key Realty

Estimate Your Payment
Estimated Payment
$ 1,462.28 per month $1,230.62 Principal & Interest $167.50 Property Tax $64.17 Homeowner's Insurance
8824 N Miami Ridge Road N | MLS# 22119466
This single family home located at 8824 N Miami Ridge Road N, Columbus, IN 47201 is currently listed for sale with an asking price of $220,000. This property was built in 1986 and has 3 bedrooms and 1 full and 1 partial baths with 1040 sq. ft. N Miami Ridge Road N is located in the Bluff Acres subdivision. Search Bluff Acres real estate on heatherhemphill.ikeyrealty.com today.