
BEDS3
BATHS2 full 1 partial
SQUARE FEET2,366
MLS#22119323
STATUSActive
PROPERTY TYPEResidential - Single Family
SUBDIVISIONGroves At Camby Village
Property Description
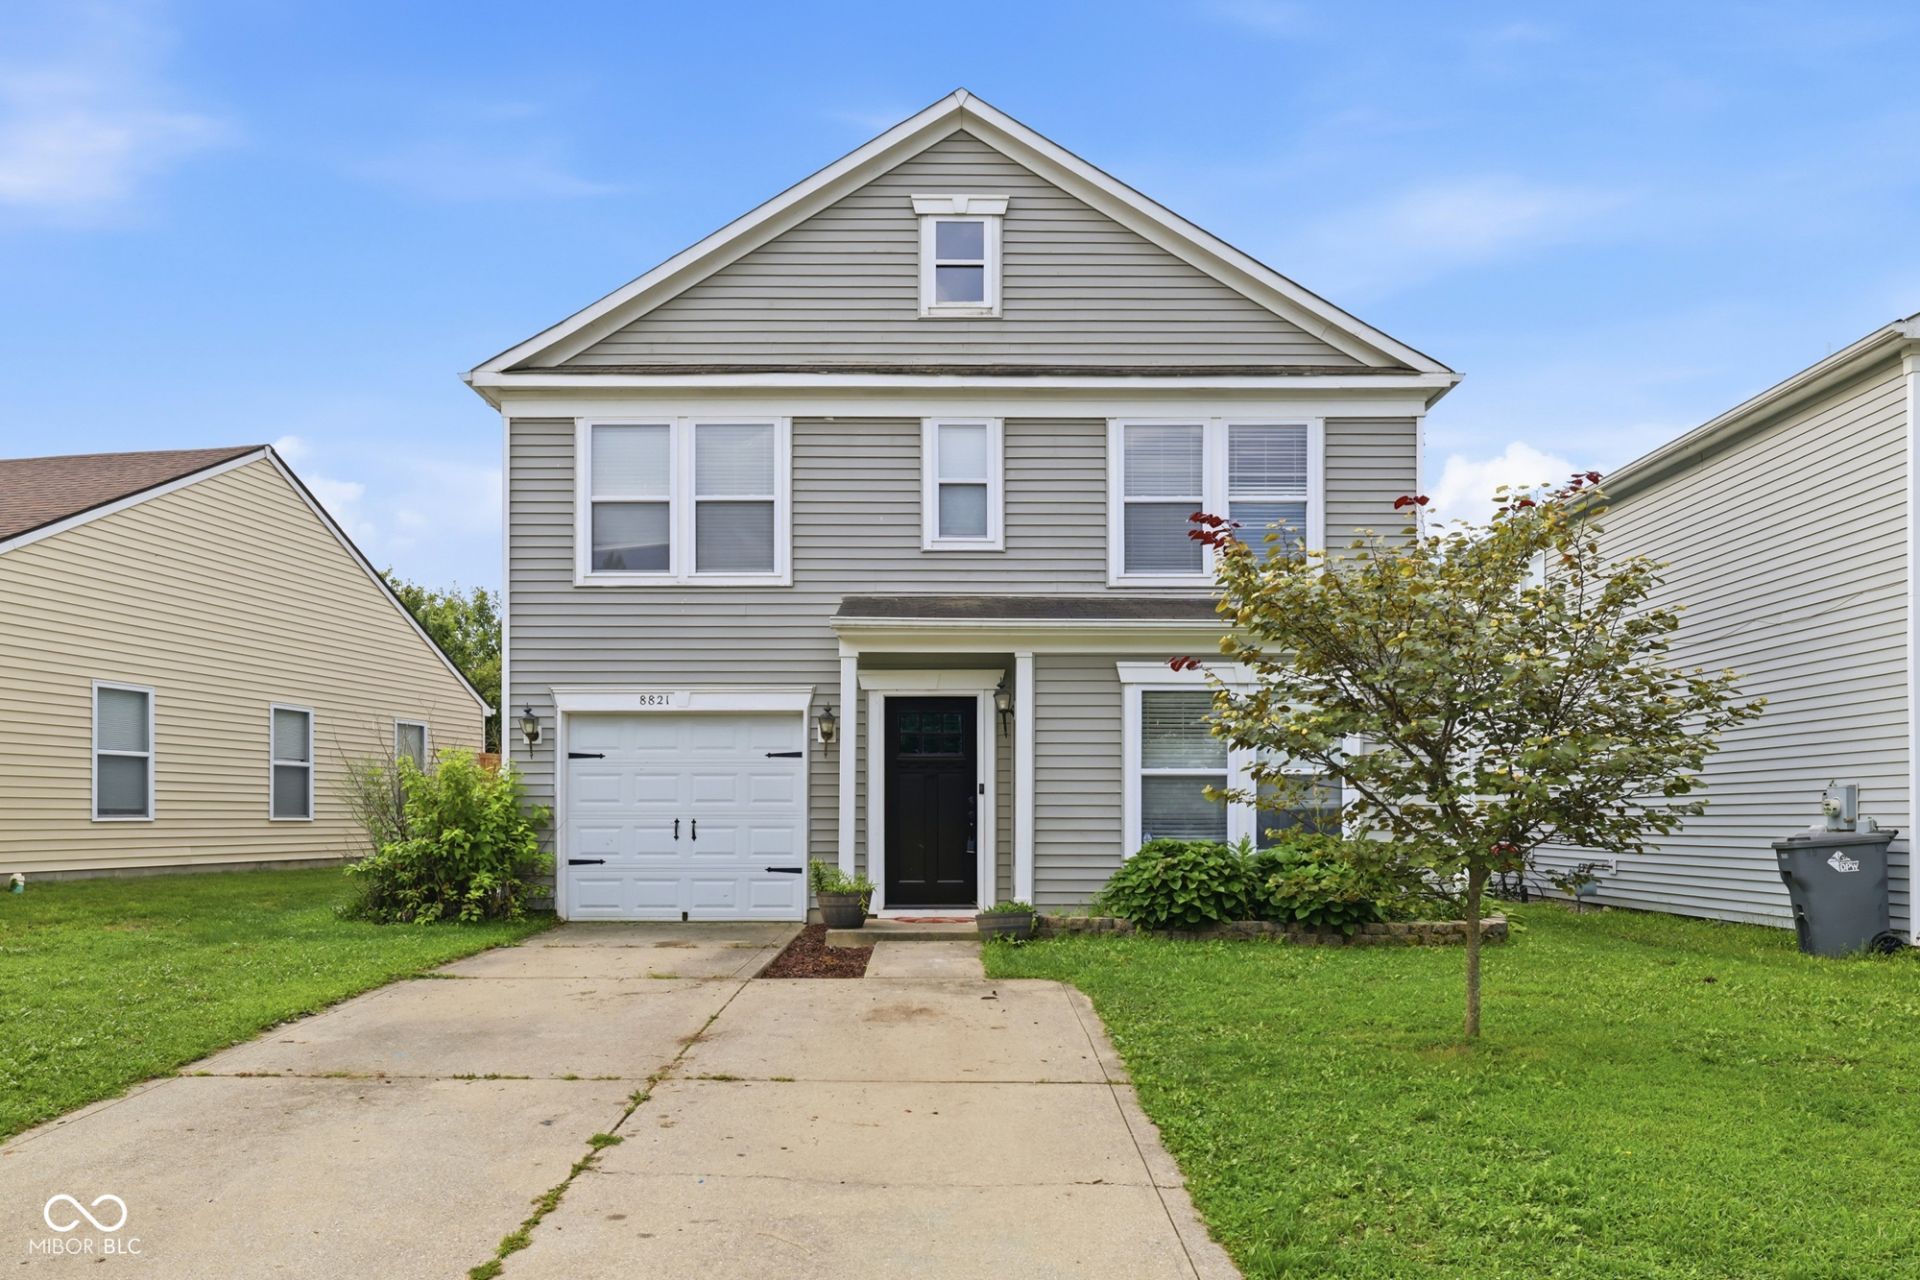
Discover the inviting charm of 8821 Hosta WAY in CAMBY, IN. Built in 2006, this 2366 square foot single-family residence is ready to move in, offering a seamless transition into a comfortable and refined lifestyle. The heart of this home, the kitchen, is thoughtfully designed for both culinary enthusiasts and everyday living, featuring sleek stainless steel appliances that blend functionality with modern aesthetics. Adjacent to this, the living room provides a welcoming atmosphere, centered around a cozy fireplace, perfect for gathering or quiet evenings. With 3 bedrooms and 2.5 bathrooms spread across 2 stories, this traditional-style home provides ample space. Additional conveniences include a dedicated laundry room, a built-in garage, and a private yard, offering a personal outdoor retreat. Beyond the fenced backyard is common area for a more private setting without neighbors behind you. To truly appreciate the lifestyle this property offers, schedule your private viewing today.
Property Features
Property Type: Residential - Single Family
Cooling: Central Air
Fireplaces: 1
Garage: 1
Heating: Forced Air, Natural Gas
Home Style: Traditional
Lot Size: 0.11 Acres
Stories: 2.0
Taxes: $2,512
Year Built: 2006
Appliances
Dishwasher
Disposal
Electric Oven
Refrigerator
MicroHood
Gas Water Heater
Microwave
Feature Descriptions
Bath: 2(Full-Upper), 1(Half-Main)
Days on Site: 7
Eating Area: Dining Combo/Living Room
Equipment: Smoke Alarm, Satellite Dish
Exterior: Vinyl Siding
Fireplace: Gas Log, Masonry, Living Room
Foundation: Slab
Garage/Parking Infromation: Finished Garage
InteriorFeatures: Attic Access, Walk-In Closet(s), Paddle Fan, Entrance Foyer, Hi-Speed Internet Availbl, Wired for Data, Pantry
Total Rooms: 9
Utility Options: Cable Available, Natural Gas Connected
Water: Public
Room Sizes
Kitchen: 10x09
Dining Room: 10x10
Living Room: 17x13
Great Room: 16x15
Laundry: 08x06
Loft: 17x14
Primary Bedroom: 17x13
Bedroom 2: 12x11
Bedroom 3: 12x11
Utility Room: 08x06
Local Schools
High School: Decatur Central High School
Middle School: Decatur Middle School
Elementary School: West Newton Elementary School
Listed By / Shown By
Listed By
Agency Name: F.C. Tucker/Bloomington, REALT
Agency Phone: 812-336-7300
Shown By
Agent Name: Heather Hemphill
Agent Phone: Cell: (317) 491-2582
Agency Title: Key Realty

Estimate Your Payment
Estimated Payment
$ 1,680.68 per month $1,398.43 Principal & Interest $209.33 Property Tax $72.92 Homeowner's Insurance
8821 Hosta Way | MLS# 22119323
This single family home located at 8821 Hosta Way , Camby, IN 46113 is currently listed for sale with an asking price of $250,000. This property was built in 2006 and has 3 bedrooms and 2 full and 1 partial baths with 2366 sq. ft. Hosta Way is located in the Groves At Camby Village subdivision. Search Groves At Camby Village real estate on heatherhemphill.ikeyrealty.com today.