
BEDS3
BATHS2 full 1 partial
SQUARE FEET2,480
MLS#22118355
STATUSActive
PROPERTY TYPEResidential - Single Family
SUBDIVISIONValley Ridge At Heartland Crossing
Property Description
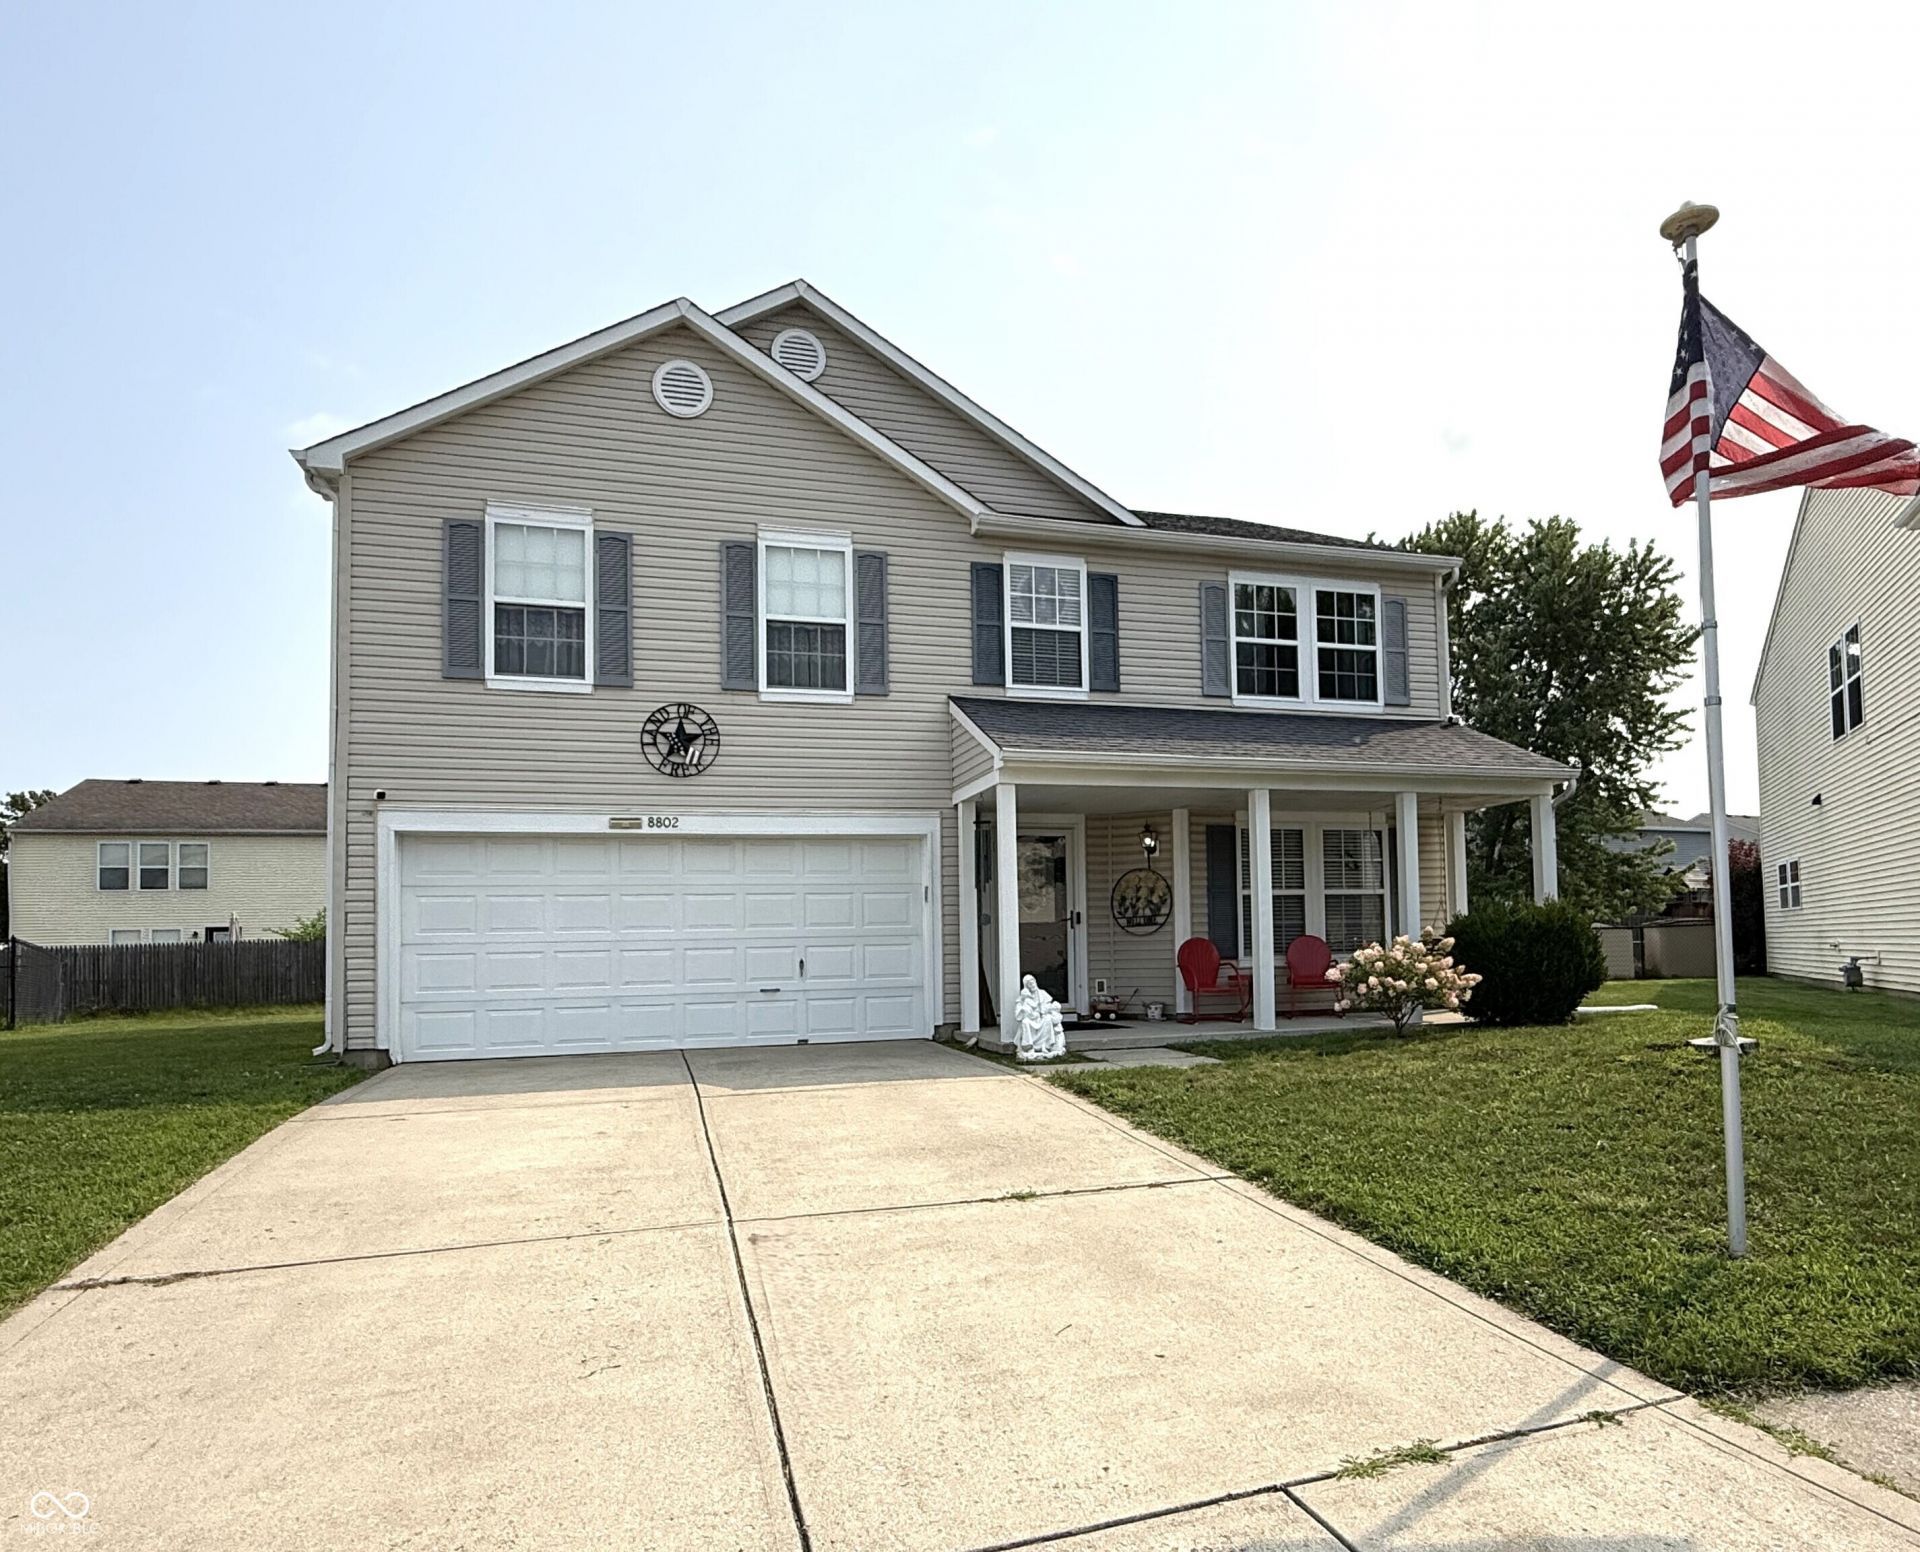
Welcome to 8802 Browns Valley LN, a spacious 3-bedroom, 2+ bathroom home in the heart of Camby. This 2,480-square-foot home offers a large living room and 2nd living area on the main floor. A spacious kitchen with all appliances included has seating for dining or a breakfast room. With three nice-sized bedrooms and walk-in closets, there is plenty of room and personal space. The property includes two full bathrooms and an additional half bathroom. The community offers a pool, basketball court, playground, and pickleball.
Property Features
Property Type: Residential - Single Family
Cooling: Central Air
Fireplaces: 1
Garage: 2
Heating: Heat Pump, Natural Gas
Home Style: Traditional
Lot Size: 0.14 Acres
Stories: 2.0
Taxes: $1,618
Year Built: 2000
Appliances
Electric Cooktop
Dishwasher
Dryer
Disposal
Exhaust Fan
Microwave
MicroHood
Electric Oven
Refrigerator
Washer
Gas Water Heater
Feature Descriptions
Bath: 2(Full-Upper), 1(Half-Main)
Days on Site: 7
Eating Area: Dining Combo/Kitchen
Equipment: Security System Leased, Smoke Alarm
Exterior: Vinyl Siding
ExteriorFeatures: Tennis Community
Fireplace: Gas Starter, Living Room
Foundation: Slab
Garage/Parking Infromation: Finished Garage, Keyless Entry
InteriorFeatures: Attic Access, Hi-Speed Internet Availbl, Kitchen Island, Pantry
Security: yes
Total Rooms: 8
Utility Options: Cable Available
Water: Public
Room Sizes
Kitchen: 17x13
Family Room: 18x17
Primary Bedroom: 21x18
Living Room: 12x10
Dining Room: 12x10
Bedroom 2: 17x12
Bedroom 3: 16x13
Laundry: 8x8
Listed By / Shown By
Listed By
Agency Name: REMAX ONE
Agency Phone: 317-839-4330
Shown By
Agent Name: Heather Hemphill
Agent Phone: Cell: (317) 491-2582
Agency Title: Key Realty

Estimate Your Payment
Estimated Payment
$ 1,723.89 per month $1,510.30 Principal & Interest $134.83 Property Tax $78.75 Homeowner's Insurance
8802 Browns Valley Lane | MLS# 22118355
This single family home located at 8802 Browns Valley Lane , Camby, IN 46113 is currently listed for sale with an asking price of $270,000. This property was built in 2000 and has 3 bedrooms and 2 full and 1 partial baths with 2480 sq. ft. Browns Valley Lane is located in the Valley Ridge At Heartland Crossing subdivision. Search Valley Ridge At Heartland Crossing real estate on heatherhemphill.ikeyrealty.com today.