
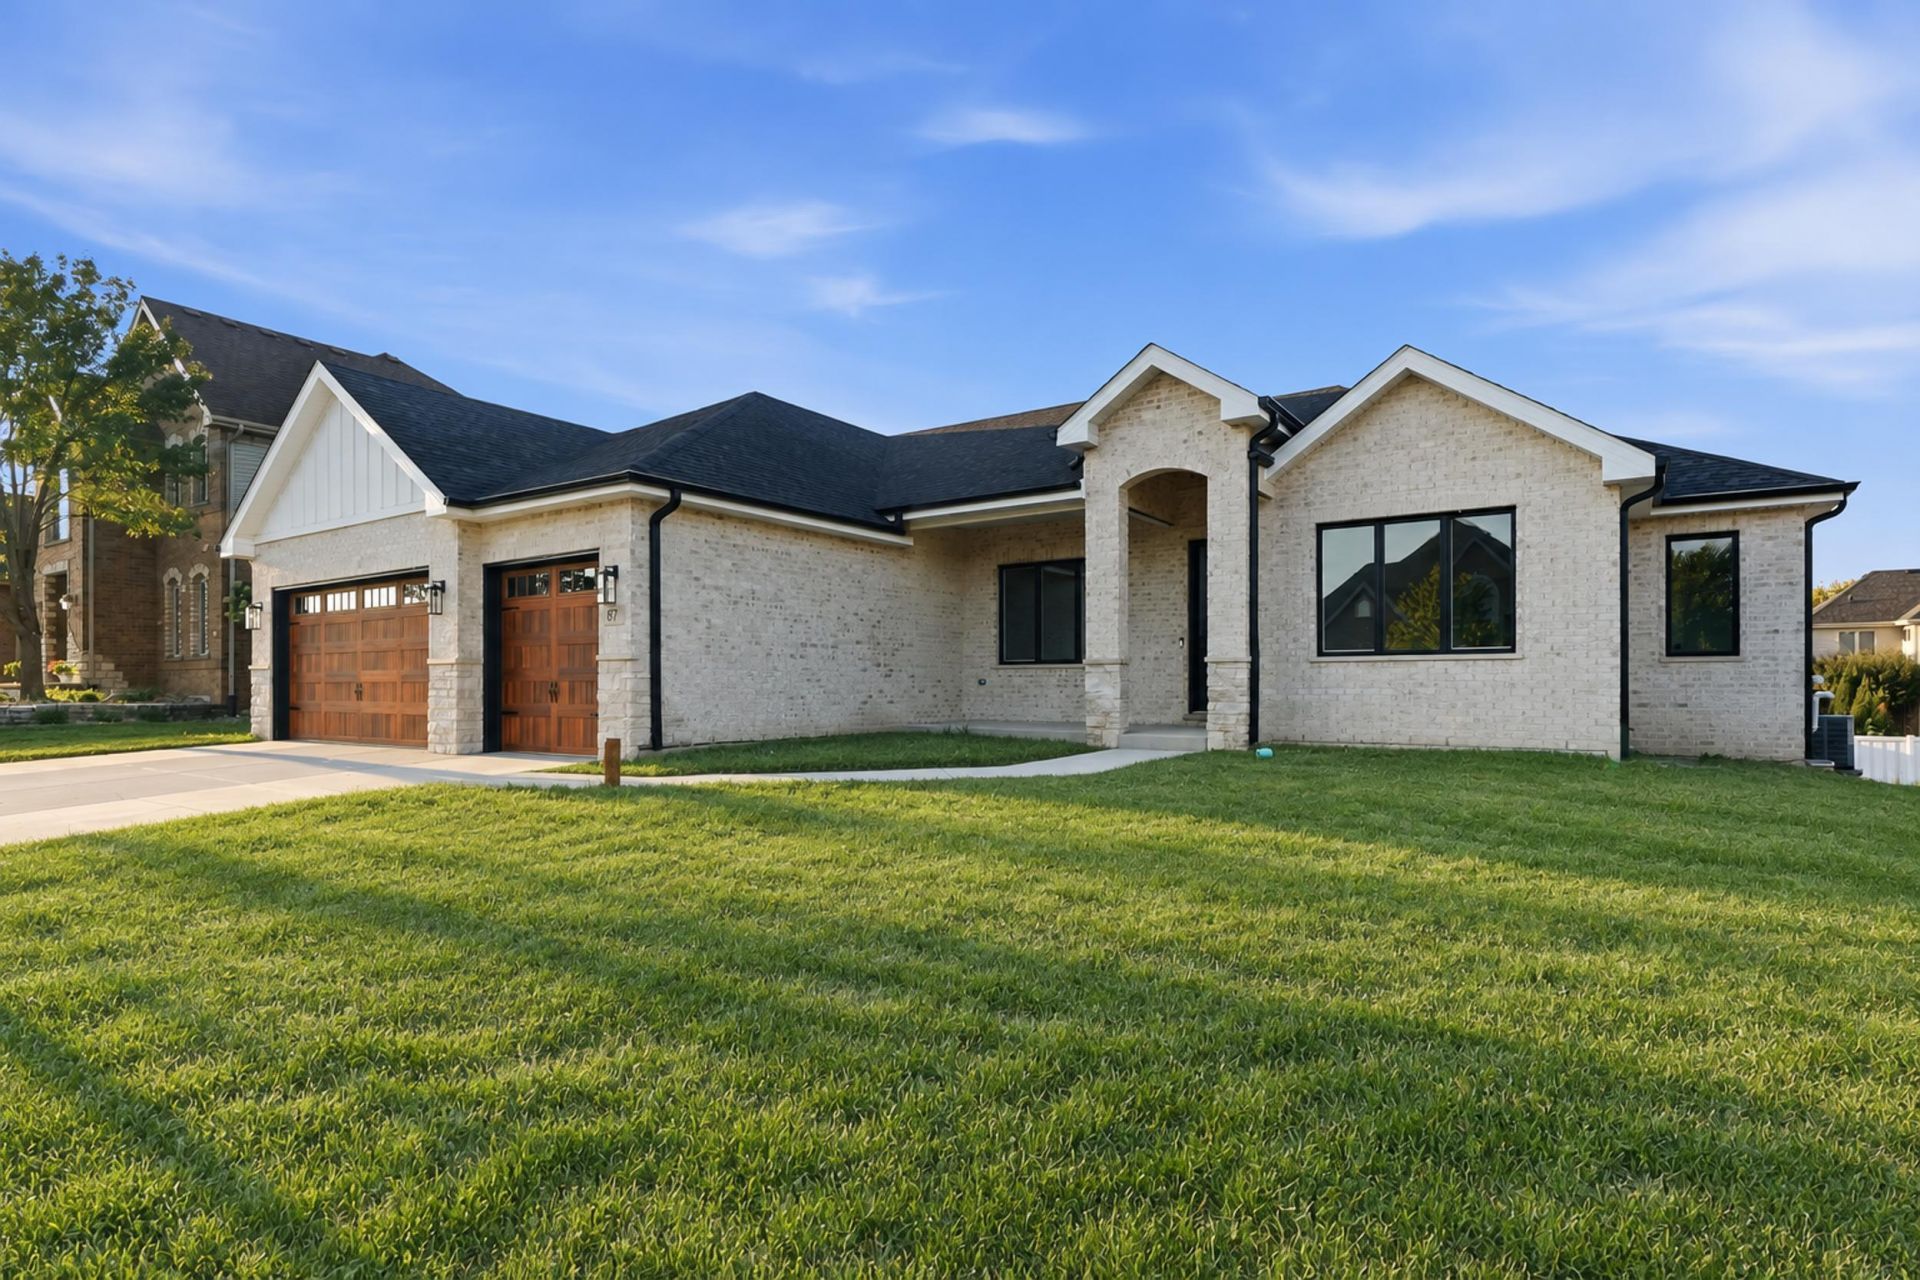
BEDS3
BATHS2 full
SQUARE FEET2,397
MLS#845134
STATUSActive
PROPERTY TYPEResidential - Single Family
SUBDIVISIONHighpoint Prairie Un 3
SCHOOLLake Central
Property Description
Single-level living gets an upgrade in this impressive new construction ranch, set on a generous sized lot and finished with details that stand out. A timeless brick and stone exterior, 3-car garage, Andersen windows, and Trex deck set the tone before you even step inside. The open interior features LVP flooring, a fireplace, and a spacious kitchen anchored by an oversized island with quartz countertops, stainless steel appliances, abundant cabinetry with soft-close doors and drawers, and a walk-in pantry. Each of the three bedrooms has its own walk-in closet, including the private primary suite with a beautifully finished bath featuring a custom tile shower, champagne fixtures, and double vanity. The laundry room offers additional convenience with its own utility sink. The full daylight basement offers incredible potential for additional living space with three egress windows and a roughed-in bathroom, ready for your future finishing ideas. A nearby park featuring pickleball courts, a walking trail, and playground adds to the appeal, while convenient access to major routes makes commuting easy. Brand new, beautifully appointed, and ready to call home. Some images have been virtually enhanced/staged.
Property Features
Property Type: Residential - Single Family
Fireplaces: 1
Garage: 3
Heating: Forced Air
Lot Size: 0.29 Acres
Stories: 1.0
Taxes: $6
Year Built: 2026
Amenities
Ceiling Fan(s)
Walk-In Closet(s)
Tray Ceiling(s)
Stone Counters
Recessed Lighting
Pantry
Open Floorplan
Kitchen Island
Eat-in Kitchen
Entrance Foyer
Double Vanity
Rain Gutters
Appliances
Dishwasher
Stainless Steel Appliance(s)
Range Hood
Refrigerator
Microwave
Gas Range
Feature Descriptions
Days on Site: 23
Fireplace Features: Electric, Living Room
Lot: Back Yard, Rectangular Lot, Front Yard
Parking Features: Garage Door Opener, Oversized, Kitchen Level, Garage Faces Front, Driveway
Rooms Total: 9
Security Features: Smoke Detector(s)
Sewer: Public Sewer
Utilities: Electricity Connected, Water Connected, Sewer Connected, Natural Gas Connected
Water: Public
Room Sizes
Living Room: 15.5 x 20.0
Kitchen: 18.0 x 14.0
Den: 12.0 x 12.0
Dining Room: 9.0 x 13.0
Primary Bedroom: 15.5 x 15.0
Bedroom 2: 14.5 x 12.0
Bedroom 3: 13.0 x 12.0
Laundry: 6.5 x 9.5
Pantry: 4.75 x 8.75
Local Schools
High School: Lake Central High School
Middle School: Kahler Middle School
Elementary School: George Bibich Elementary School
School District: Lake Central
Listed By / Shown By
Listed By
Agency Name: Better Homes and Gardens Real
Agency Phone: (219) 365-8000
Shown By
Agent Name: Heather Hemphill
Agent Phone: Cell: (317) 491-2582
Agency Title: Key Realty

Estimate Your Payment
Estimated Payment
$ 4,702.33 per month $4,468.82 Principal & Interest $0.50 Property Tax $233.01 Homeowner's Insurance
87 Primrose Drive | MLS# 845134
This single family home located at 87 Primrose Drive, Dyer, IN 46311 is currently listed for sale with an asking price of $798,900. This property was built in 2026 and has 3 bedrooms and 2 full baths with 2397 sq. ft. Primrose Drive is located in the Highpoint Prairie Un 3 subdivision within the Lake Central school district. Search Highpoint Prairie Un 3 real estate on heatherhemphill.ikeyrealty.com today.