
BEDS4
BATHS2 full 1 partial
SQUARE FEET2,830
MLS#22118568
STATUSActive
PROPERTY TYPEResidential - Single Family
SUBDIVISIONHarvard Green
Property Description
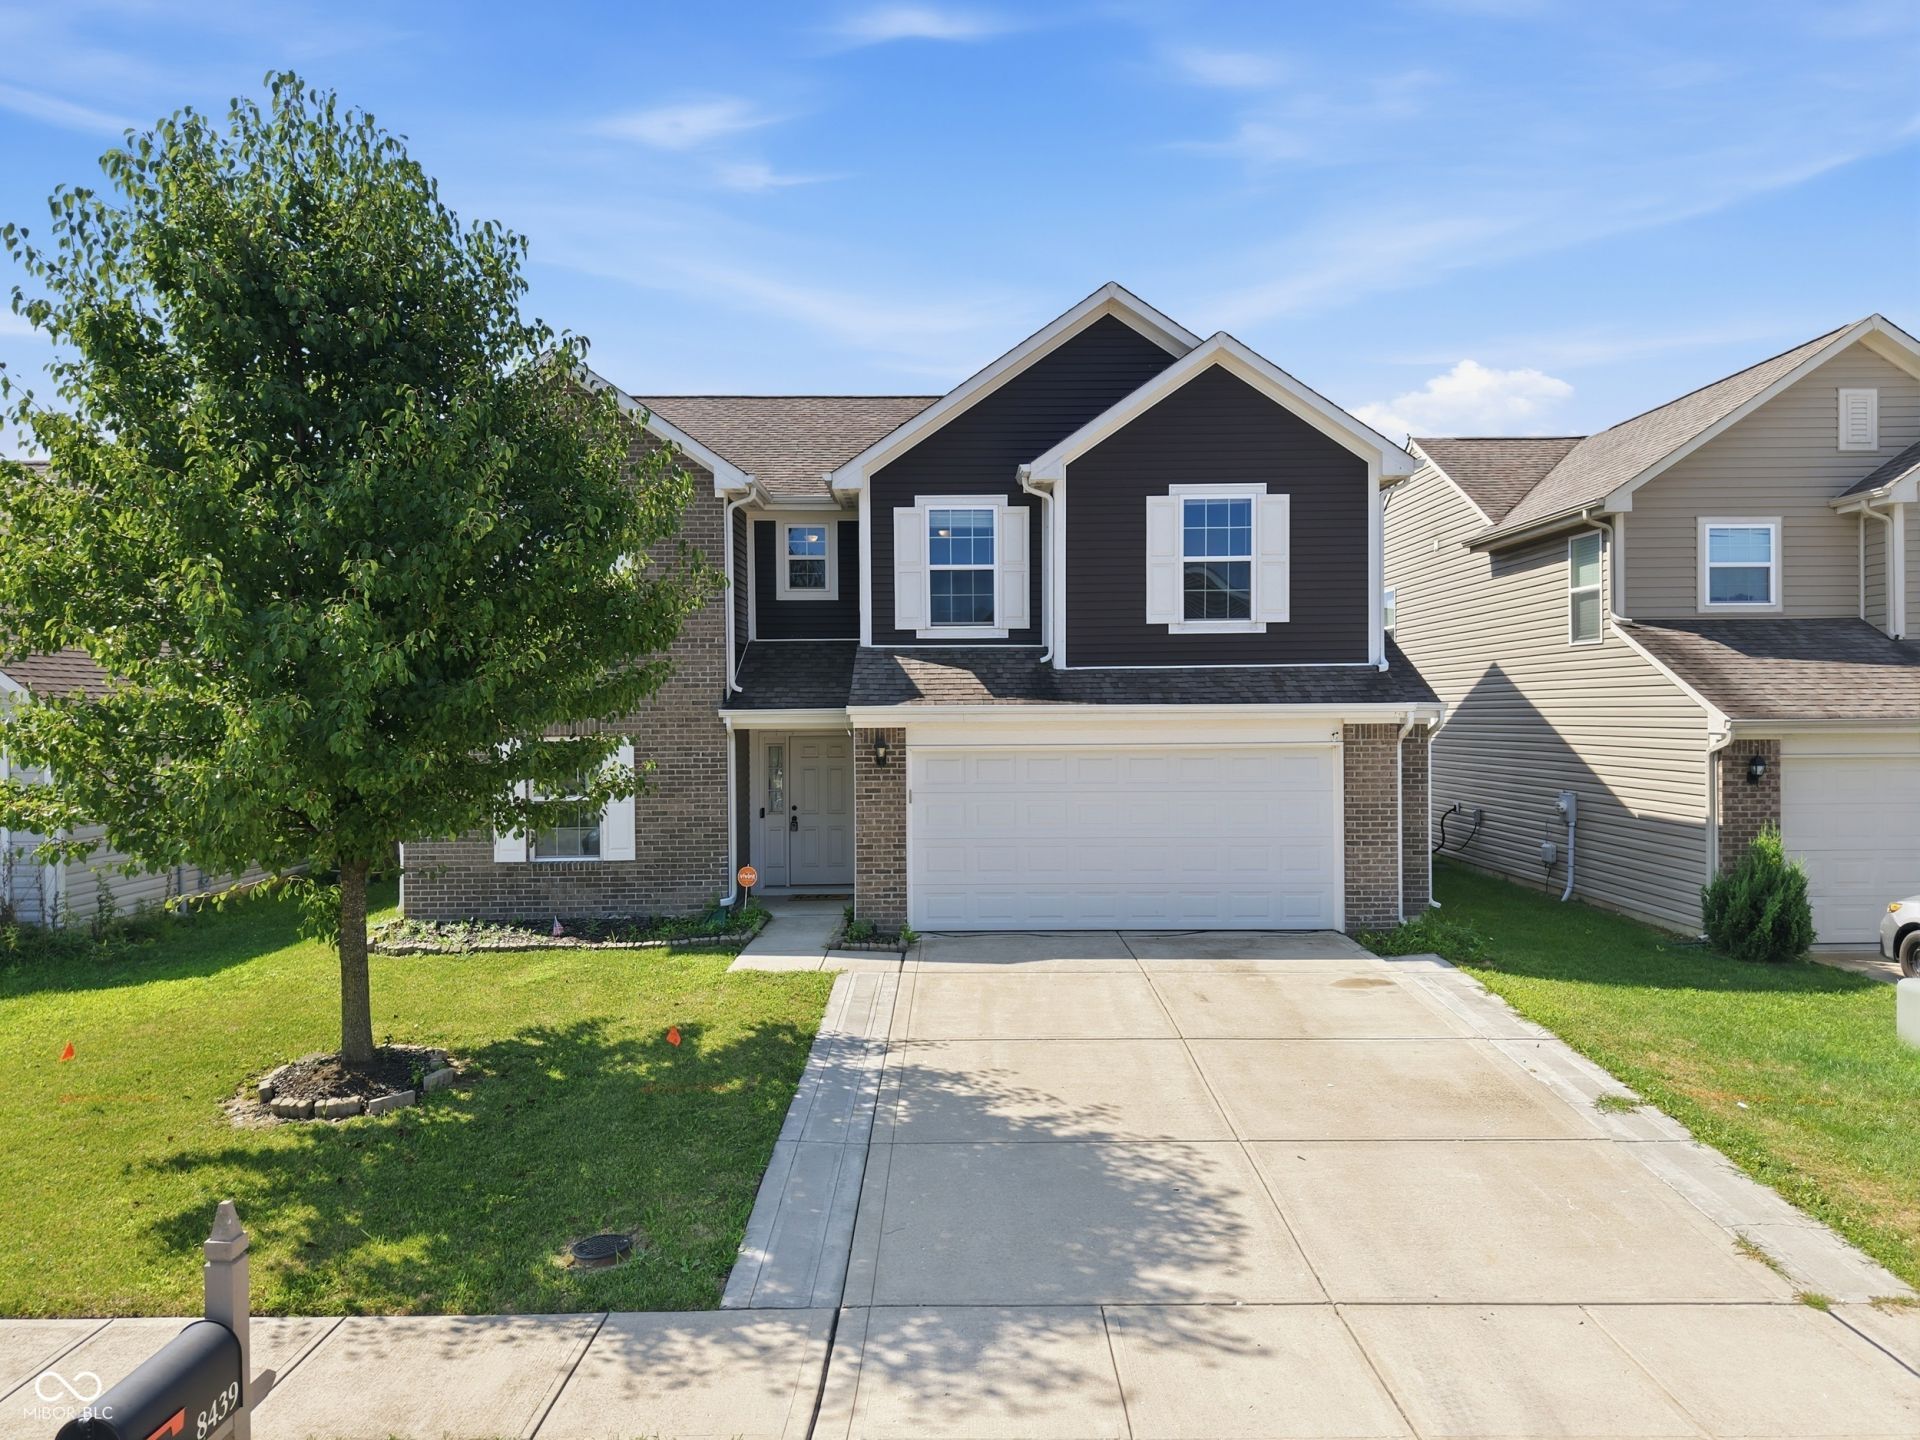
Some homes just make everyday life a little easier-and this one does just that! Welcome to this 4-bedroom, 2.5-bath home in Camby, offering more than 2,800 square feet of flexible living space designed to grow with you. Built in 2018, this home gives you the room to spread out without sacrificing connection. Whether you're hosting friends, gathering around the table after a busy day, or simply enjoying a quiet evening, this layout adapts to the way real life happens. Need a dedicated workspace? The main-level office makes working from home or managing everyday life a little easier. Looking for extra space to gather? The upstairs bonus room is ready to become a media room, workout space, or whatever fits your needs. Situated on a manageable lot, you'll spend less time on yard work and more time enjoying your home. With a fully fenced in backyard, everyone can enjoy the outdoors with added privacy. It's the perfect place for summer cookouts, morning coffee, or simply unwinding at the end of the day. If you've been searching for a home that's move-in ready, practical, and ready for your next chapter, this one is worth seeing in person. Come take a look-you may just feel at home the moment you walk through the door.
Property Features
Property Type: Residential - Single Family
Cooling: Central Air
Fireplaces: 1
Garage: 2
Heating: Electric, Forced Air
Home Style: Traditional
Lot Size: 0.14 Acres
Stories: 2.0
Taxes: $3,530
Year Built: 2018
Appliances
Dishwasher
Dryer
Disposal
MicroHood
Electric Oven
Refrigerator
Washer
Feature Descriptions
Bath: 2(Full-Upper), 1(Half-Main)
Days on Site: 14
Eating Area: Dining Combo/Family Room
Exterior: Vinyl With Brick
Fireplace: Family Room
Foundation: Slab
InteriorFeatures: Kitchen Island, Pantry, Walk-In Closet(s)
Total Rooms: 10
Water: Public
Room Sizes
Living Room: 18 x 20
Dining Room: 9 x 10
Kitchen: 10 x 12
Laundry: 7 x 7
Primary Bedroom: 16 x 15
Bedroom 2: 11 x 14
Bedroom 3: 12 x 11
Bedroom 4: 12 x 11
Bonus Room: 16 x 16
Office: 12 x 11
Listed By / Shown By
Listed By
Agency Name: @properties
Shown By
Agent Name: Heather Hemphill
Agent Phone: Cell: (317) 491-2582
Agency Title: Key Realty

Estimate Your Payment
Estimated Payment
$ 2,324.62 per month $1,929.83 Principal & Interest $294.17 Property Tax $100.63 Homeowner's Insurance
8439 Pippen Place | MLS# 22118568
This single family home located at 8439 Pippen Place, Camby, IN 46113 is currently listed for sale with an asking price of $345,000. This property was built in 2018 and has 4 bedrooms and 2 full and 1 partial baths with 2830 sq. ft. Pippen Place is located in the Harvard Green subdivision. Search Harvard Green real estate on heatherhemphill.ikeyrealty.com today.