
BEDS3
BATHS3 full 1 partial
SQUARE FEET2,147
MLS#22129166
STATUSActive
PROPERTY TYPEResidential - Single Family
SUBDIVISIONStone Haven
Property Description
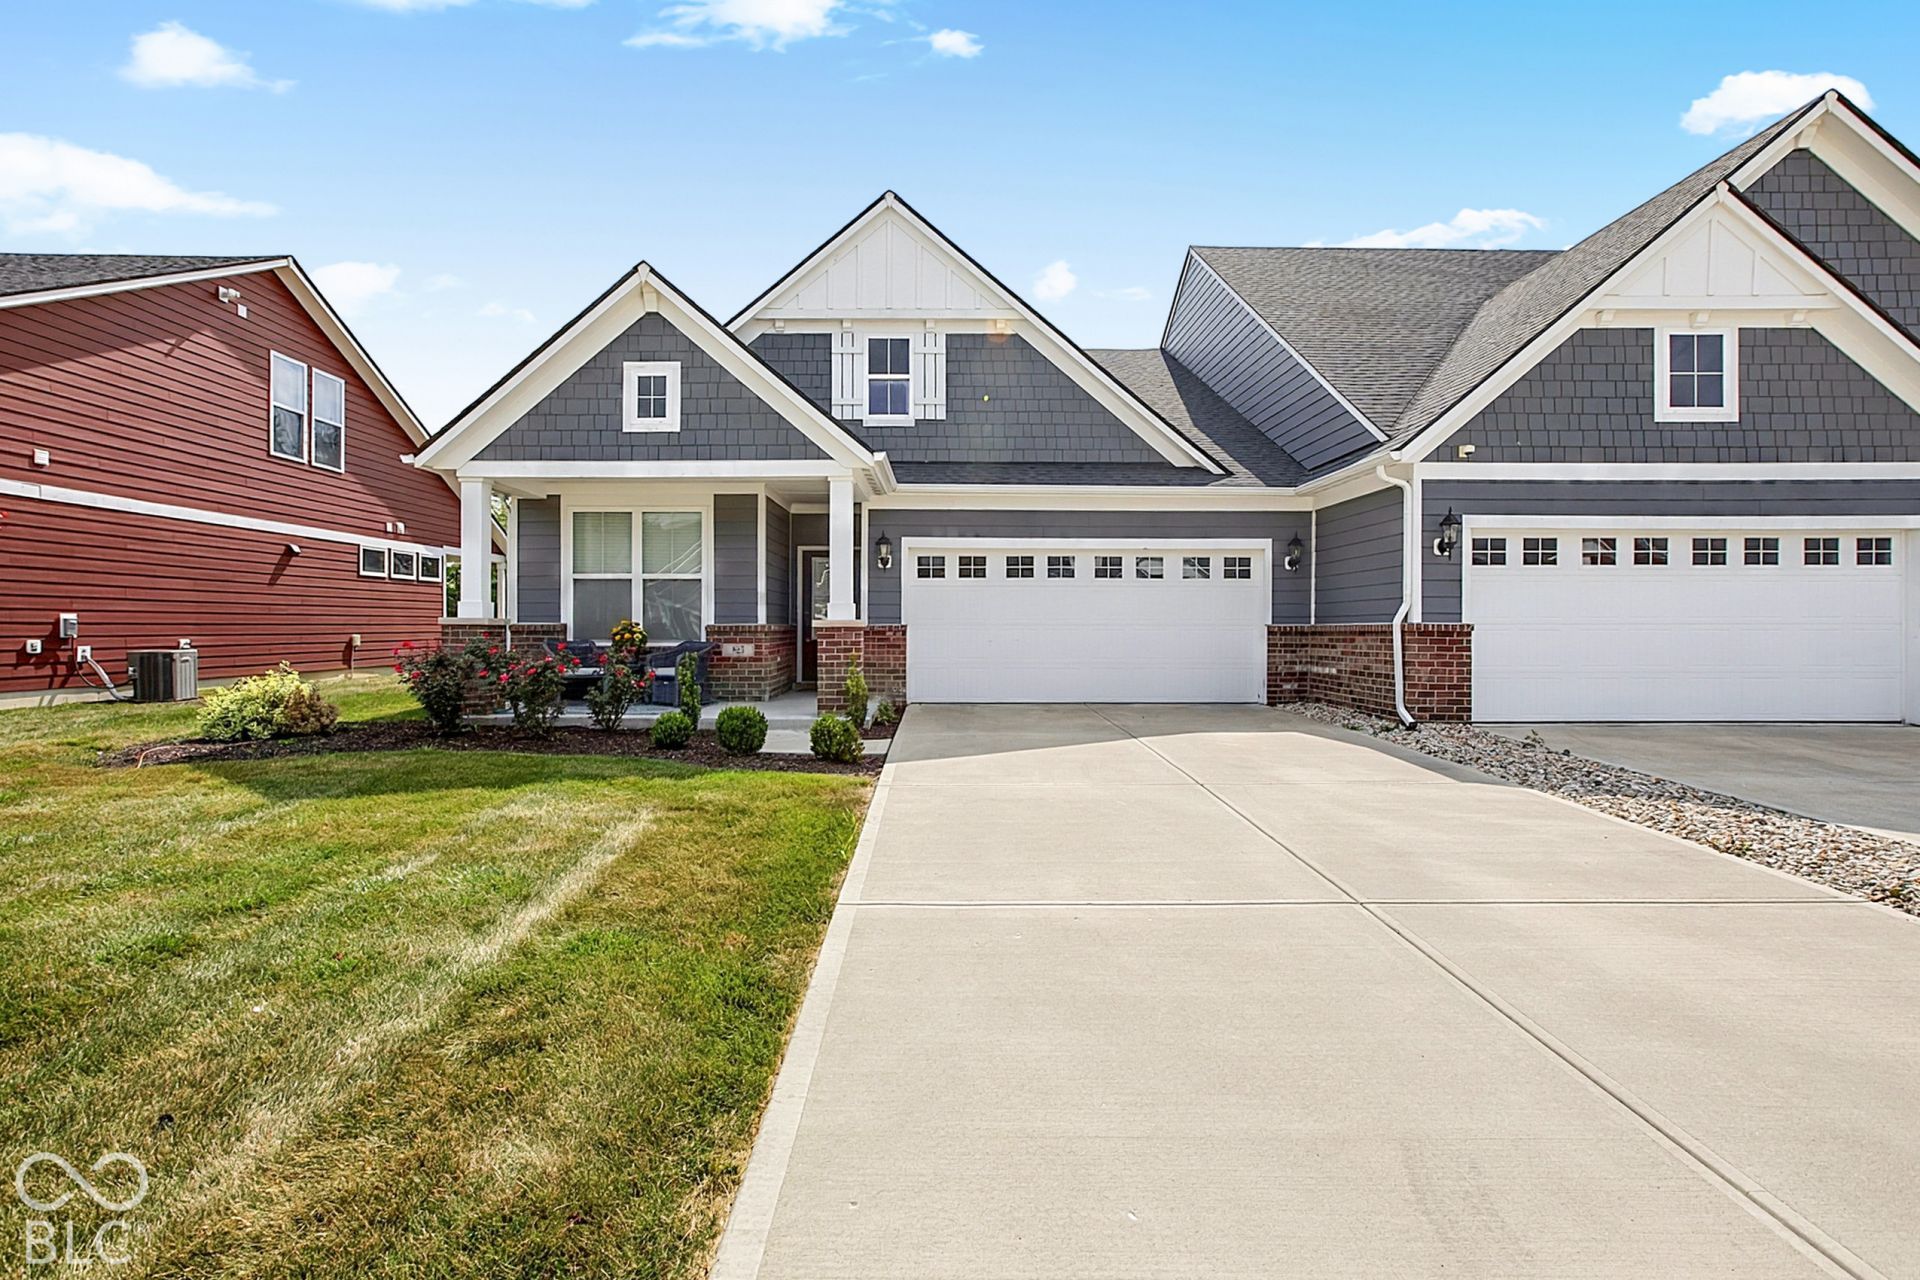
Welcome to 825 Stone Trace CT, AVON, IN, a delightful condominium built in 2022, offering a generous 2147 square feet of living space. This charming two-story abode is practically brand new and ready to host your next chapter of joyful living! With three cozy bedrooms features its own ensuite bathroom and a half bathroom on the main level for your guest , there's plenty of space for everyone to spread out, dream big, and perhaps even build a magnificent pillow fort. The three full bathrooms mean no more morning squabbles over who gets the mirror first - pure domestic bliss! And for those quick pit stops, a convenient half bathroom is perfectly placed for guests. Spanning a delightful 6447 square feet of lot space, this property offers a lovely outdoor canvas for your green thumb adventures or simply a sunny spot for your morning coffee. Ready to discover the playful possibilities within these walls? Let's chat! NOW NEW PRICE !! PRICE REDUCTION. This HOUSE has a big PRICE REDUCTION and a transferable Warranty Foundation left for 6 years.
Property Features
Property Type: Residential - Single Family
Cooling: Central Air
Garage: 2
Heating: Forced Air, Gas
Home Style: Craftsman
Lot Size: 0.15 Acres
Stories: 1.5
Taxes: $4,010
Year Built: 2022
Appliances
Dishwasher
Electric Water Heater
Disposal
MicroHood
Microwave
Gas Oven
Water Softener Owned
Feature Descriptions
Bath: 2(Full-Main), 1(Full-Upper), 1(Half-Main)
Days on Site: 6
Eating Area: Dining Combo/Kitchen
Exterior: Brick, Cement Siding
Foundation: Slab
InteriorFeatures: Kitchen Island, Entrance Foyer, Pantry, Walk-In Closet(s)
Total Rooms: 8
Water: Public
Room Sizes
Dining Room: 15x10
Kitchen: 15x15
Laundry: 08x06
Bedroom 2: 13x10
Bedroom 3: 12x12
Loft: 15x12
Primary Bedroom: 19x12
Living Room: 15x14
Listed By / Shown By
Listed By
Agency Name: @properties
Agency Phone: 317-489-3441
Shown By
Agent Name: Heather Hemphill
Agent Phone: Cell: (317) 491-2582
Agency Title: Key Realty

Estimate Your Payment
Estimated Payment
$ 2,452.90 per month $2,013.74 Principal & Interest $334.17 Property Tax $105.00 Homeowner's Insurance
825 Stone Trace | MLS# 22129166
This single family home located at 825 Stone Trace, Avon, IN 46123 is currently listed for sale with an asking price of $360,000. This property was built in 2022 and has 3 bedrooms and 3 full and 1 partial baths with 2147 sq. ft. Stone Trace is located in the Stone Haven subdivision. Search Stone Haven real estate on heatherhemphill.ikeyrealty.com today.