
BEDS3
BATHS2 full 1 partial
SQUARE FEET1,979
MLS#844002
STATUSActive
PROPERTY TYPEResidential - Single Family
SUBDIVISIONDuneland Cove 02
SCHOOLDuneland School Corporation
Property Description
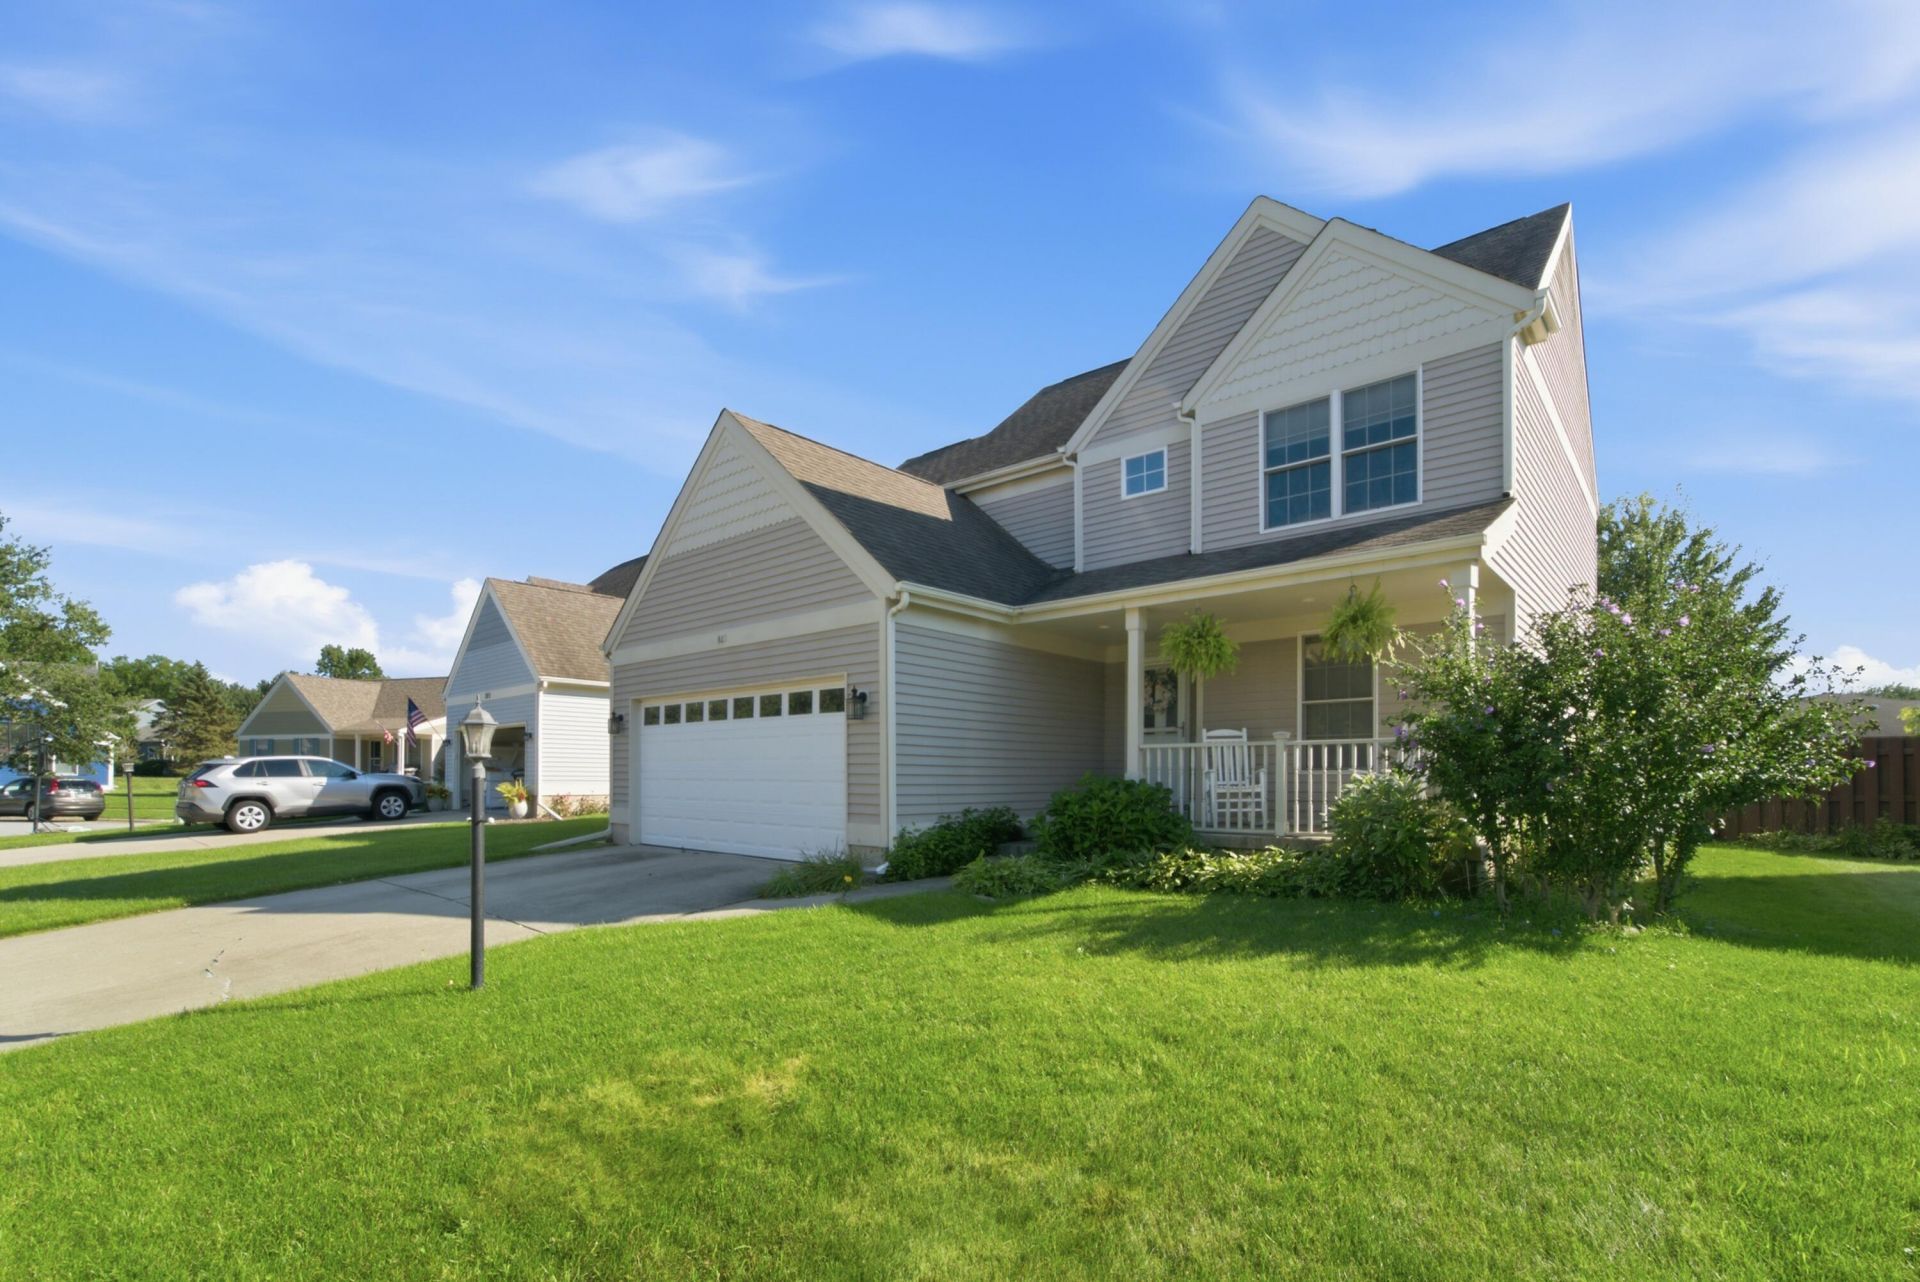
Welcome to this beautifully maintained 3-bedroom, 2.5-bath home in desirable Olde Towne Square! This spacious 2-story home offers an open-concept main level with a generous kitchen featuring ample cabinet and counter space, newer stove, and easy flow into the dining and living areas. The upper level features a large primary suite with walk-in closet and private bath, along with two additional bedrooms and a full bath. Enjoy the convenience of an attached 2-car garage with extra 8' x 8' storage/workspace in the back, providing additional room beyond the standard garage footprint. The home also features a furnace that is approximately 1 year old and gas piping already in place for a future fireplace, offering the opportunity to add a fireplace down the road. Finished basement space provides even more flexibility for a recreation room, home office, or additional living space. Conveniently located near shopping, dining, schools, parks, major highways, and train transportation to Chicago, making commuting to the city a breeze. Schedule your showing today!
Property Features
Property Type: Residential - Single Family
Garage: 2
Heating: Forced Air, Natural Gas
Lot Size: 0.15 Acres
Stories: 2.0
Taxes: $3,810
Year Built: 2009
Amenities
Ceiling Fan(s)
Country Kitchen
Walk-In Closet(s)
Tray Ceiling(s)
Soaking Tub
Double Vanity
Private Yard
Appliances
Dryer
Washer
Refrigerator
Range
Microwave
Freezer
Electric Range
Electric Cooktop
Dishwasher
Disposal
Feature Descriptions
Days on Site: 1
HOA Fee: 231/ Annually
HOA Y/N: Yes
Lot: Back Yard, Near Public Transit, Paved, Landscaped, Front Yard
Parking Features: Garage Door Opener, Oversized, Garage Faces Front, Driveway
Rooms Total: 7
Security Features: Carbon Monoxide Detector(s), Smoke Detector(s)
Sewer: Public Sewer
Utilities: Cable Available, Water Available, Natural Gas Available, Electricity Available
Water: Public
Room Sizes
Living Room: 17.0 x 15.0
Dining Room: 11.0 x 10.0
Kitchen: 11.0 x 11.0
Primary Bedroom: 16.0 x 14.0
Bedroom 2: 12.0 x 10.0
Bedroom 3: 11.0 x 10.0
Basement: 22.0 x 14.0
Local Schools
School District: Duneland School Corporation
Listed By / Shown By
Listed By
Agency Name: Realty Executives Premier
Agency Phone: (219) 462-2224
Shown By
Agent Name: Heather Hemphill
Agent Phone: Cell: (317) 491-2582
Agency Title: Key Realty

Estimate Your Payment
Estimated Payment
$ 2,436.24 per month $2,013.74 Principal & Interest $317.50 Property Tax $105.00 Homeowner's Insurance
803 Olde Towne Square | MLS# 844002
This single family home located at 803 Olde Towne Square, Chesterton, IN 46304 is currently listed for sale with an asking price of $360,000. This property was built in 2009 and has 3 bedrooms and 2 full and 1 partial baths with 1979 sq. ft. Olde Towne Square is located in the Duneland Cove 02 subdivision within the Duneland School Corporation school district. Search Duneland Cove 02 real estate on heatherhemphill.ikeyrealty.com today.