
BEDS3
BATHS2 full 1 partial
SQUARE FEET2,095
MLS#22105848
STATUSActive
PROPERTY TYPEResidential - Single Family
SUBDIVISIONHanover North
Property Description
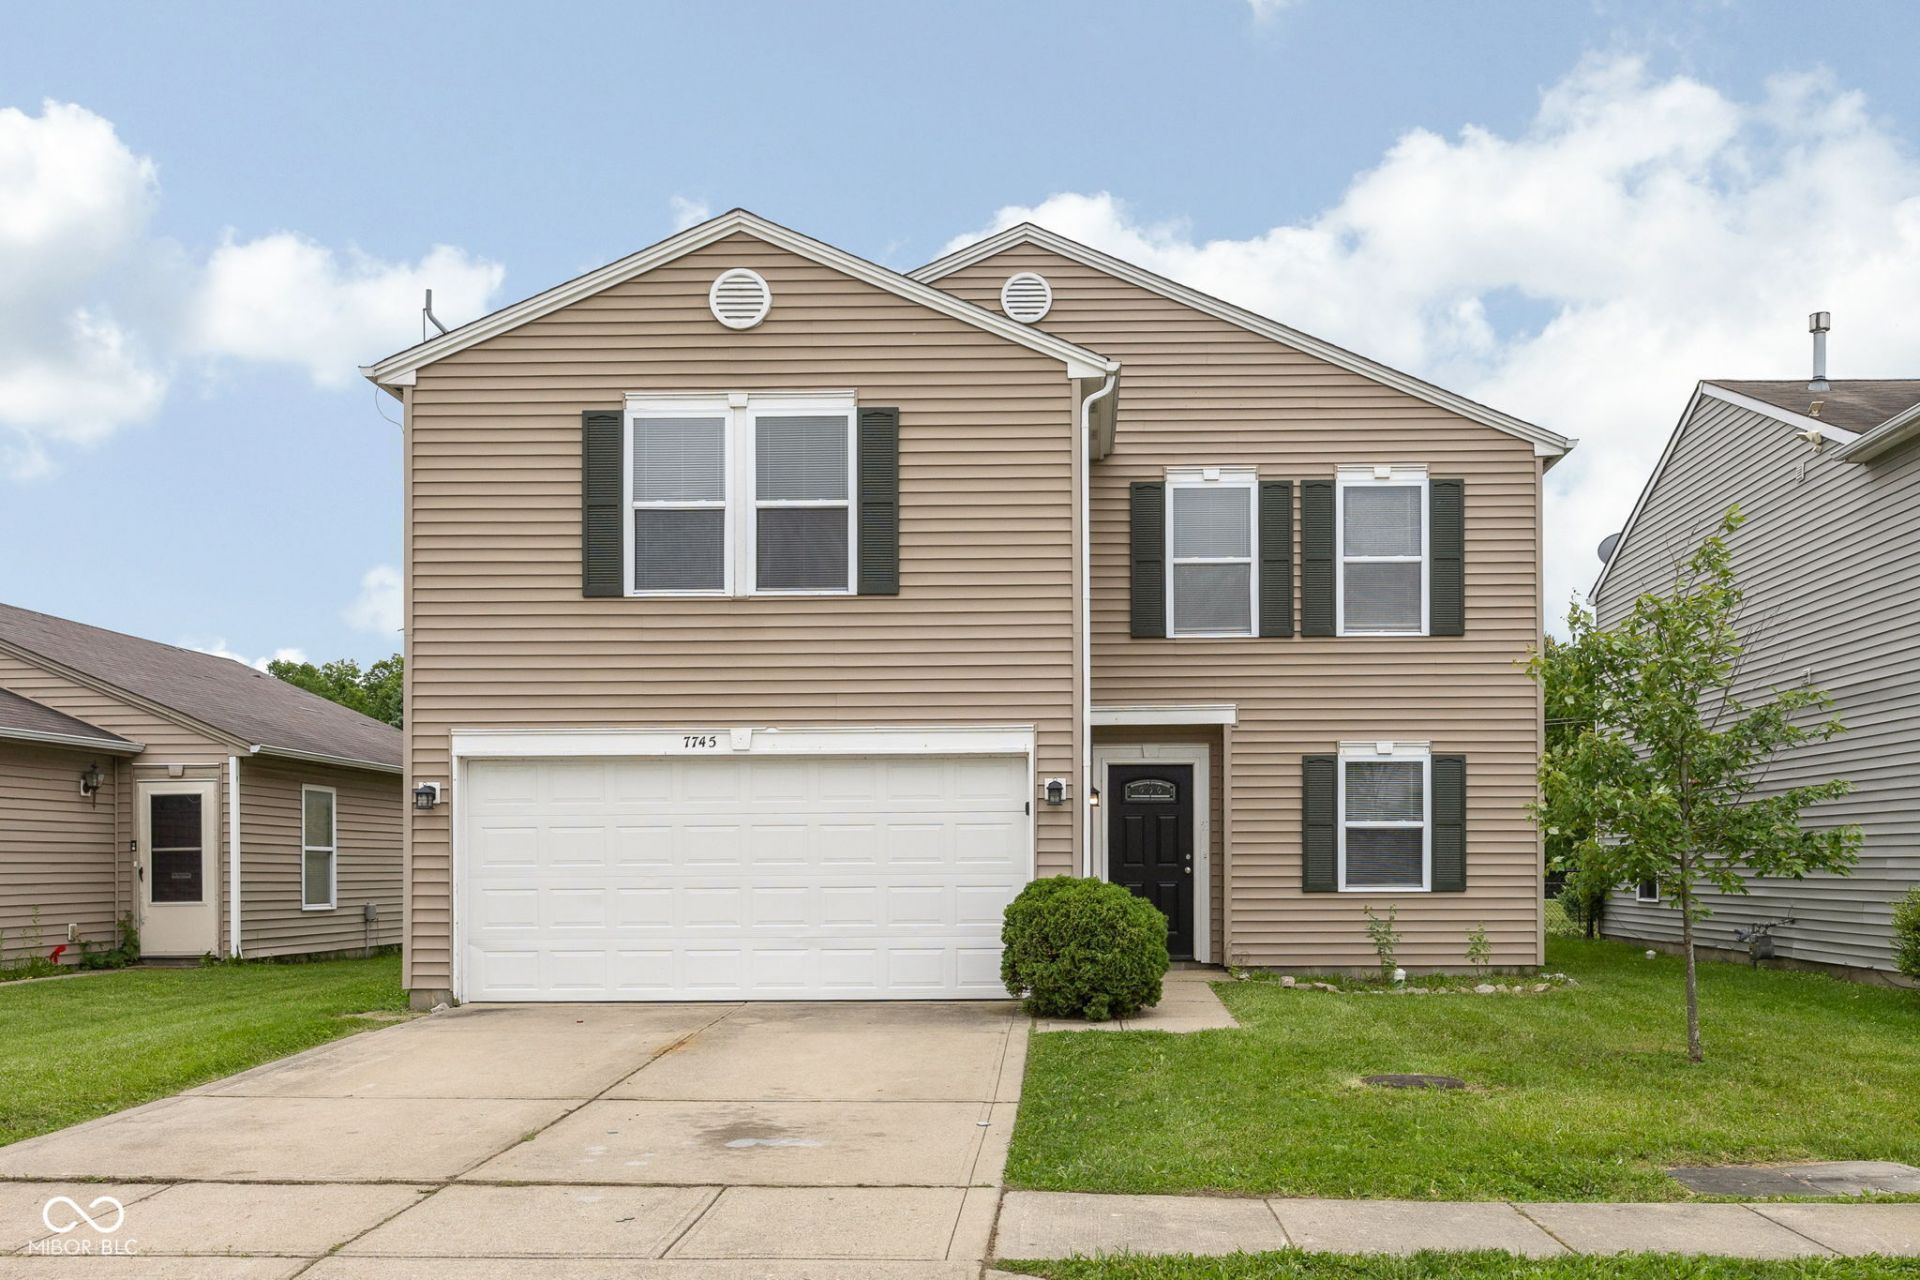
Welcome home to this spacious and thoughtfully designed home offering room to spread out both inside and out. The open-concept main level creates an inviting atmosphere, featuring a beautifully updated kitchen with granite countertops, stainless steel appliances, and seamless flow into the living and dining areas-perfect for everyday living and entertaining. A convenient half bath and main-level laundry room add to the home's functionality. Upstairs, you'll find generously sized bedrooms along with a large loft that provides endless possibilities as a second living area, home office, playroom, or media space. The spacious primary suite offers a relaxing retreat, complete with a walk-in closet and plenty of room to unwind. Step outside to enjoy the peaceful pond view from the backyard, with no rear neighbors providing an added sense of privacy and open space. Conveniently located near shopping, dining, parks, and major commuter routes, this home combines comfort, flexibility, and a desirable setting.
Property Features
Property Type: Residential - Single Family
Cooling: Central Air
Garage: 1
Heating: Forced Air, Natural Gas
Home Style: Traditional
Lot Size: 0.11 Acres
Stories: 2.0
Taxes: $4,828
Year Built: 2004
Appliances
Dishwasher
Disposal
Microwave
Electric Oven
Refrigerator
Gas Water Heater
Water Heater
Feature Descriptions
Bath: 2(Full-Upper), 1(Half-Main)
Days on Site: 126
Eating Area: None
Equipment: None, Satellite Dish
Exterior: Vinyl Siding
Foundation: Slab
InteriorFeatures: Attic Access, Eat-in Kitchen, Bath Sinks Double Main, Walk-In Closet(s)
Total Rooms: 7
Utility Options: Cable Available
Water: Public
Room Sizes
Bedroom 2: 14x11
Bedroom 3: 14x11
Family Room: 18x15
Primary Bedroom: 17x13
Loft: 20x15
Living Room: 14x14
Kitchen: 16x13
Local Schools
High School: Warren Central High School
Elementary School: Liberty Park Elementary School
Listed By / Shown By
Listed By
Agency Name: Matlock Realty Group
Agency Phone: 317-538-1498
Shown By
Agent Name: Heather Hemphill
Agent Phone: Cell: (317) 491-2582
Agency Title: Key Realty

Estimate Your Payment
Estimated Payment
$ 2,020.81 per month $1,538.27 Principal & Interest $402.33 Property Tax $80.21 Homeowner's Insurance
7745 Amadeus Drive | MLS# 22105848
This single family home located at 7745 Amadeus Drive, Indianapolis, IN 46239 is currently listed for sale with an asking price of $275,000. This property was built in 2004 and has 3 bedrooms and 2 full and 1 partial baths with 2095 sq. ft. Amadeus Drive is located in the Hanover North subdivision. Search Hanover North real estate on heatherhemphill.ikeyrealty.com today.