
BEDS2
BATHS2 full
SQUARE FEET1,177
MLS#22084125
STATUSPending
PROPERTY TYPEResidential - Condominium
SUBDIVISIONThe Arbors Horizontal Property Regime
Property Description
Brand New Vinyl Flooring in this newly Painted 2 Bedrooms and 2 Full Bathrooms Fantastic Condo! Fully equipped with Oven, Microwave, Refrigerator! Lovely community with a fantastic Clubhouse and super Swimming Pool! Very conveniently located close to 465 North and South, Fort Harrison State Park and restaurants. No need to exhaust yourself with outdoors chores because your HOA fee takes care of your SNOW SHOVELING and LAWN MOWING in common areas and TRASH REMOVAL. Your Water and Sewage is also PAID BY YOUR HOA! This beautiful condo is ready for you to make it your HOME!
Property Features
Property Type: Residential - Condominium
Cooling: Central Air
Fireplaces: 1
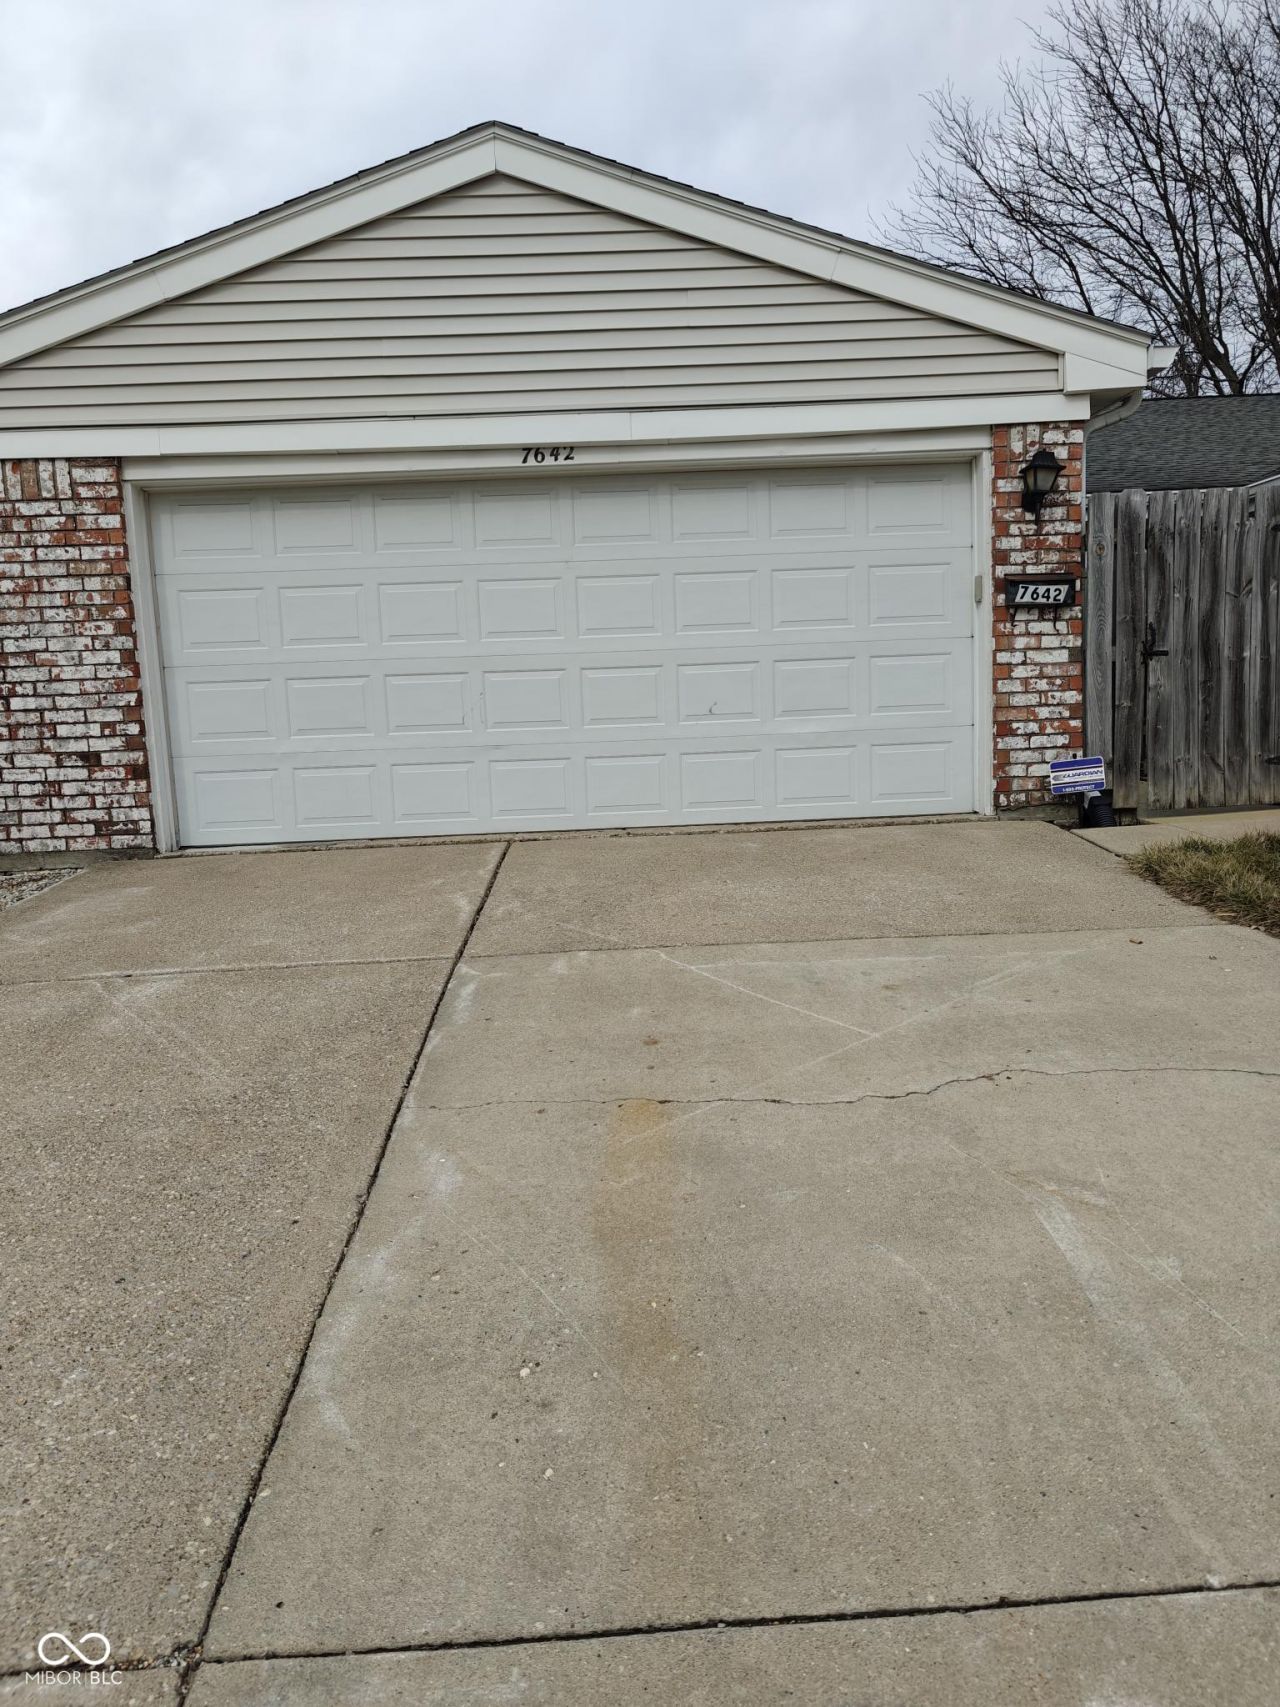
Garage: 2
Heating: Electric, Forced Air, Heat Pump
Home Style: Ranch
Stories: 1.0
Taxes: $1,466
Year Built: 1974
Appliances
Dishwasher
Electric Water Heater
Microwave
Electric Oven
Refrigerator
Water Heater
Feature Descriptions
Bath: 2(Full-Main)
Condo Location: Ground Level
Days on Site: 183
Eating Area: Dining Combo/Great Room
Equipment: Smoke Alarm
Exterior: Brick
Fireplace: Great Room
Foundation: Slab
InteriorFeatures: Attic Access, High Ceilings, Ceiling Vaulted, Paddle Fan, Hi-Speed Internet Availbl
Lifestyles: Garden/Patio/Zero Lot
Total Rooms: 5
Utility Options: Cable Available, Electricity Connected, Sewer Connected, Water Connected
Water: Public
Room Sizes
Bedroom 2: 14x12
Dining Room: 10x10
Great Room: 24x13
Kitchen: 15x11
Primary Bedroom: 21x14
Listed By / Shown By
Listed By
Agency Name: Bond Realty Team
Agency Phone: 317-590-8119
Shown By
Agent Name: Heather Hemphill
Agent Phone: Cell: (317) 491-2582
Agency Title: Key Realty

Estimate Your Payment
Estimated Payment
$ 1,033.81 per month $866.47 Principal & Interest $122.17 Property Tax $45.18 Homeowner's Insurance
7642 Lancer Lane | MLS# 22084125
This condo located at 7642 Lancer Lane, Lawrence, IN 46226 is currently listed for sale with an asking price of $154,900. This property was built in 1974 and has 2 bedrooms and 2 full baths with 1177 sq. ft. Lancer Lane is located in the The Arbors Horizontal Property Regime subdivision. Search The Arbors Horizontal Property Regime real estate on heatherhemphill.ikeyrealty.com today.