
BEDS4
BATHS3 full
SQUARE FEET2,196
MLS#22087793
STATUSPending
PROPERTY TYPEResidential - Single Family
SUBDIVISIONRidgefield
Property Description
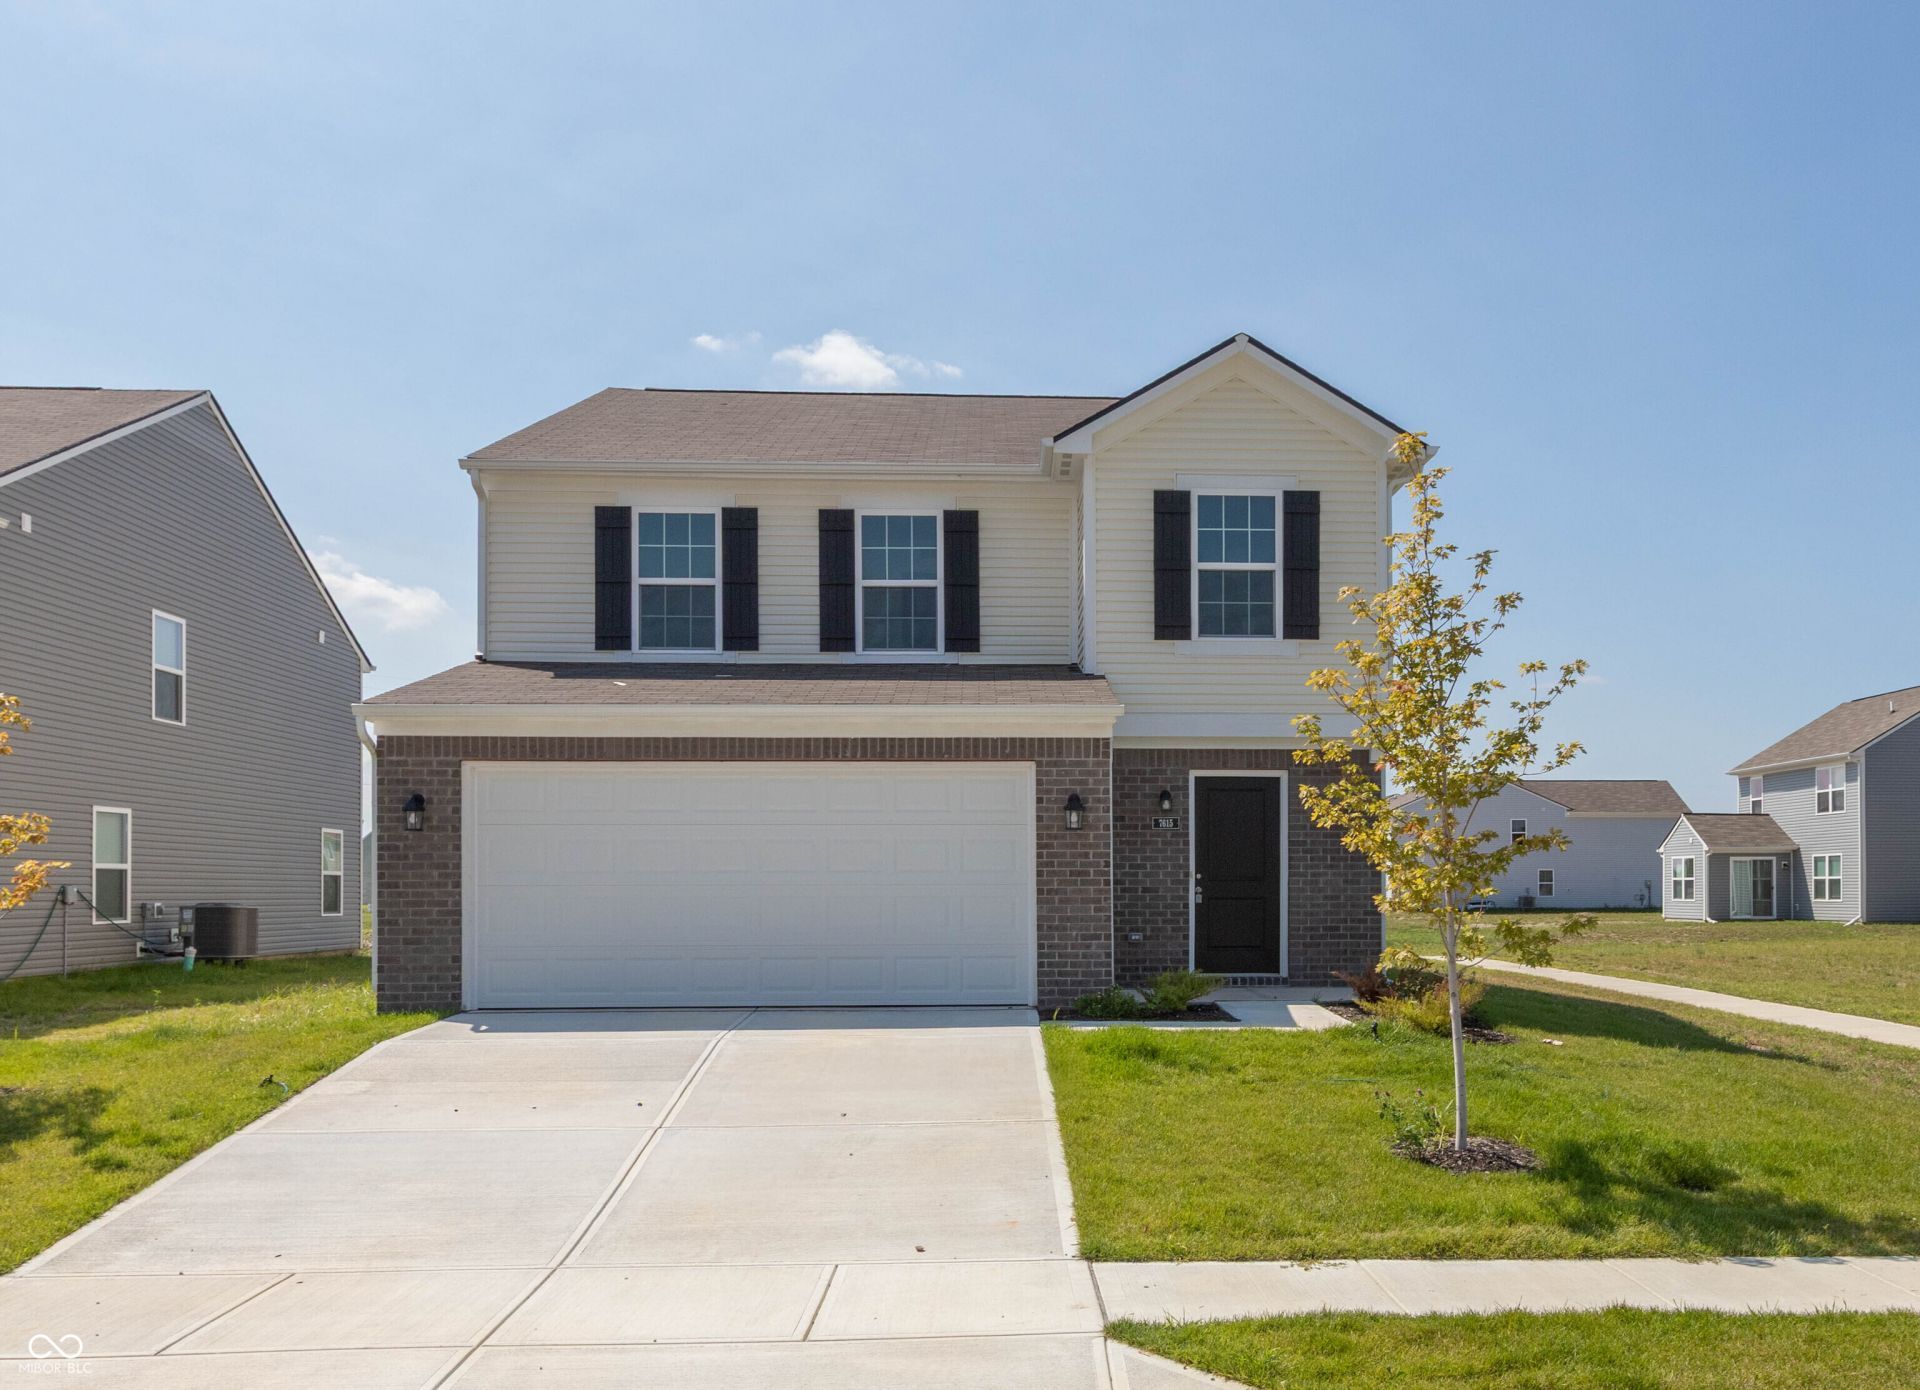
Another thoughtfully designed new build brought to you by Davis Homes. This is the Roosevelt floorplan, which offers space and a flexible layout for today's living. It offers an open floorplan, first-floor bedroom for family or guests, or it can be used as a home office, AND a full bath. The kitchen is equipped with a pantry, plenty of cabinet space, and is open to the dining and gathering rooms. The second level features a primary suite with a generous walk-in closet, and an ensuite bath with a double vanity, shower, and separate tub. All other bedrooms have ample closet space, and the 2nd floor laundry is an added convenience. There is also loft space that can be used as an office, for gaming, or whatever vision you have! This is a well-built, functional, and sharp-looking home that's complete and ready to move into!
Property Features
Property Type: Residential - Single Family
Cooling: Central Air
Garage: 2
Heating: Electric
Home Style: Traditional
Lot Size: 0.12 Acres
Stories: 2.0
Year Built: 2025
Appliances
Dishwasher
Disposal
MicroHood
Electric Oven
Feature Descriptions
Bath: 1(Full-Main), 2(Full-Upper)
Days on Site: 217
Eating Area: Dining Combo/Kitchen, Formal Dining Room
Exterior: Vinyl With Brick
Formal Dining: Yes
Foundation: Slab
InteriorFeatures: Attic Access, Walk-In Closet(s)
Total Rooms: 9
Water: Public
Room Sizes
Family Room: 17x16
Dining Room: 11x11
Kitchen: 18x14
Bedroom 4: 10x10
Primary Bedroom: 17x15
Bedroom 2: 12x12
Bedroom 3: 12x10
Laundry: 7x7
Loft: 15x10
Listed By / Shown By
Listed By
Agency Name: Highgarden Real Estate
Agency Phone: 317-205-4320
Shown By
Agent Name: Heather Hemphill
Agent Phone: Cell: (317) 491-2582
Agency Title: Key Realty

Estimate Your Payment
Estimated Payment
$ 1,677.33 per month $1,594.21 Principal & Interest $0.00 Property Tax (data not provided by mls) $83.13 Homeowner's Insurance
7615 Sebastian Place | MLS# 22087793
This single family home located at 7615 Sebastian Place, Indianapolis, IN 46239 is currently listed for sale with an asking price of $285,000. This property was built in 2025 and has 4 bedrooms and 3 full baths with 2196 sq. ft. Sebastian Place is located in the Ridgefield subdivision. Search Ridgefield real estate on heatherhemphill.ikeyrealty.com today.