
BEDS3
BATHS2 full 1 partial
SQUARE FEET2,306
MLS#22129343
STATUSPending
PROPERTY TYPEResidential - Single Family
SUBDIVISIONTrillium Woods
Property Description
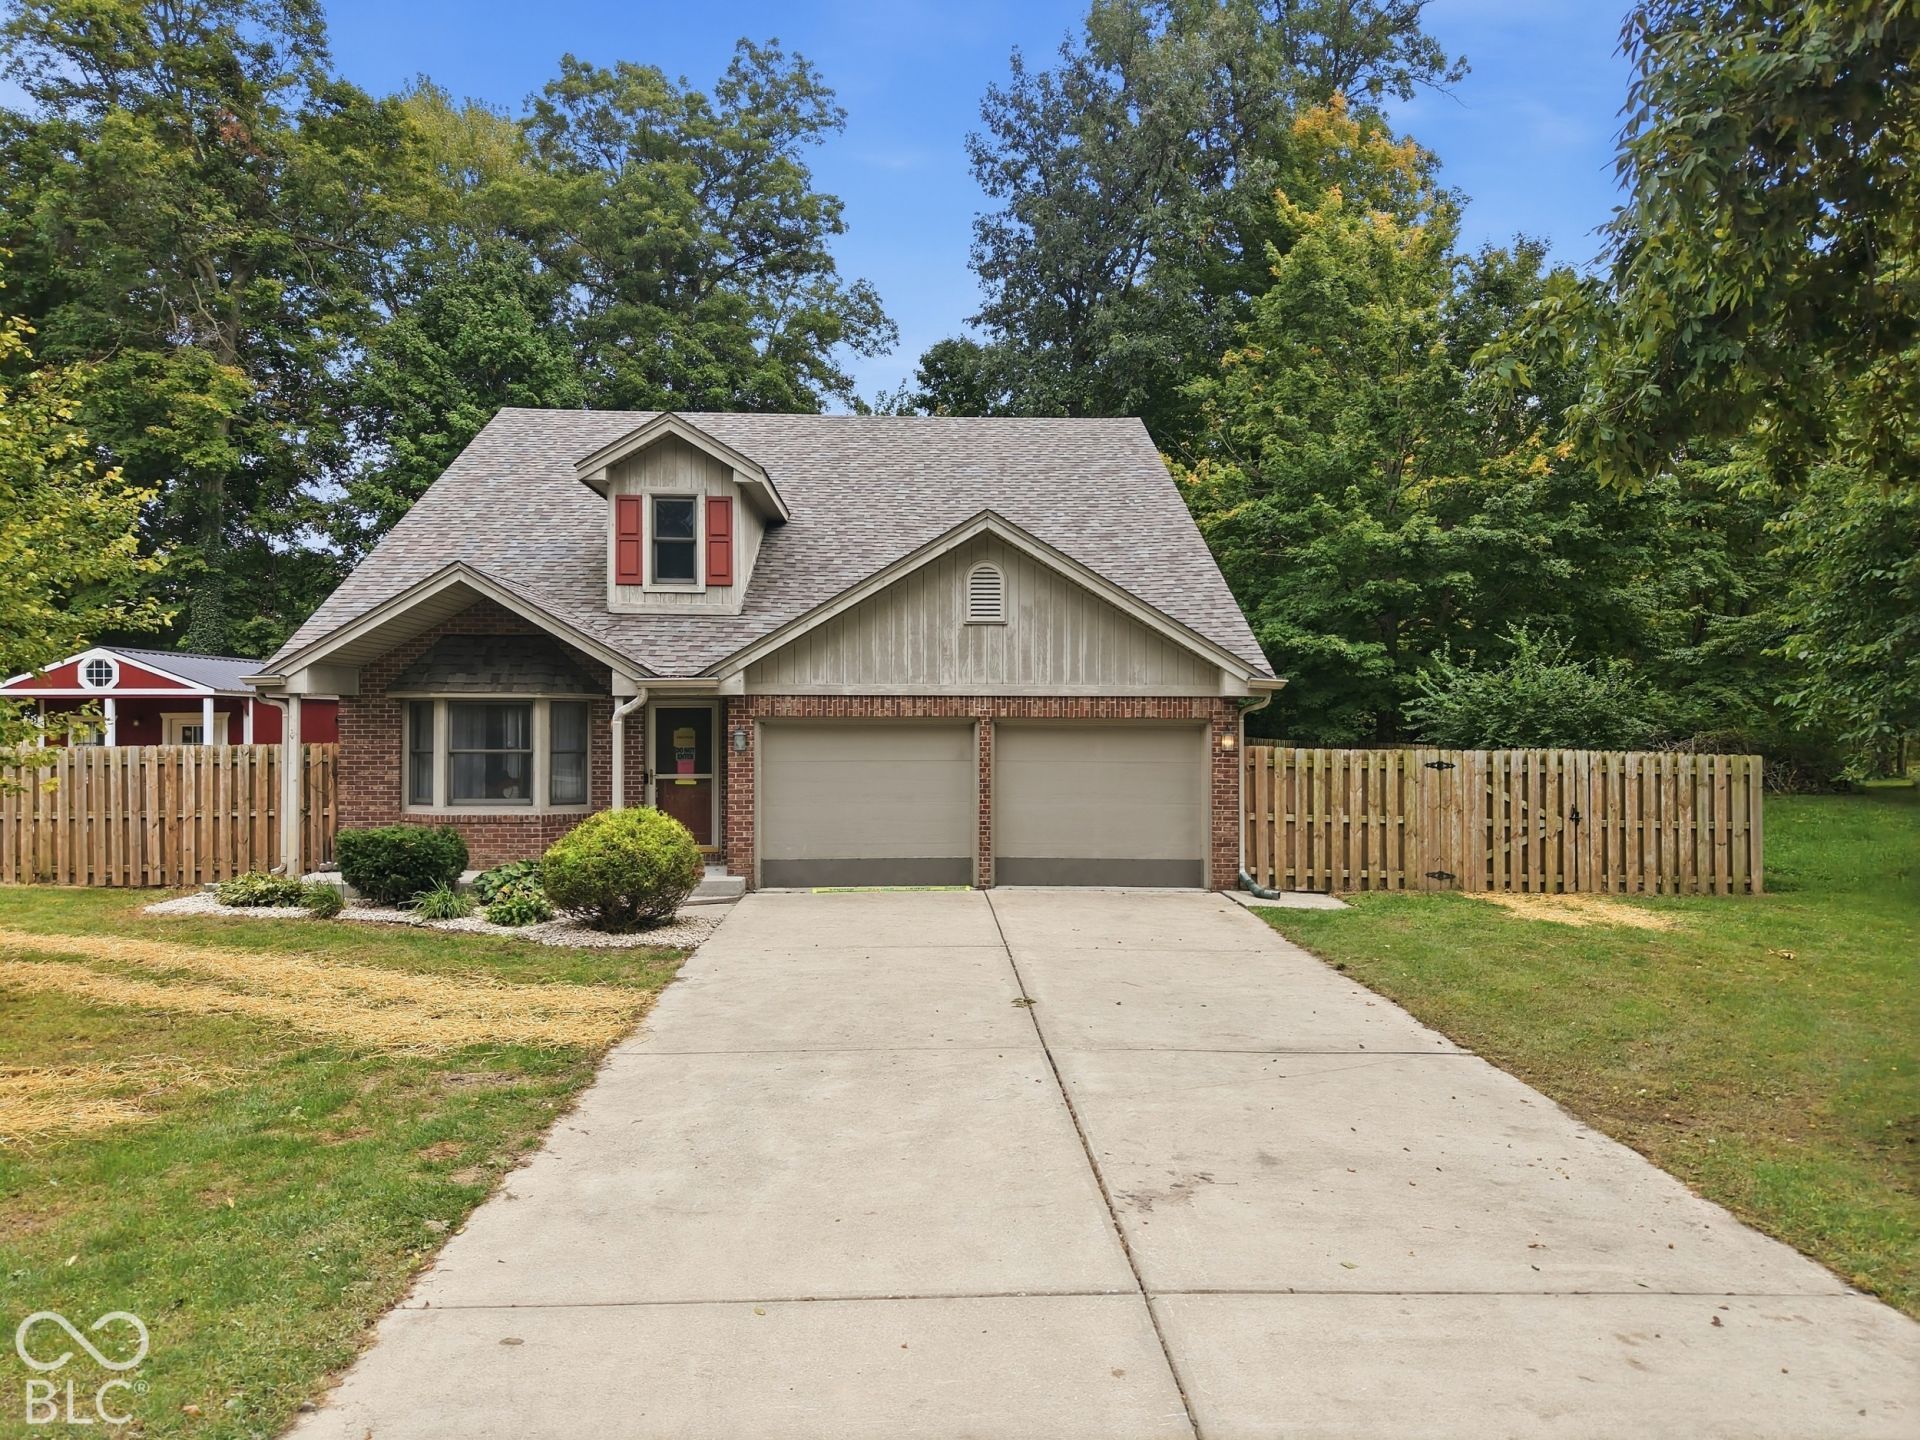
Full of charm, space, and so much potential! Nestled in a sought-after Pendleton neighborhood, this cute and quaint home is ready for someone to bring their vision and make it truly their own. Offering 3 bedrooms with the potential for up to 5, along with 2.5 bathrooms, there's plenty of room to grow and create a layout that works perfectly for you. With both a living room and family room, you'll have no shortage of space to gather, relax, and entertain. The cozy fireplace adds just the right amount of warmth and character, making the family room a spot you'll want to curl up in year-round. Step outside to a private backyard with plenty of possibilities for entertaining, gardening, play, or simply enjoying a quiet evening at home. This home may need a little love, but the potential is endless. With a great location, multiple sheds, flexible living space, and tons of opportunity to add your own style, this could be the hidden gem you've been waiting for. Bring your ideas and make this Pendleton home your own!
Property Features
Property Type: Residential - Single Family
Cooling: Central Air
Fireplaces: 1
Garage: 2
Heating: Forced Air
Home Style: Craftsman
Lot Size: 0.34 Acres
Stories: 2.0
Taxes: $2,752
Year Built: 2001
Appliances
Dishwasher
Dryer
Microwave
Electric Oven
Refrigerator
Washer
Feature Descriptions
Bath: 1(Full-Main), 1(Full-Upper), 1(Half-Main)
Days on Site: 2
Eating Area: Separate Room
Exterior: Wood Brick
Fireplace: Family Room
Foundation: Crawl Space
InteriorFeatures: Walk-In Closet(s)
Total Rooms: 3
Water: Private
Room Sizes
Living Room: 15x20
Primary Bedroom: 15x12
Bedroom 2: 12x12
Bedroom 3: 12x12
Listed By / Shown By
Listed By
Agency Name: Priority Realty Group
Agency Phone: 317-203-5534
Shown By
Agent Name: Heather Hemphill
Agent Phone: Cell: (317) 491-2582
Agency Title: Key Realty

Estimate Your Payment
Estimated Payment
$ 2,230.36 per month $1,901.86 Principal & Interest $229.33 Property Tax $99.17 Homeowner's Insurance
7120 Mayapple Lane | MLS# 22129343
This single family home located at 7120 Mayapple Lane , Pendleton, IN 46064 is currently listed for sale with an asking price of $340,000. This property was built in 2001 and has 3 bedrooms and 2 full and 1 partial baths with 2306 sq. ft. Mayapple Lane is located in the Trillium Woods subdivision. Search Trillium Woods real estate on heatherhemphill.ikeyrealty.com today.