
BEDS4
BATHS2 full
SQUARE FEET1,771
MLS#22080913
STATUSActive
PROPERTY TYPEResidential - Single Family
SUBDIVISIONBakers Pointe
Property Description
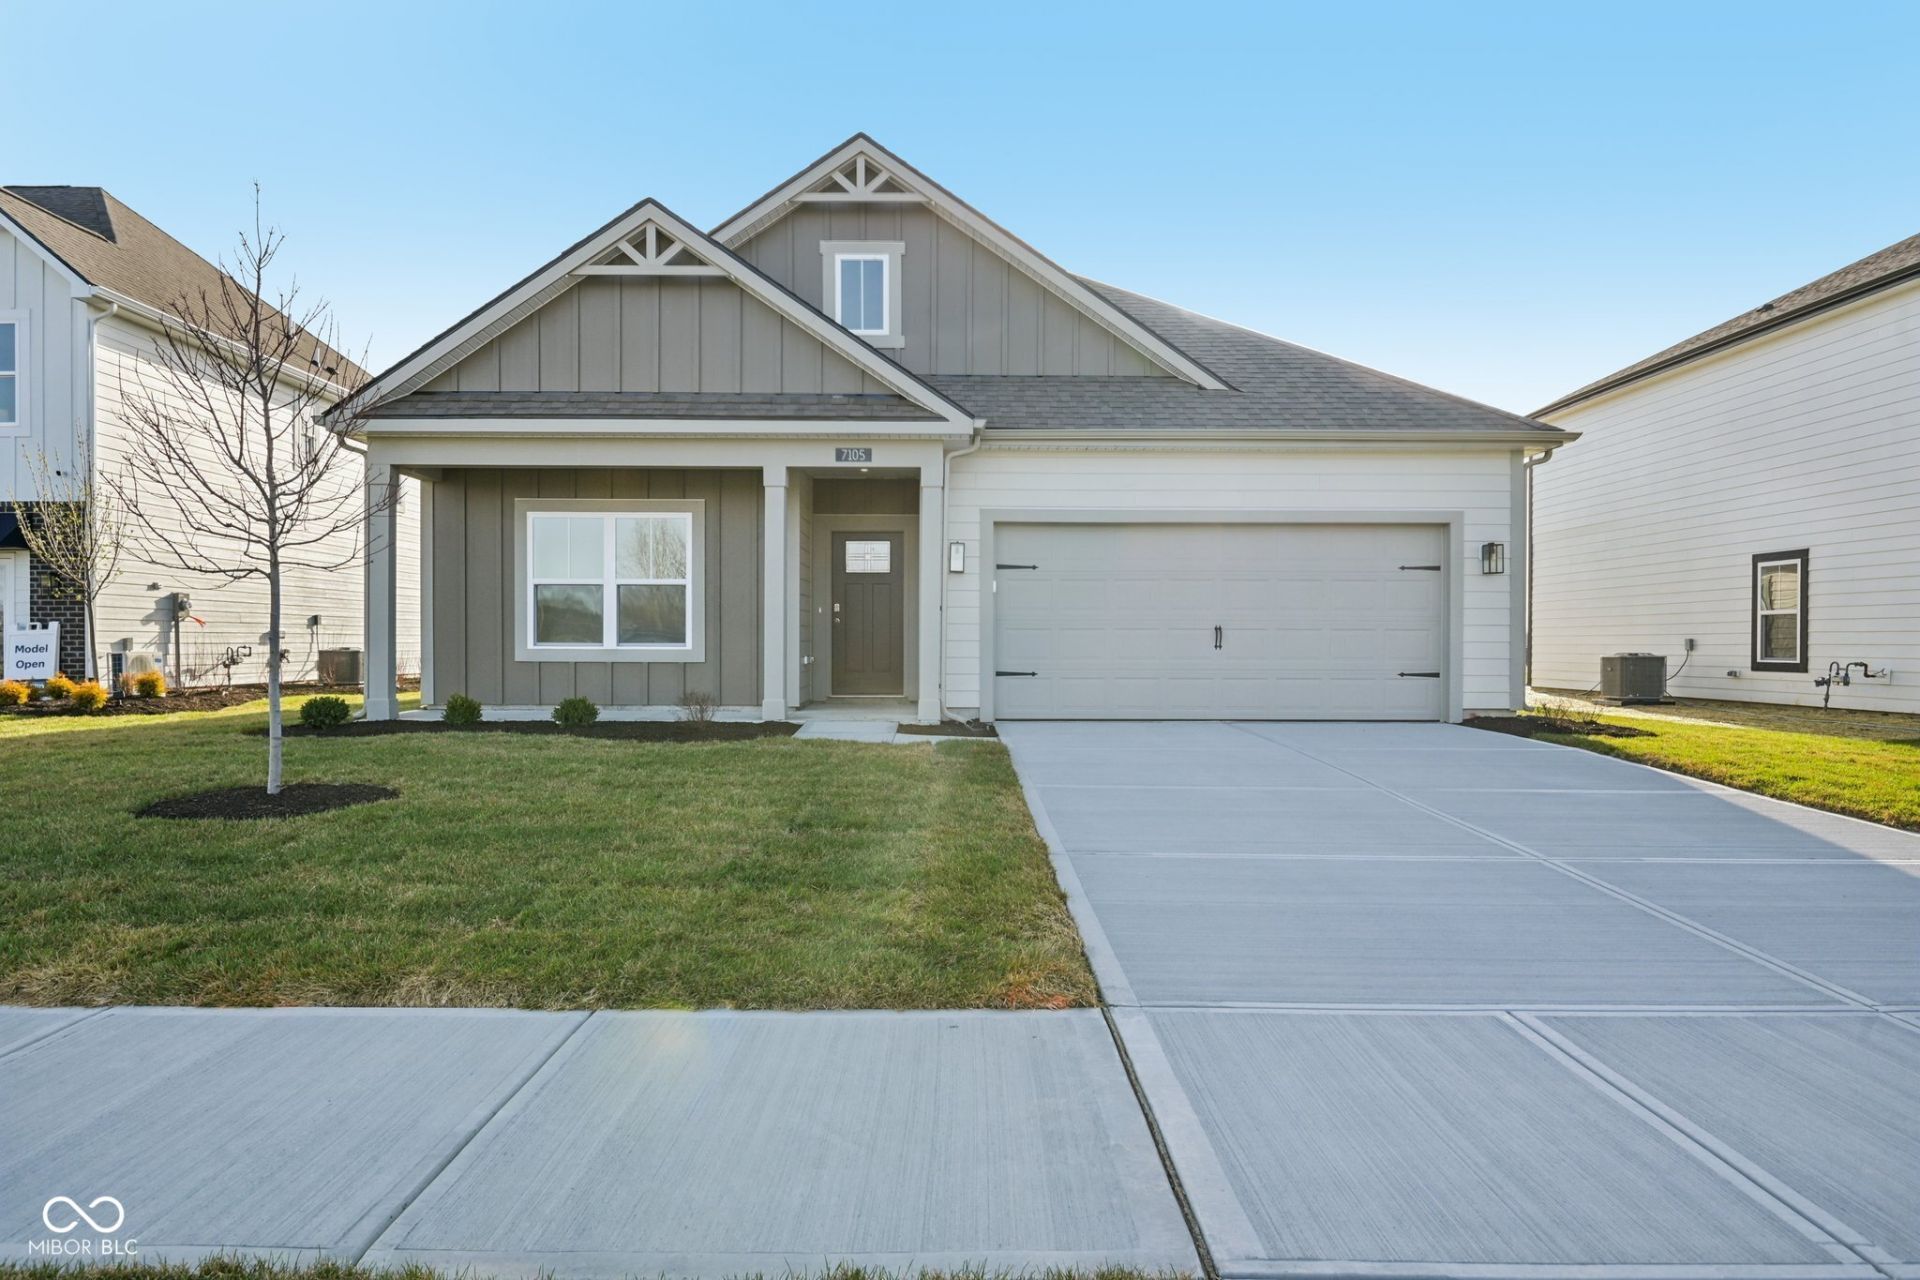
Welcome to the Chatham, a spacious four-bedroom ranch available in Pendleton, Indiana. Step inside this 1,771-square-foot home and find four spacious bedrooms and two full baths. At the front of the home, two secondary bedrooms share a hallway bath. A third bedroom is positioned near the laundry area and garage entry. The open living area connects the great room, dining nook, and kitchen for effortless flow and flexibility. In the kitchen, you'll find everything you need and more-abundant gray cabinets with dovetail drawers and soft-close cabinets, quartz countertops, and a generous island with a built-in sink and dishwasher. The layout is designed for prepping meals or catching up with loved ones while cooking. A walk-in pantry gives you the space to stay stocked and organized. Your owner's suite is tucked in the rear of the home, creating a private getaway. The bath includes a double-sink vanity, walk-in shower, and a walk-in closet with plenty of room for storage and comfort. Photos representative of plan and may vary as built.
Upcoming Open Houses
Open House Saturday October 3rd, 12:00pm - 2:00pm
Open House Sunday October 4th, 12:00pm - 2:00pm
Property Features
Property Type: Residential - Single Family
Cooling: Central Air
Garage: 2
Heating: Natural Gas
Home Style: Traditional
Lot Size: 0.18 Acres
Stories: 1.0
Year Built: 2025
Appliances
Dishwasher
Electric Water Heater
Disposal
Microwave
Gas Oven
Refrigerator
Feature Descriptions
Bath: 2(Full-Main)
Days on Site: 255
Eating Area: Dining Combo/Great Room
Exterior: Brick, Cement Siding
Foundation: Slab
InteriorFeatures: Bath Sinks Double Main, Breakfast Bar, Kitchen Island, Hi-Speed Internet Availbl, Eat-in Kitchen, Pantry, Smart Thermostat, Walk-In Closet(s)
Total Rooms: 7
Water: Public
Room Sizes
Great Room: 15x15
Dining Room: 11x10
Kitchen: 14x12
Primary Bedroom: 12x15
Bedroom 2: 10x11
Bedroom 3: 14x11
Bedroom 4: 12x10
Local Schools
High School: Pendleton Heights High School
Middle School: Pendleton Heights Middle School
Elementary School: Pendleton Elementary School
Listed By / Shown By
Listed By
Agency Name: DRH Realty of Indiana, LLC
Agency Phone: 317-797-7036
Shown By
Agent Name: Heather Hemphill
Agent Phone: Cell: (317) 491-2582
Agency Title: Key Realty

Estimate Your Payment
Estimated Payment
$ 2,059.30 per month $1,957.24 Principal & Interest $0.00 Property Tax (data not provided by mls) $102.05 Homeowner's Insurance
7105 Theo Baker Boulevard | MLS# 22080913
This single family home located at 7105 Theo Baker Boulevard, Pendleton, IN 46064 is currently listed for sale with an asking price of $349,900. This property was built in 2025 and has 4 bedrooms and 2 full baths with 1771 sq. ft. Theo Baker Boulevard is located in the Bakers Pointe subdivision. Search Bakers Pointe real estate on heatherhemphill.ikeyrealty.com today.