
BEDS3
BATHS2 full
SQUARE FEET1,396
MLS#22120998
STATUSPending
PROPERTY TYPEResidential - Single Family
SUBDIVISIONHilltop Heights
Property Description
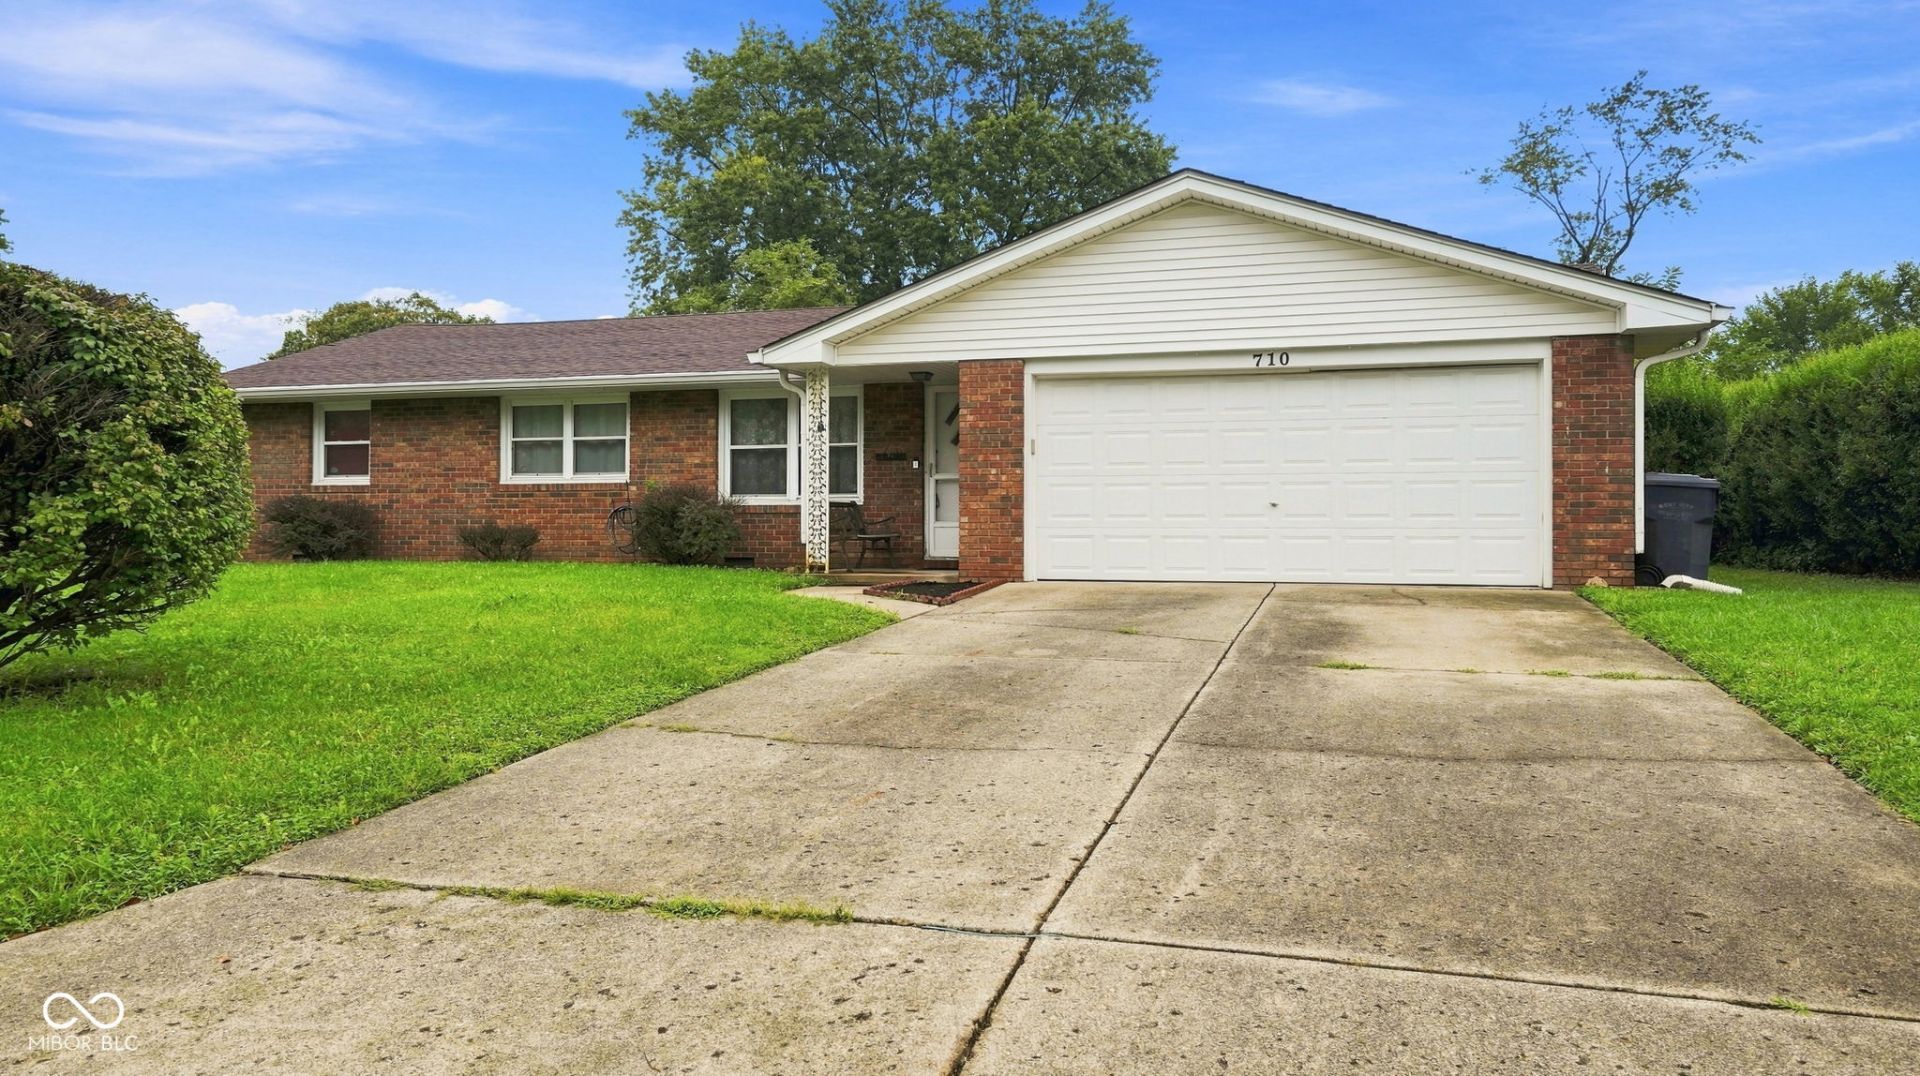
Welcome to 710 Piccadilli RD in ANDERSON, IN, a truly inviting single-family residence built in 1965, offering 1396 square feet of comfortable living space ready for you to move in. This charming ranch-style home presents an exceptional opportunity for a relaxed and fulfilling lifestyle. The heart of this home, the kitchen, is thoughtfully equipped with matching black appliances, providing a cohesive and functional space for culinary endeavors. The bathrooms offer convenience and comfort, with one featuring a refreshing walk-in shower. Beyond the interior, this property boasts a generous 12080 square foot lot, providing a private yard perfect for outdoor enjoyment and entertaining. There is also so a 12x14 screened in patio. An attached garage adds to the convenience and functionality to this wonderful home. Discover the effortless living that awaits you at this delightful 3-bedroom, 2-bathroom ranch.
Property Features
Property Type: Residential - Single Family
Cooling: Central Air
Fireplaces: 1
Garage: 2
Heating: Electric, Forced Air, Baseboard
Home Style: Ranch
Lot Size: 0.28 Acres
Stories: 1.0
Taxes: $1,326
Year Built: 1965
Appliances
Dishwasher
Dryer
Electric Water Heater
MicroHood
Electric Oven
Refrigerator
Washer
Water Heater
Feature Descriptions
Bath: 2(Full-Main)
Days on Site: 19
Eating Area: Breakfast Room
Equipment: Satellite Dish
Exterior: Brick
ExteriorFeatures: Storage Shed
Fireplace: Family Room
Foundation: Block
InteriorFeatures: Attic Access
Outbuilding(s): Yes
Total Rooms: 7
Water: Public
Room Sizes
Living Room: 15x14
Breakfast Room: 9x12
Kitchen: 10x12
Family Room: 12x16
Primary Bedroom: 12x12
Bedroom 2: 10x12
Bedroom 3: 10x111
Local Schools
Middle School: Highland Middle School
Listed By / Shown By
Listed By
Agency Name: Epique Inc
Agency Phone: 317-252-1254
Shown By
Agent Name: Heather Hemphill
Agent Phone: Cell: (317) 491-2582
Agency Title: Key Realty

Estimate Your Payment
Estimated Payment
$ 1,317.00 per month $1,146.71 Principal & Interest $110.50 Property Tax $59.79 Homeowner's Insurance
710 Piccadilli Road | MLS# 22120998
This single family home located at 710 Piccadilli Road, Anderson, IN 46013 is currently listed for sale with an asking price of $205,000. This property was built in 1965 and has 3 bedrooms and 2 full baths with 1396 sq. ft. Piccadilli Road is located in the Hilltop Heights subdivision. Search Hilltop Heights real estate on heatherhemphill.ikeyrealty.com today.