
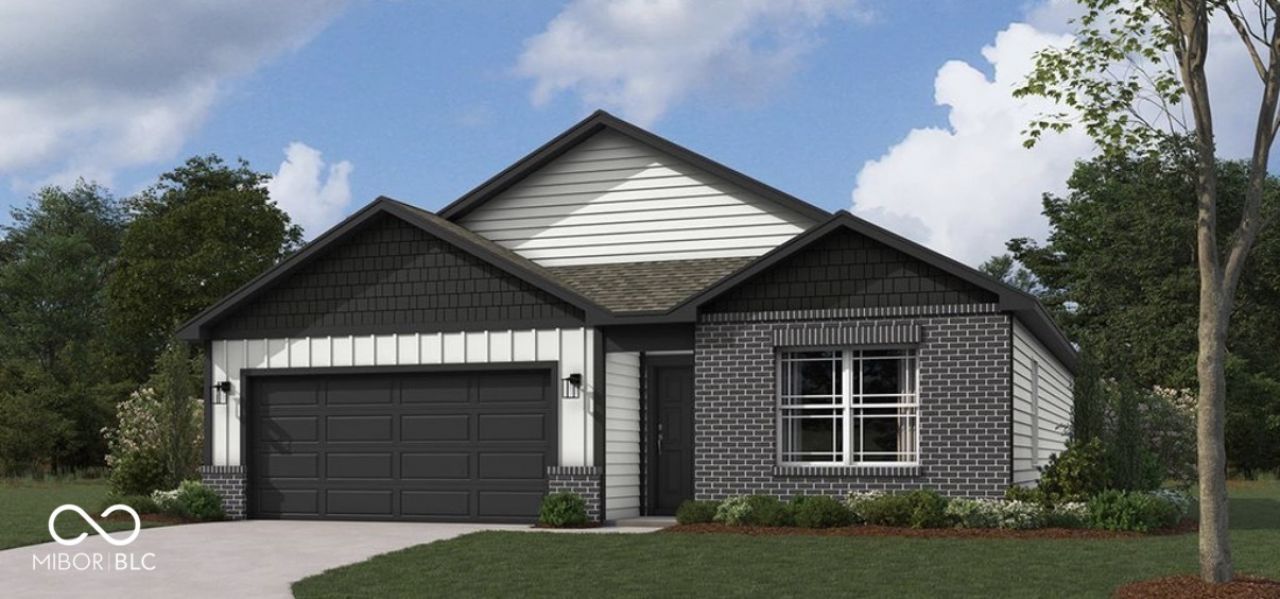
BEDS3
BATHS2 full
SQUARE FEET1,270
MLS#22112101
STATUSActive
PROPERTY TYPEResidential - Single Family
SUBDIVISIONSaddlebrook Farms North
Property Description
FURNISHED MOVE IN READY HOUSE : Proudly presenting the popular Aldridge floor plan by D.R. Horton! This very lightly lived ranch home offers 3 bedrooms, 2 full bathrooms, and a bright open-concept layout designed for comfortable everyday living. Offered fully furnished, this move-in-ready home includes most furnishings, plus a washer and dryer, refrigerator, water softener (owned), garage range/stove, TV, entertainment center, and more-all included in the asking price. The spacious primary suite features a walk-in closet and a private bath with a double vanity and walk-in shower. The well-appointed kitchen includes a pantry and opens to the dining and living areas, creating the perfect space for entertaining. Step outside to a generous patio, ideal for relaxing or hosting guests. Built with America's Smart Home Technology, this home includes a smart video doorbell, Honeywell smart thermostat, smart door lock, Amazon Echo Pop, Deako lighting package, and more. Enjoy community walking trails and open green space while living in a peaceful Johnson County neighborhood with convenient access to major highways, shopping, dining, and entertainment. This exceptional home is truly move-in ready-just bring your suitcase!
Property Features
Property Type: Residential - Single Family
Cooling: Central Air
Garage: 2
Heating: Natural Gas
Home Style: Ranch
Lot Size: 0.21 Acres
Stories: 1.0
Taxes: $2,076
Year Built: 2025
Appliances
Gas Cooktop
Dishwasher
Dryer
Electric Water Heater
Disposal
MicroHood
Gas Oven
Refrigerator
Washer
Water Heater
Water Softener Owned
Feature Descriptions
Bath: 2(Full-Main)
Days on Site: 55
Eating Area: Breakfast Room
Exterior: Brick, Vinyl Siding
Foundation: Slab
InteriorFeatures: Bath Sinks Double Main, High Ceilings, Kitchen Island, Hi-Speed Internet Availbl, Pantry, Smart Thermostat, Walk-In Closet(s), Wood Work Painted
Total Rooms: 6
Water: Public
Room Sizes
Great Room: 10'8 x 14'5
Breakfast Room: 12'5 x 9'11
Kitchen: 12'5 x 8'5
Primary Bedroom: 13 x 13'8
Bedroom 2: 10'8 x 11'2
Bedroom 3: 10'8 x 10'2
Local Schools
High School: Whiteland Community High School
Middle School: Clark Pleasant Middle School
Elementary School: Whiteland Elementary School
Listed By / Shown By
Listed By
Agency Name: Blue Flag Realty Inc
Agency Phone: 317-499-1516
Shown By
Agent Name: Heather Hemphill
Agent Phone: Cell: (317) 491-2582
Agency Title: Key Realty

Estimate Your Payment
Estimated Payment
$ 1,914.48 per month $1,655.18 Principal & Interest $173.00 Property Tax $86.30 Homeowner's Insurance
71 Varner Drive | MLS# 22112101
This single family home located at 71 Varner Drive, Whiteland, IN 46184 is currently listed for sale with an asking price of $295,900. This property was built in 2025 and has 3 bedrooms and 2 full baths with 1270 sq. ft. Varner Drive is located in the Saddlebrook Farms North subdivision. Search Saddlebrook Farms North real estate on heatherhemphill.ikeyrealty.com today.