
BEDS3
BATHS2 full 1 partial
SQUARE FEET2,035
MLS#22135661
STATUSActive
PROPERTY TYPEResidential - Single Family
SUBDIVISIONWoodland Heights
SCHOOLAvon Community School Corp
Property Description
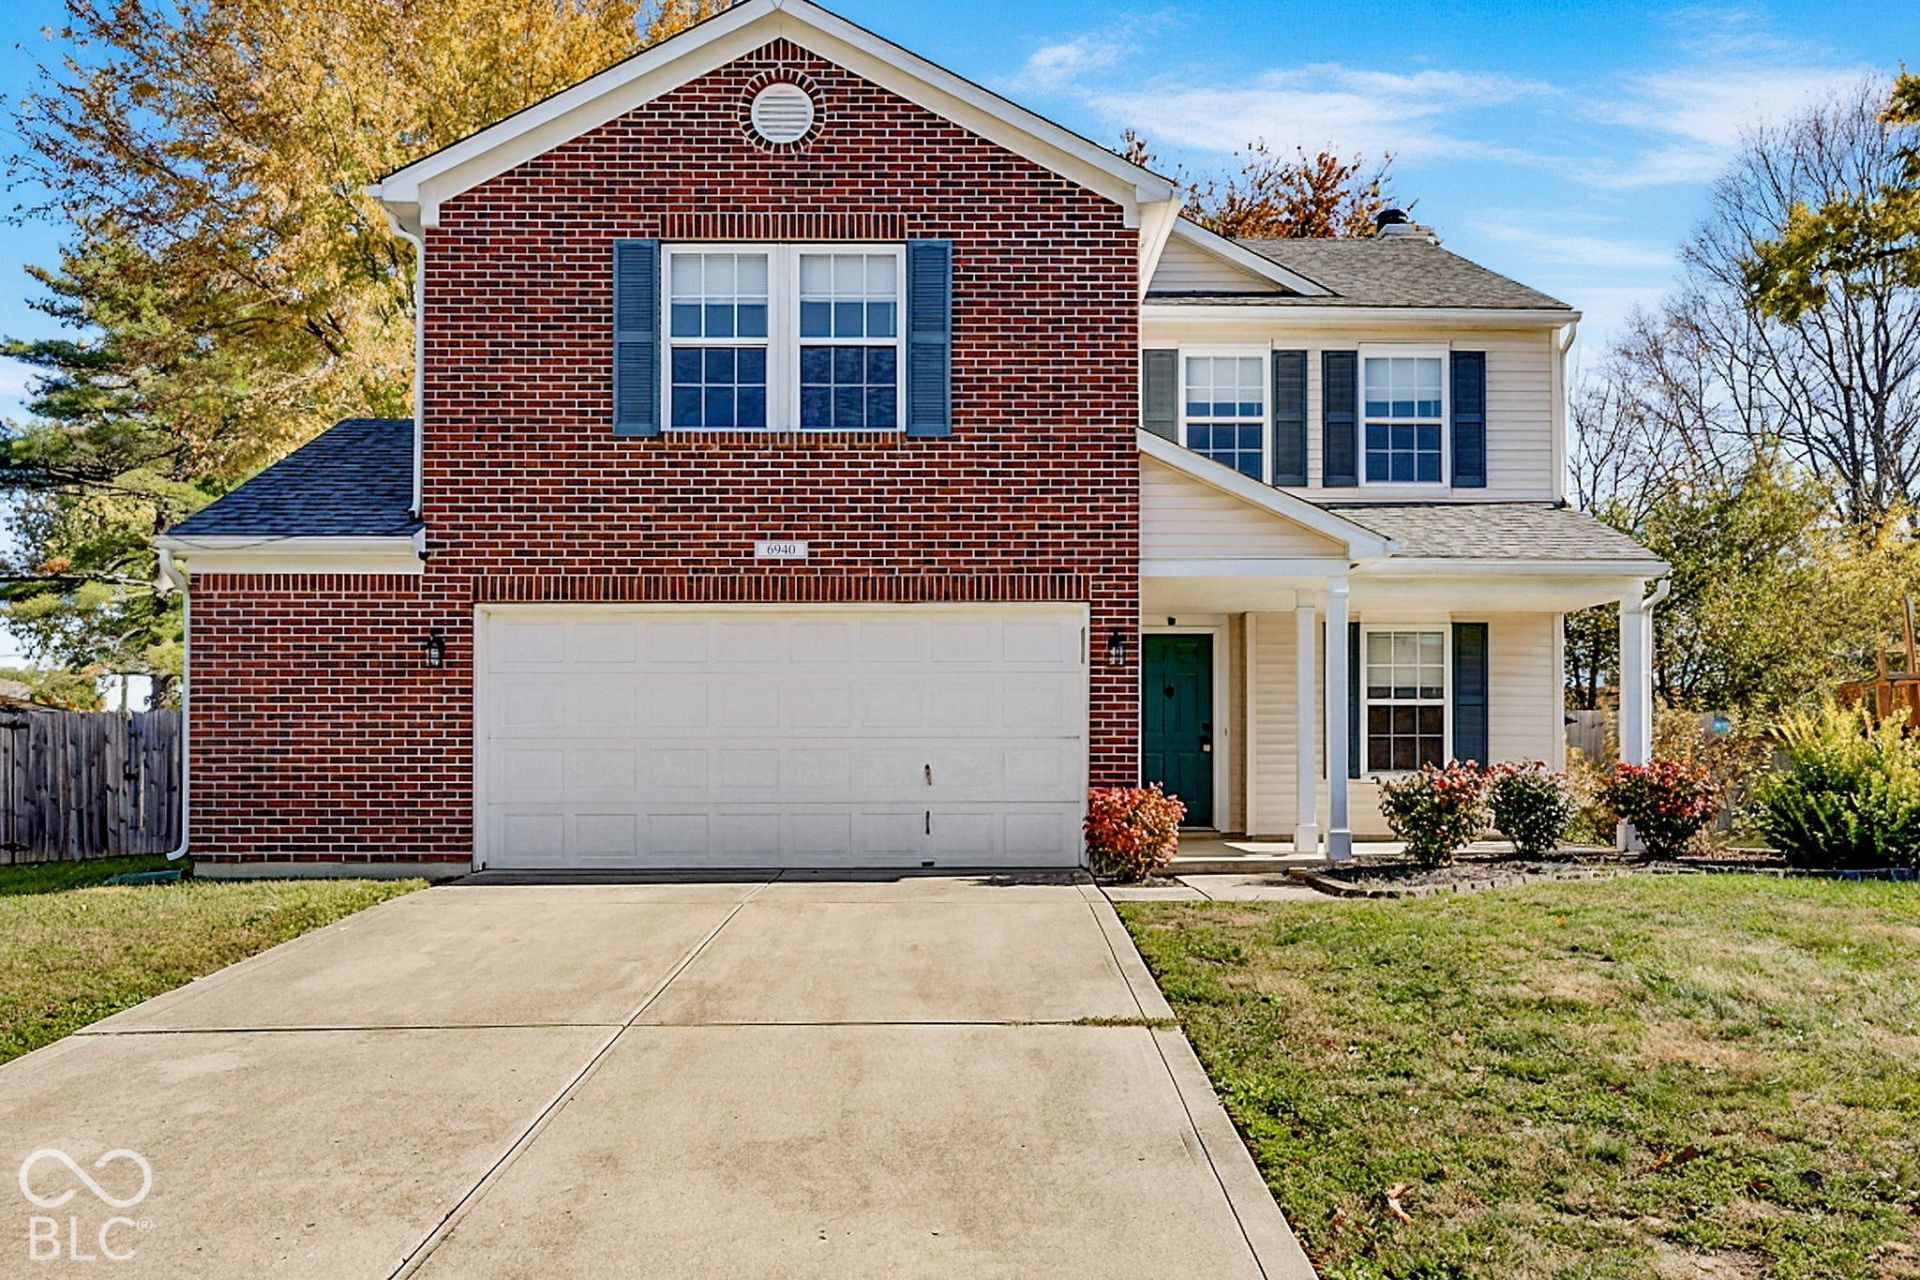
Welcome home to this charming 2-story, 3-bedroom, 2.5-bath home featuring cheerful color palettes and inviting living spaces throughout! The kitchen offers a custom center island, perfect for meal prep and gathering with family and friends. Cozy up to the beautiful wood-burning brick fireplace or step outside to enjoy the spacious patio overlooking the privacy-fenced backyard, ideal for entertaining, relaxing, or outdoor activities. Additional highlights include brand-new carpeting, a 2-car garage, and a convenient location near schools. This home has been professionally cleaned and is ready for you to move right in! Possession at closing means no waiting to make this house your home in time for the holidays.
Property Features
Property Type: Residential - Single Family
Cooling: Central Air
Fireplaces: 1
Garage: 2
Heating: Heat Pump, Electric
Home Style: Split Level
Lot Size: 0.23 Acres
Stories: 2.0
Taxes: $2,418
Year Built: 2001
Appliances
Dishwasher
Electric Oven
Water Heater
Feature Descriptions
Bath: 2(Full-Upper), 1(Half-Main)
Days on Site: 7
Eating Area: Dining Combo/Family Room
Equipment: Smoke Alarm
Exterior: Vinyl With Brick
Fireplace: Wood Burning
Foundation: Slab
InteriorFeatures: Attic Access, Eat-in Kitchen
Total Rooms: 10
Water: Public
Room Sizes
Bedroom 2: 14x10
Bedroom 3: 12x10
Living Room: 16x15
Family Room: 13x10
Loft: 18x15
Kitchen: 14x12
Primary Bedroom: 17x13
Local Schools
School District: Avon Community School Corp
Listed By / Shown By
Listed By
Agency Name: Robling Real Estate
Agency Phone: 317-697-2595
Shown By
Agent Name: Heather Hemphill
Agent Phone: Cell: (317) 491-2582
Agency Title: Key Realty

Estimate Your Payment
Estimated Payment
$ 2,055.40 per month $1,762.02 Principal & Interest $201.50 Property Tax $91.88 Homeowner's Insurance
6940 Merritt Ridge Way | MLS# 22135661
This single family home located at 6940 Merritt Ridge Way , Avon, IN 46123 is currently listed for sale with an asking price of $315,000. This property was built in 2001 and has 3 bedrooms and 2 full and 1 partial baths with 2035 sq. ft. Merritt Ridge Way is located in the Woodland Heights subdivision within the Avon Community School Corp school district. Search Woodland Heights real estate on heatherhemphill.ikeyrealty.com today.