
BEDS3
BATHS2 full 1 partial
SQUARE FEET1,375
MLS#22125977
STATUSPending
PROPERTY TYPEResidential - Single Family
SUBDIVISIONDarlington Villas
Property Description
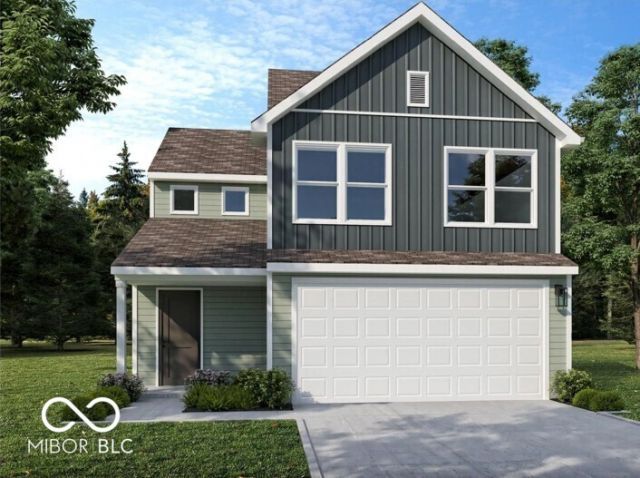
Photos are of the same floor plan; finishes and features may vary. This brand-new Arbor home in the Darlington Villas community offers the opportunity to enjoy new construction, with anticipated completion in mid-December 2026, backed by a builder warranty and thoughtfully designed for modern living. The popular Rockaway floor plan features a spacious two-story layout with an open-concept main level that seamlessly connects the kitchen and great room, creating an inviting space for both everyday living and entertaining. The well-designed kitchen overlooks the main gathering area, allowing for easy interaction with family and guests, while a convenient main-level powder bath adds functionality for homeowners and visitors alike. Upstairs, the private primary bedroom suite serves as a relaxing retreat and features a spacious walk-in closet and en-suite bath. An additional bedroom and full hall bath provide comfortable accommodations for family or guests, while the loft conversion to a third bedroom adds valuable flexibility to meet a variety of lifestyle needs. Whether used for additional sleeping space, a home office, hobby room, or private retreat, the thoughtful layout offers versatility for changing household needs. Additional features include the Arrival Elevate package, ceiling fan pre-wires in the great room and bedrooms, and a water softener bypass rough-in. Darlington Villas offers a peaceful Boone County setting with convenient access to Lebanon, Whitestown, Brownsburg, Danville, and I-465. Residents enjoy proximity to local dining, shopping, community events, parks, and recreational opportunities, including Pleasant Acres Nature Park and the Big 4 Trail. Learn more about this exciting new home opportunity before it's gone!
Property Features
Property Type: Residential - Single Family
Cooling: Central Air
Garage: 2
Heating: Forced Air, Heat Pump
Home Style: Traditional
Lot Size: 0.15 Acres
Stories: 2.0
Taxes: $2,300
Year Built: 2026
Appliances
Dishwasher
Electric Water Heater
Disposal
Microwave
Electric Oven
Feature Descriptions
Bath: 2(Full-Upper), 1(Half-Main)
Days on Site: 11
Eating Area: Dining Combo/Great Room, Dining Combo/Kitchen
Equipment: Smoke Alarm
Exterior: Vinyl Siding
Foundation: Slab
InteriorFeatures: Attic Access, Bath Sinks Double Main, Entrance Foyer, Eat-in Kitchen, Pantry, Walk-In Closet(s)
Total Rooms: 5
Water: Public
Room Sizes
Kitchen: 16 x 11
Primary Bedroom: 16 x 11
Bedroom 2: 10 x 10
Bedroom 3: 9 x 10
Great Room: 13 x 12
Local Schools
High School: Western Boone Jr-Sr High School
Elementary School: Granville Wells Elementary School
Listed By / Shown By
Listed By
Agency Name: Ridgeline Realty, LLC
Agency Phone: 317-757-9899
Shown By
Agent Name: Heather Hemphill
Agent Phone: Cell: (317) 491-2582
Agency Title: Key Realty

Estimate Your Payment
Estimated Payment
$ 1,545.28 per month $1,286.53 Principal & Interest $191.67 Property Tax $67.08 Homeowner's Insurance
660 Gemini Drive | MLS# 22125977
This single family home located at 660 Gemini Drive, Jamestown, IN 46151 is currently listed for sale with an asking price of $229,995. This property was built in 2026 and has 3 bedrooms and 2 full and 1 partial baths with 1375 sq. ft. Gemini Drive is located in the Darlington Villas subdivision. Search Darlington Villas real estate on heatherhemphill.ikeyrealty.com today.