
BEDS4
BATHS2 full 1 partial
SQUARE FEET3,188
MLS#22120438
STATUSActive
PROPERTY TYPEResidential - Single Family
SUBDIVISIONBrookstone
Property Description
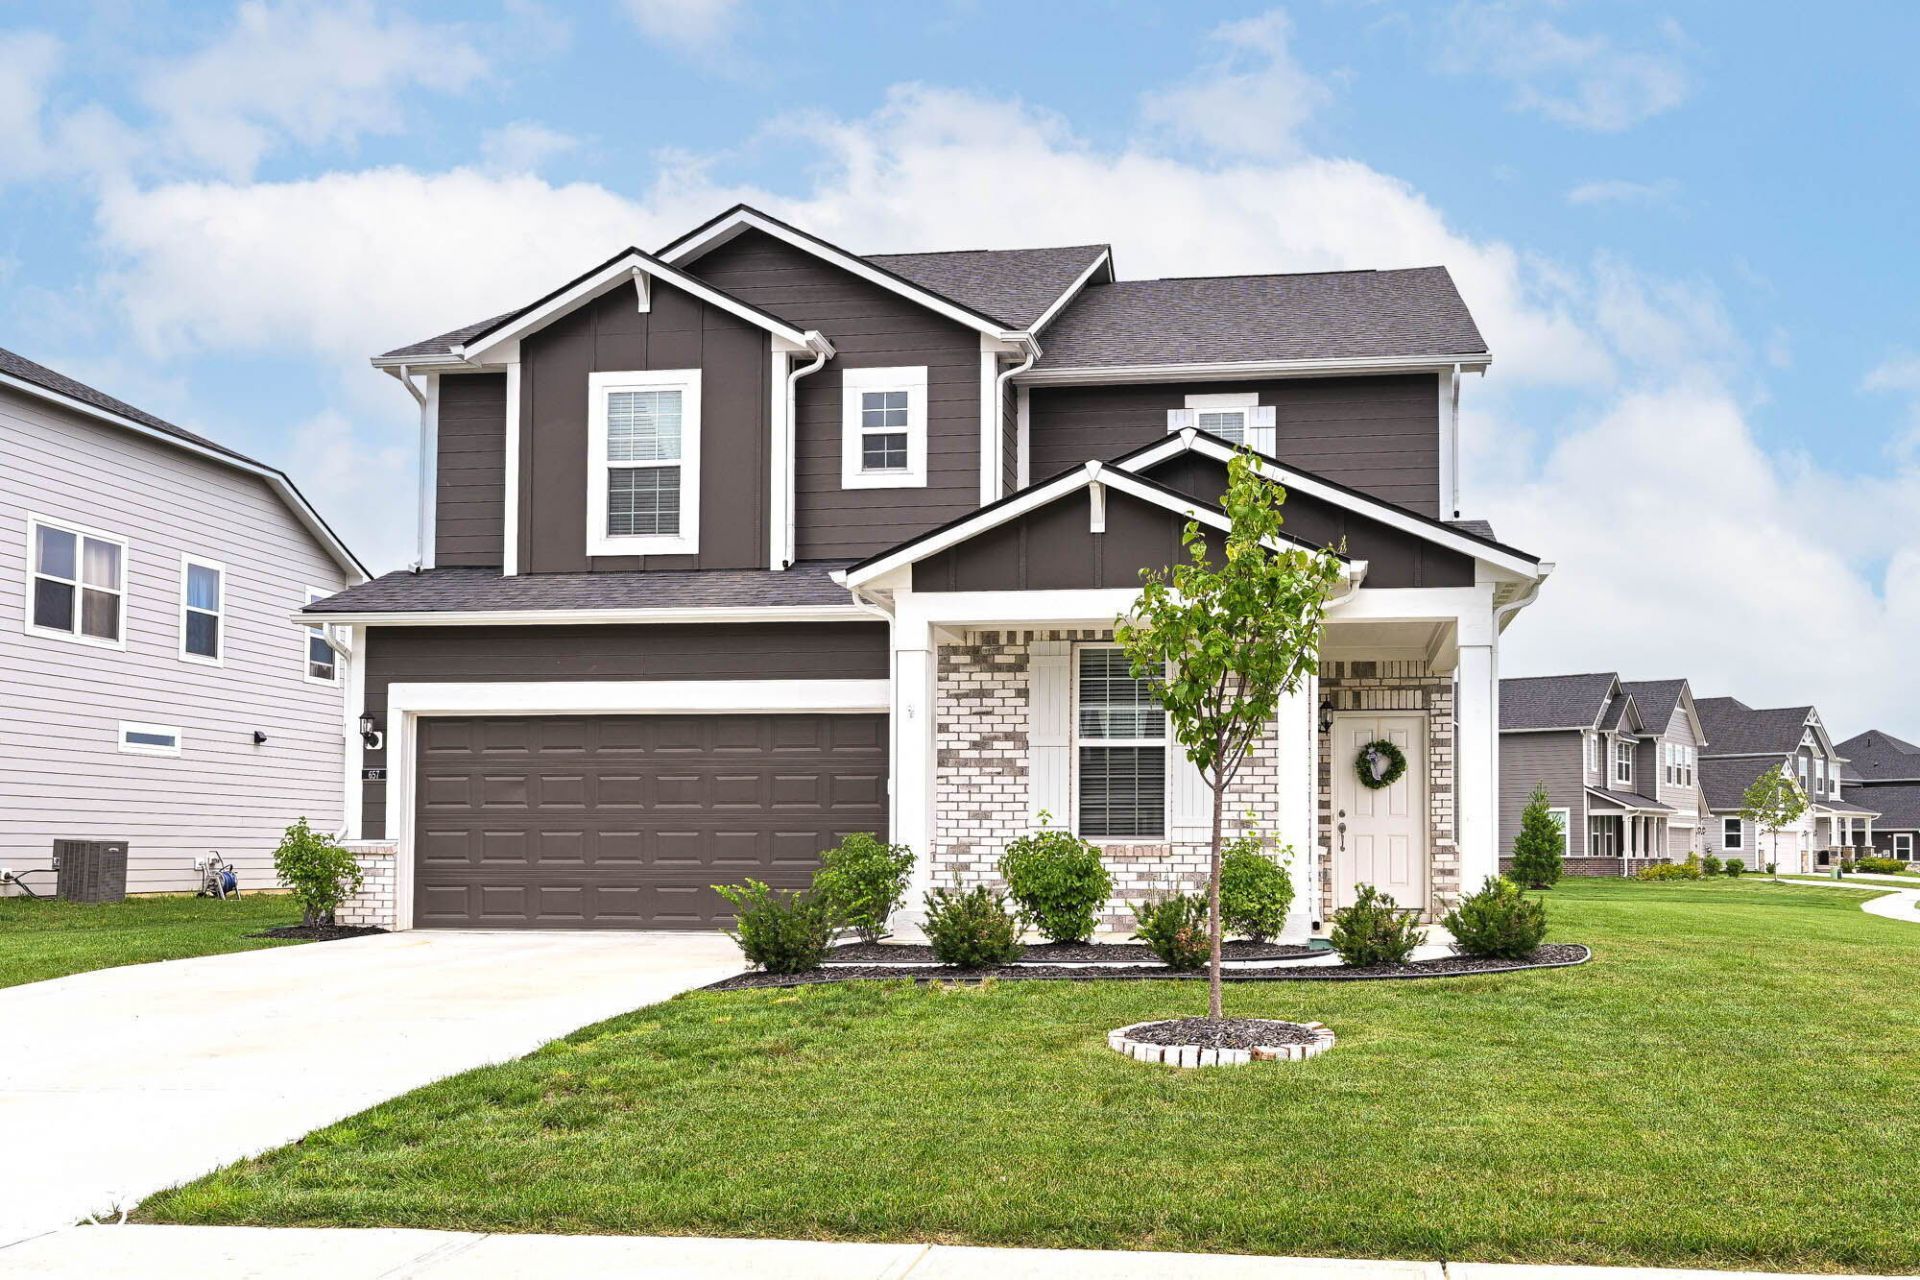
Beautiful 4BR/2.5BA 2-story home in Brookstone on a .23-acre corner lot in Avon! Built by Pulte Homes in 2024 w/builder warranties conveying. Main lvl features Den w/dbl doors, spacious Great Rm & Kitchen w/SS appliances, center island/breakfast bar & Breakfast Rm. Office/Planning Rm, half bath & Mud Rm complete the main lvl. Upstairs offers a large Loft, conveniently located Laundry Rm & 4 BRs. Primary Suite features WIC & private bath w/dbl sinks & walk-in shower. BRs 2, 3 & 4 share a full bath. Enjoy the large 19x15 concrete & Trex patio in the backyard. Nearly new construction without the wait-move in & make it home!
Property Features
Property Type: Residential - Single Family
Cooling: Central Air
Garage: 2
Heating: Forced Air, Natural Gas
Home Style: Traditional
Lot Size: 0.23 Acres
Stories: 2.0
Taxes: $5,044
Year Built: 2024
Appliances
Dishwasher
Dryer
Electric Water Heater
Disposal
MicroHood
Gas Oven
Refrigerator
Feature Descriptions
Bath: 2(Full-Upper), 1(Half-Main)
Days on Site: 15
Eating Area: Dining Combo/Kitchen
Exterior: Brick, Cement Siding
Foundation: Slab
InteriorFeatures: Attic Access, Kitchen Island, Entrance Foyer, Paddle Fan, Pantry, Walk-In Closet(s), Wood Work Painted
Total Rooms: 11
Water: Public
Room Sizes
Great Room: 18x16
Kitchen: 18x14
Breakfast Room: 12x8
Office: 9x7
Utility Room: 10x7
Loft: 14x13
Primary Bedroom: 15x14
Bedroom 2: 14x12
Bedroom 3: 11x11
Library: 15x11
Bedroom 4: 12x10
Laundry: 8x6
Utility Room: 8x5
Local Schools
High School: Avon High School
Listed By / Shown By
Listed By
Agency Name: RE/MAX Complete
Agency Phone: 317-282-0643
Shown By
Agent Name: Heather Hemphill
Agent Phone: Cell: (317) 491-2582
Agency Title: Key Realty

Estimate Your Payment
Estimated Payment
$ 3,215.30 per month $2,656.46 Principal & Interest $420.33 Property Tax $138.51 Homeowner's Insurance
657 Pearson Pass | MLS# 22120438
This single family home located at 657 Pearson Pass, Avon, IN 46123 is currently listed for sale with an asking price of $474,900. This property was built in 2024 and has 4 bedrooms and 2 full and 1 partial baths with 3188 sq. ft. Pearson Pass is located in the Brookstone subdivision. Search Brookstone real estate on heatherhemphill.ikeyrealty.com today.