
BEDS3
BATHS2 full
SQUARE FEET2,336
MLS#22127525
STATUSPending
PROPERTY TYPEResidential - Single Family
SUBDIVISIONKenwood Add
Property Description
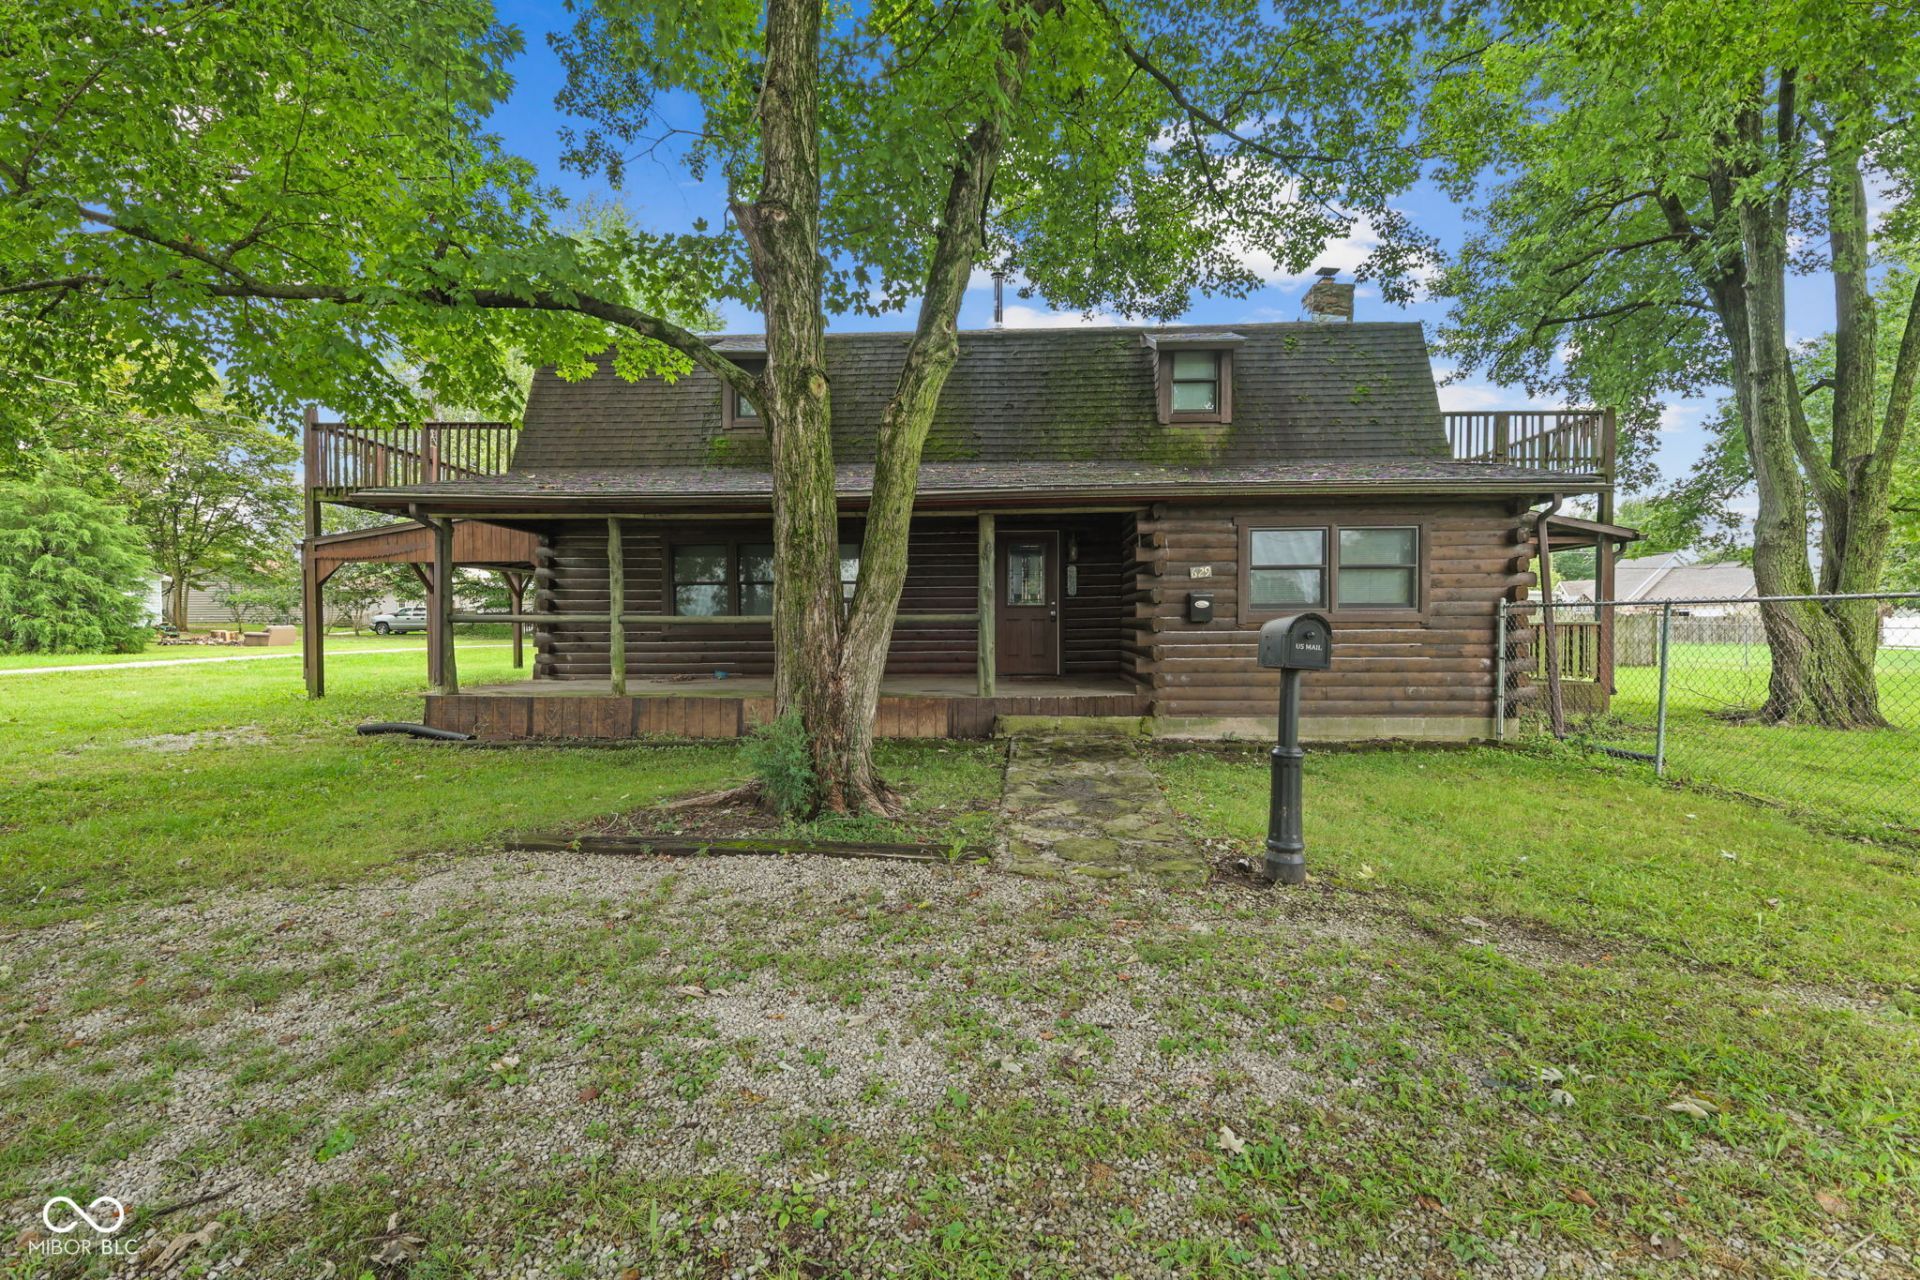
Bring your ideas and make this one your own! This 3-bedroom, 2-full-bath log cabin offers 2,336 square feet of living space, rustic character and a cozy wood-burning stove. The main level features a kitchen with a center island, dining room, large living room, one bedroom and a full bath. Upstairs, you'll find two spacious bedrooms, another full bath and access to the upper-level decks. Outside, enjoy the wraparound porch and fully fenced side yard. The oversized 960-square-foot detached garage features a double-width overhead door, an attached storage shed and plenty of room for multiple vehicles, storage or a workshop. The home sits on a .36-acre lot and includes an additional vacant .28-acre lot, for approximately .64 acres total. All appliances stay, including the washer and dryer. This home needs some TLC but offers plenty of space and potential. Estate sale-property is being sold as-is.
Property Features
Property Type: Residential - Single Family
Cooling: None
Fireplaces: 1
Garage: 2
Heating: Hot Water
Home Style: Log
Lot Size: 0.64 Acres
Stories: 2.0
Taxes: $2,766
Year Built: 1982
Appliances
Electric Cooktop
Dishwasher
Electric Water Heater
Feature Descriptions
Bath: 1(Full-Main), 1(Full-Upper)
Days on Site: 13
Eating Area: Dining Combo/Great Room
Equipment: None
Exterior: Wood Siding
Fireplace: Wood Burning
Foundation: Block
InteriorFeatures: Wood Work Stained, Paddle Fan
Total Rooms: 6
Water: Public
Room Sizes
Primary Bedroom: 14x27
Living Room: 13x27
Dining Room: 13x21
Kitchen: 13x13
Bedroom 2: 11x13
Bedroom 3: 13x26
Listed By / Shown By
Listed By
Agency Name: Highgarden Real Estate
Agency Phone: 317-205-4320
Shown By
Agent Name: Heather Hemphill
Agent Phone: Cell: (317) 491-2582
Agency Title: Key Realty

Estimate Your Payment
Estimated Payment
$ 1,113.31 per month $839.06 Principal & Interest $230.50 Property Tax $43.75 Homeowner's Insurance
629 Cross Street | MLS# 22127525
This single family home located at 629 Cross Street, Hope, IN 47246 is currently listed for sale with an asking price of $150,000. This property was built in 1982 and has 3 bedrooms and 2 full baths with 2336 sq. ft. Cross Street is located in the Kenwood Add subdivision. Search Kenwood Add real estate on heatherhemphill.ikeyrealty.com today.