
BEDS3
BATHS1 full
SQUARE FEET1,200
MLS#22117534
STATUSActive
PROPERTY TYPEResidential - Single Family
SUBDIVISIONOak Ridge Estates
Property Description
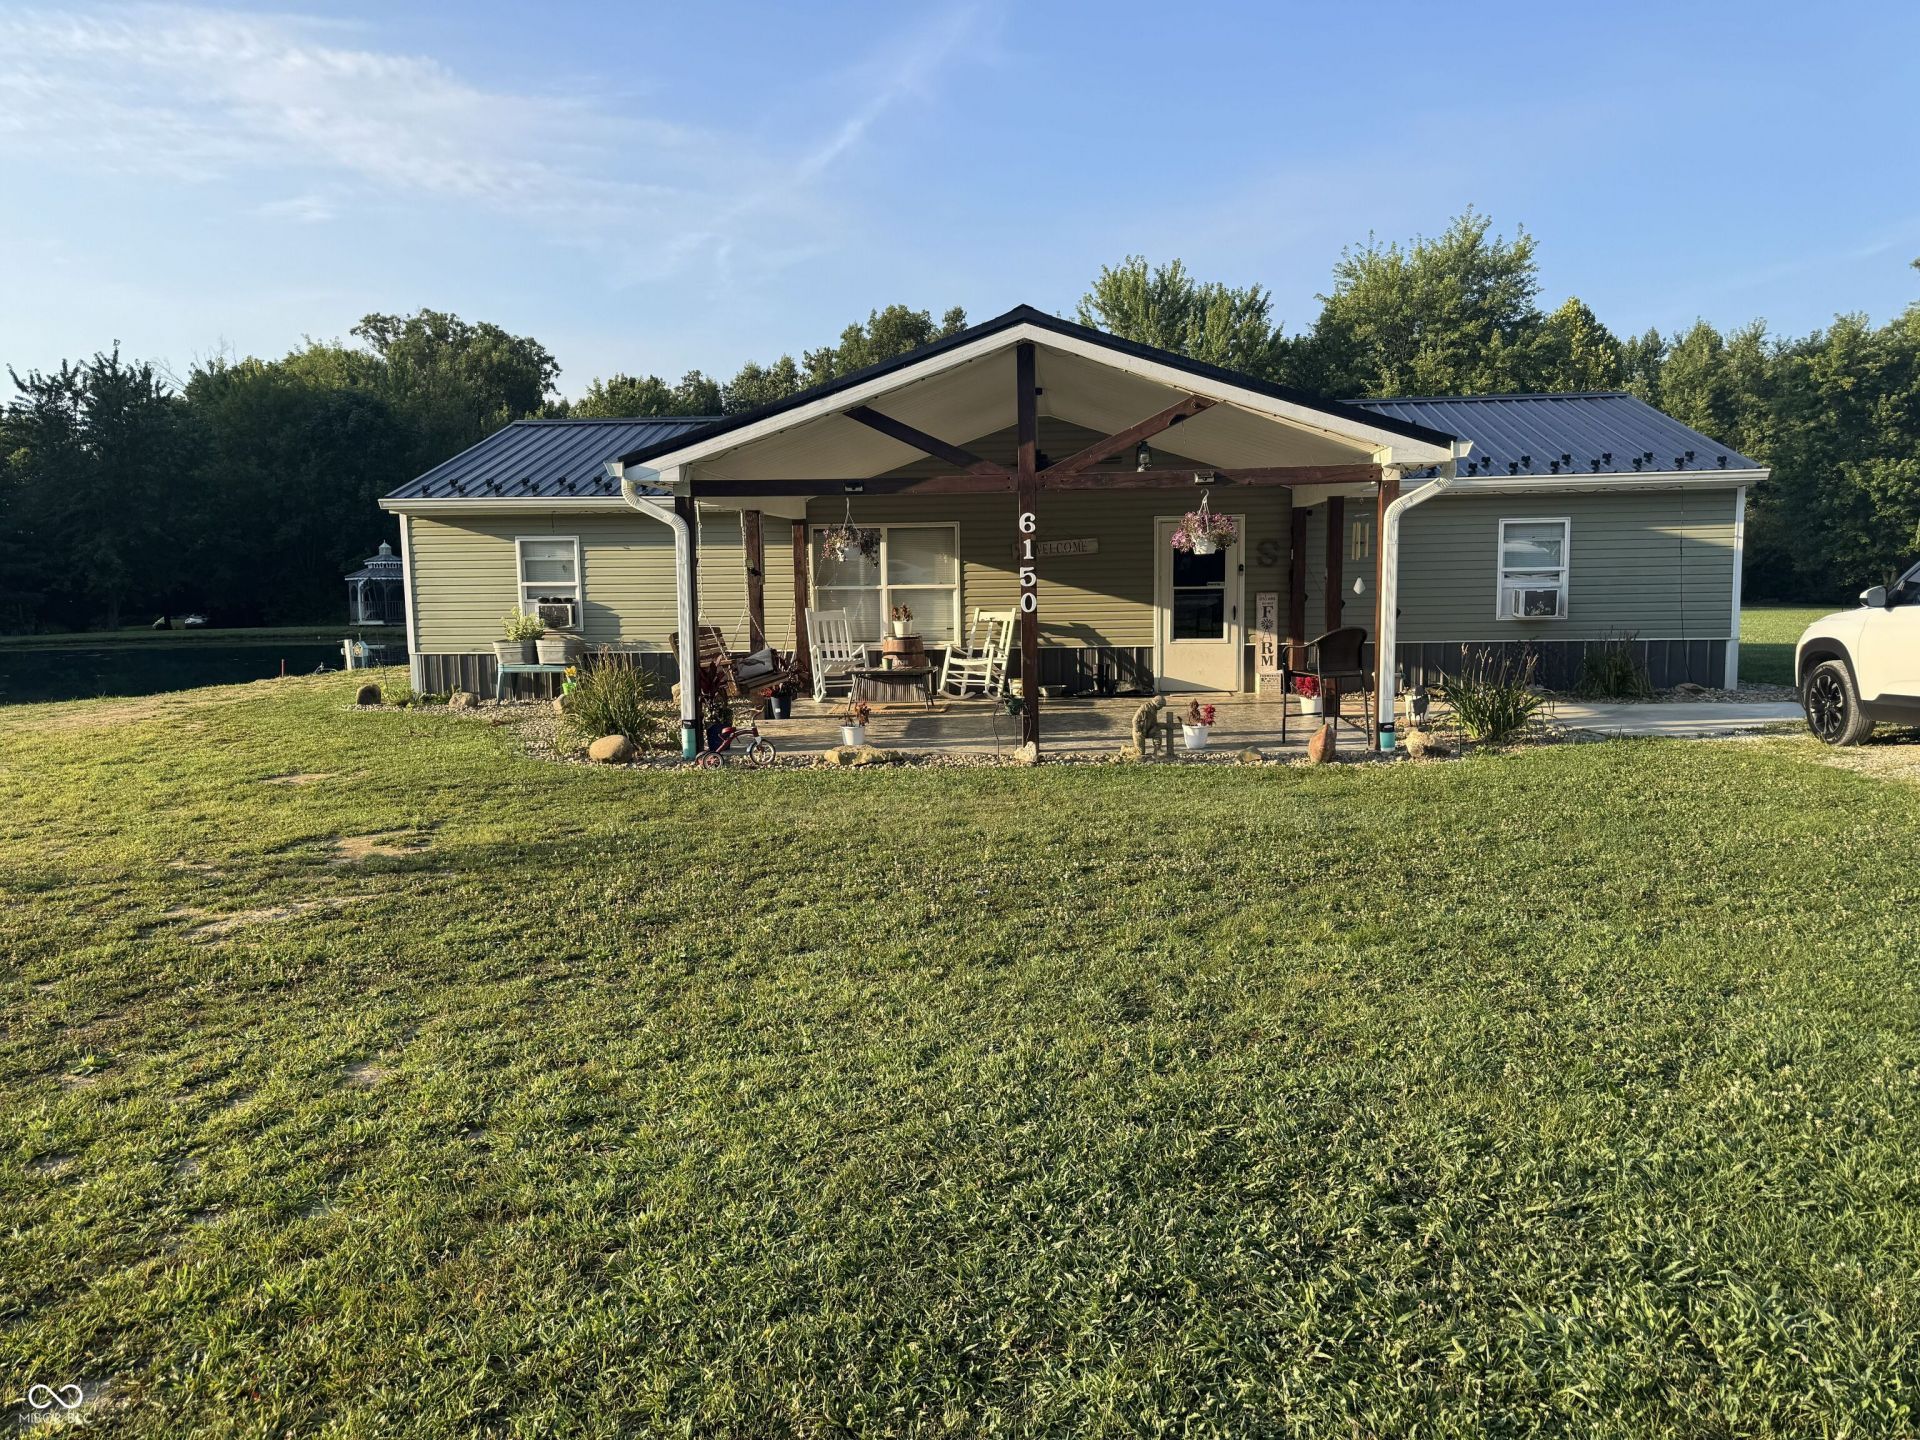
Welcome to this hidden Paradise, Tucked away on 9.87 acres, the perfect blend of peaceful seclusion, a quite private subdivision in Beautiful Owen County. This hidden paradise invites you to slow down and enjoy nature at its finest. Spend your evening on the covered front porch (with custom designed stamped concrete) and relax with your favorite beverage and while taking in the quiet beauty of nature that surrounds you. The home features 3 Bedrooms, 1 full Bath includes Laundry room, Great room, and updated Kitchen area features an Island. The Great Room offers an open concept for enjoying family gatherings. Private Stocked Pond. New roof - this home is heavily insulated. Whether your into hiking, fishing in your private stock pond, gardening, birdwatching, or just socking up the peace and quiet, this place has something for everyone. Huge garage/workshop, the ultimate man cave and gathering place - also has lien-to on each of the Garage/building for extra storage space. Come experience the Best of Country Living-no frills, just fresh air, room to roam, and a solid home that's ready for you!
Property Features
Property Type: Residential - Single Family
Cooling: Central Air
Fuel Type: Propane
Garage: 3
Heating: Natural Gas, Propane
Home Style: Ranch
Lot Size: 1.81 Acres
Stories: 1.0
Taxes: $540
Year Built: 1976
Appliances
Electric Water Heater
Microwave
Electric Oven
Refrigerator
Feature Descriptions
Bath: 1(Full-Main)
Days on Site: 6
Eating Area: Dining Combo/Great Room
Equipment: Smoke Alarm
Exterior: Vinyl Siding
Foundation: Block
InteriorFeatures: Attic Access
Total Rooms: 5
Utility Options: Electricity Connected
Water: Private
Room Sizes
Great Room: 15X10
Kitchen: 15X8
Primary Bedroom: 12X12
Bedroom 2: 10X9
Bedroom 3: 10X9
Local Schools
High School: Owen Valley Community High School
Middle School: Owen Valley Middle School
Elementary School: Spencer Elementary School
Listed By / Shown By
Listed By
Agency Name: The Modglin Group
Agency Phone: 317-865-9400
Shown By
Agent Name: Heather Hemphill
Agent Phone: Cell: (317) 491-2582
Agency Title: Key Realty

Estimate Your Payment
Estimated Payment
$ 2,987.10 per month $2,796.30 Principal & Interest $45.00 Property Tax $145.80 Homeowner's Insurance
6150 Land Drive | MLS# 22117534
This single family home located at 6150 Land Drive , Paragon, IN 46166 is currently listed for sale with an asking price of $499,900. This property was built in 1976 and has 3 bedrooms and 1 full baths with 1200 sq. ft. Land Drive is located in the Oak Ridge Estates subdivision. Search Oak Ridge Estates real estate on heatherhemphill.ikeyrealty.com today.