
BEDS3
BATHS3 full 1 partial
SQUARE FEET3,734
MLS#22096125
STATUSPending
PROPERTY TYPEResidential - Single Family
SUBDIVISIONTipton Lakes - Oakbrook
Property Description
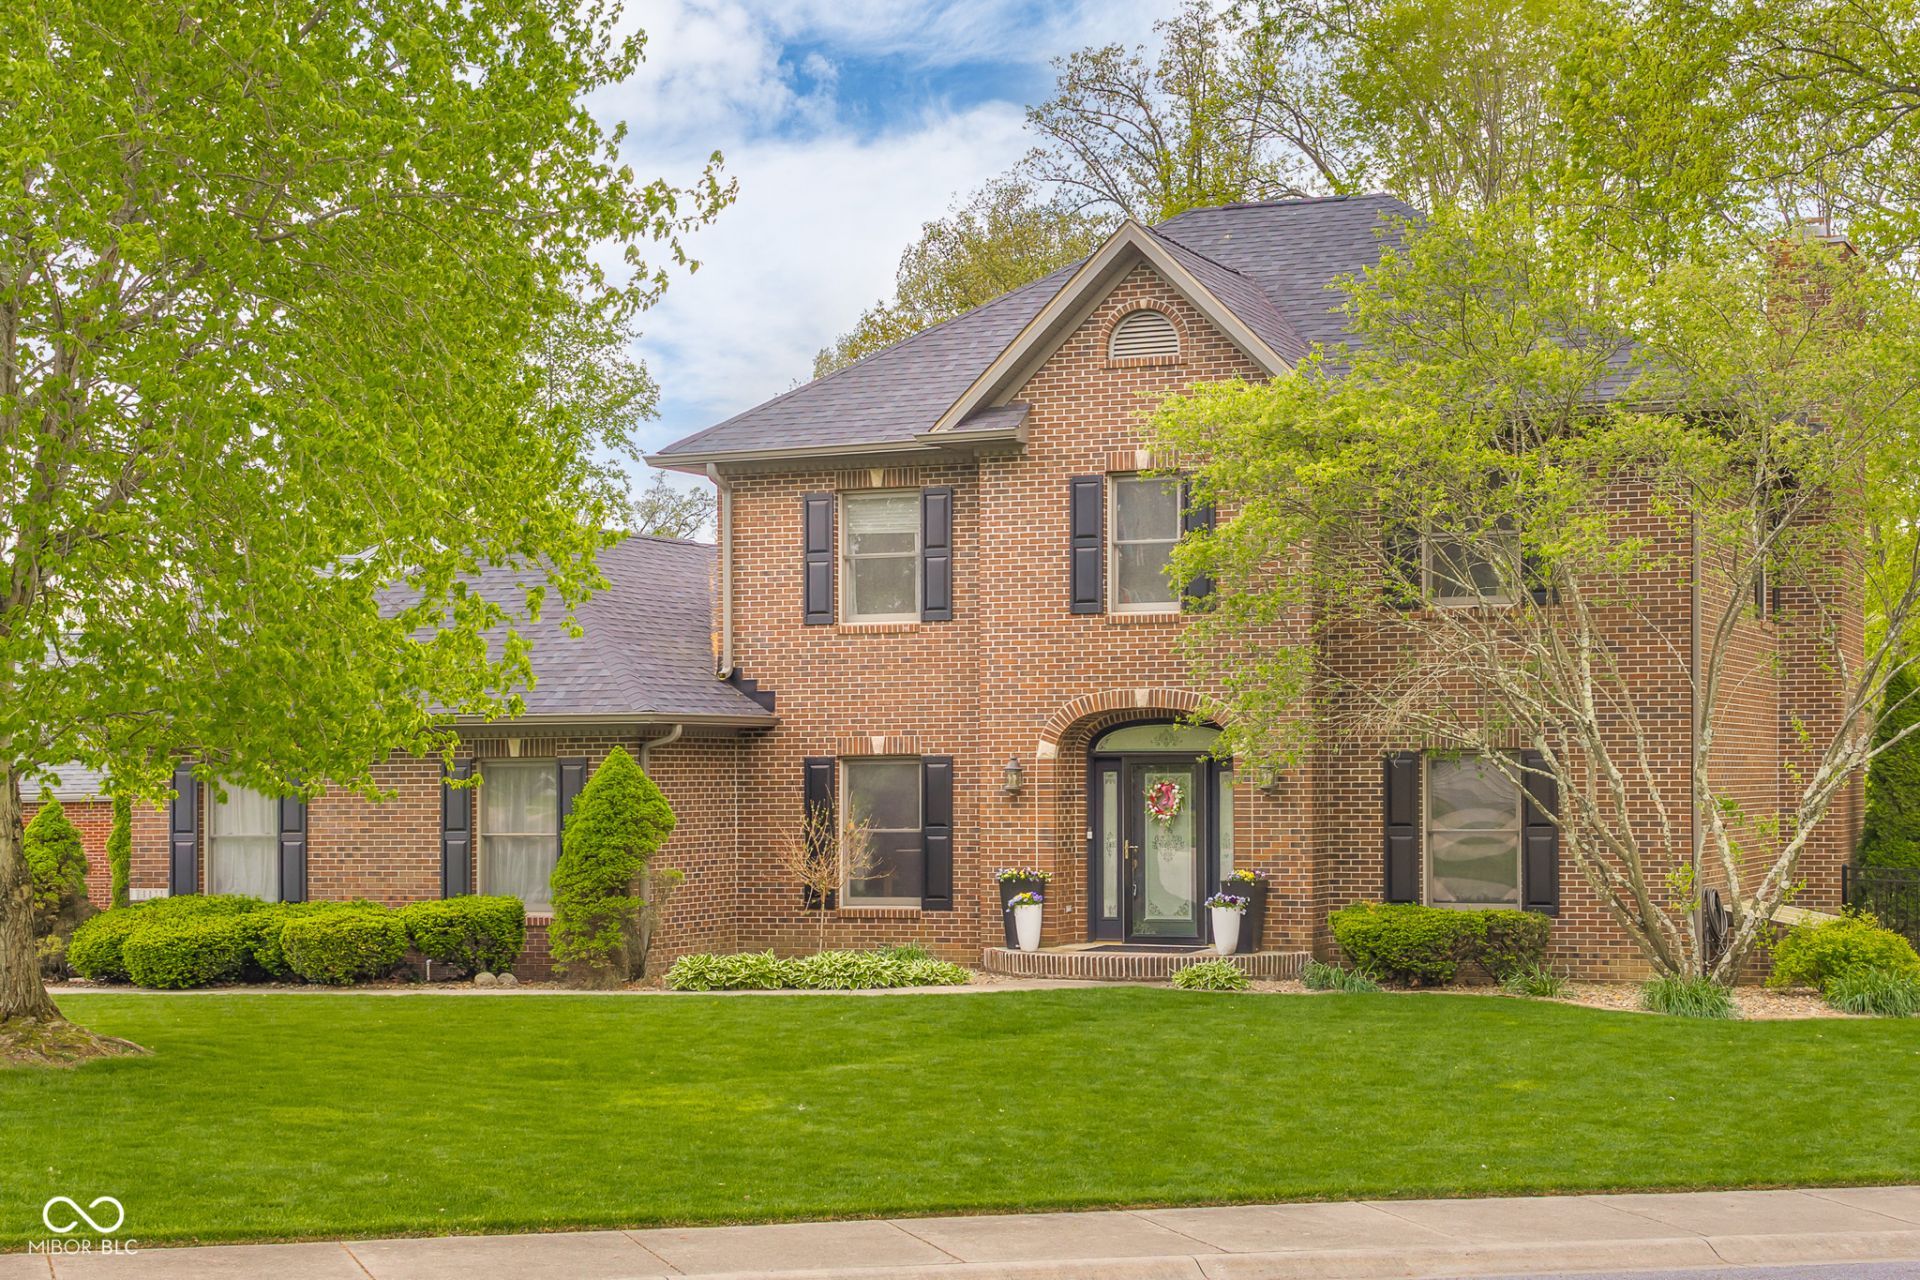
Photos coming Sunday 4/19! Located in the desirable Oakbrook enclave of Tipton Lakes, this all-brick home is positioned on a prominent corner lot and offers a thoughtful layout, extensive updates, and well-designed indoor & outdoor living spaces. Filled w/ natural light, the home features an abundance of windows, 9-ft ceilings on main & upper levels, and an open flowing floor plan creating a bright welcoming atmosphere. The timeless brick exterior provides classic appeal & durability, while the corner setting enhances privacy, curb appeal, and usable outdoor space. The main level features engineered hardwood flooring throughout. A dedicated home office and formal dining room sit just off the entry, leading into an open-concept family room & kitchen designed for everyday living & entertaining. Storage is well integrated throughout the home. Upstairs, 3 bedrooms include a spacious primary suite with 2 walk-in closets and ensuite bath w/ dual vanities, separate shower, and soaking tub. The upper level also includes a conveniently located laundry room positioned near bedrooms for everyday ease. The finished lower level expands living space with a great room featuring an egress window, separate playroom, and bonus room with closet and private ensuite. A storage/utility rm provides additional functional space. Outdoor living includes a screened porch overlooking the backyard, composite decking, 2 raised garden beds, and a black wrought-iron-style fence creating a defined and functional outdoor setting. Additional exterior enhancements include hardscaping with stone retention walls and a full irrigation system. Recent improvements include interior painting and new upstairs carpet (2021), water heater (2021), laundry room redesign (2023), irrigation system, primary closet remodel, and water softener (2024), kitchen cabinetry & shelving with added lighting and new dishwasher (2025), and new roof, gutters, gutter guards, and replacement of 2 window glass panes (2026).
Property Features
Property Type: Residential - Single Family
Cooling: Central Air
Fireplaces: 1
Garage: 2
Heating: Forced Air, Natural Gas
Home Style: Traditional
Lot Size: 0.31 Acres
Stories: 2.0
Taxes: $4,788
Year Built: 1994
Appliances
Dishwasher
Gas Water Heater
MicroHood
Electric Oven
Refrigerator
Water Softener Owned
Feature Descriptions
Basement: Daylight, Partially Finished
Bath: 1(Full-Basement), 2(Full-Upper), 1(Half-Main)
Days on Site: 37
Eating Area: Breakfast Room, Formal Dining Room
Equipment: Irrigation Equipment
Exterior: Brick, Vinyl Siding
Fireplace: Family Room, Gas Log
Formal Dining: Yes
Foundation: Block
InteriorFeatures: Bath Sinks Double Main, Breakfast Bar, High Ceilings, Tray Ceiling(s), Entrance Foyer, Hardwood Floors, Hi-Speed Internet Availbl, Pantry, Walk-In Closet(s), Wood Work Painted
Total Rooms: 12
Utility Options: Cable Available
Water: Public
Room Sizes
Dining Room: 14x12
Family Room: 19x15
Bonus Room: 17x13
Breakfast Room: 13x9
Bedroom 3: 12x11
Bedroom 2: 12x11
Kitchen: 14x13
Office: 14x13
Primary Bedroom: 17x13
Great Room: 26x16
Play Room: 13x11
Laundry: 6 x 8
Local Schools
High School: Columbus North High School
Middle School: Central Middle School
Elementary School: Southside Elementary School
Listed By / Shown By
Listed By
Agency Name: CENTURY 21 Scheetz
Agency Phone: 812-372-3766
Shown By
Agent Name: Heather Hemphill
Agent Phone: Cell: (317) 491-2582
Agency Title: Key Realty

Estimate Your Payment
Estimated Payment
$ 3,312.26 per month $2,768.89 Principal & Interest $399.00 Property Tax $144.38 Homeowner's Insurance
6075 Chinkapin Drive | MLS# 22096125
This single family home located at 6075 Chinkapin Drive, Columbus, IN 47201 is currently listed for sale with an asking price of $495,000. This property was built in 1994 and has 3 bedrooms and 3 full and 1 partial baths with 3734 sq. ft. Chinkapin Drive is located in the Tipton Lakes - Oakbrook subdivision. Search Tipton Lakes - Oakbrook real estate on heatherhemphill.ikeyrealty.com today.