
BEDS3
BATHS2 full
SQUARE FEET1,857
MLS#22128921
STATUSActive
PROPERTY TYPEResidential - Single Family
SUBDIVISIONMcculloughs Run
Property Description
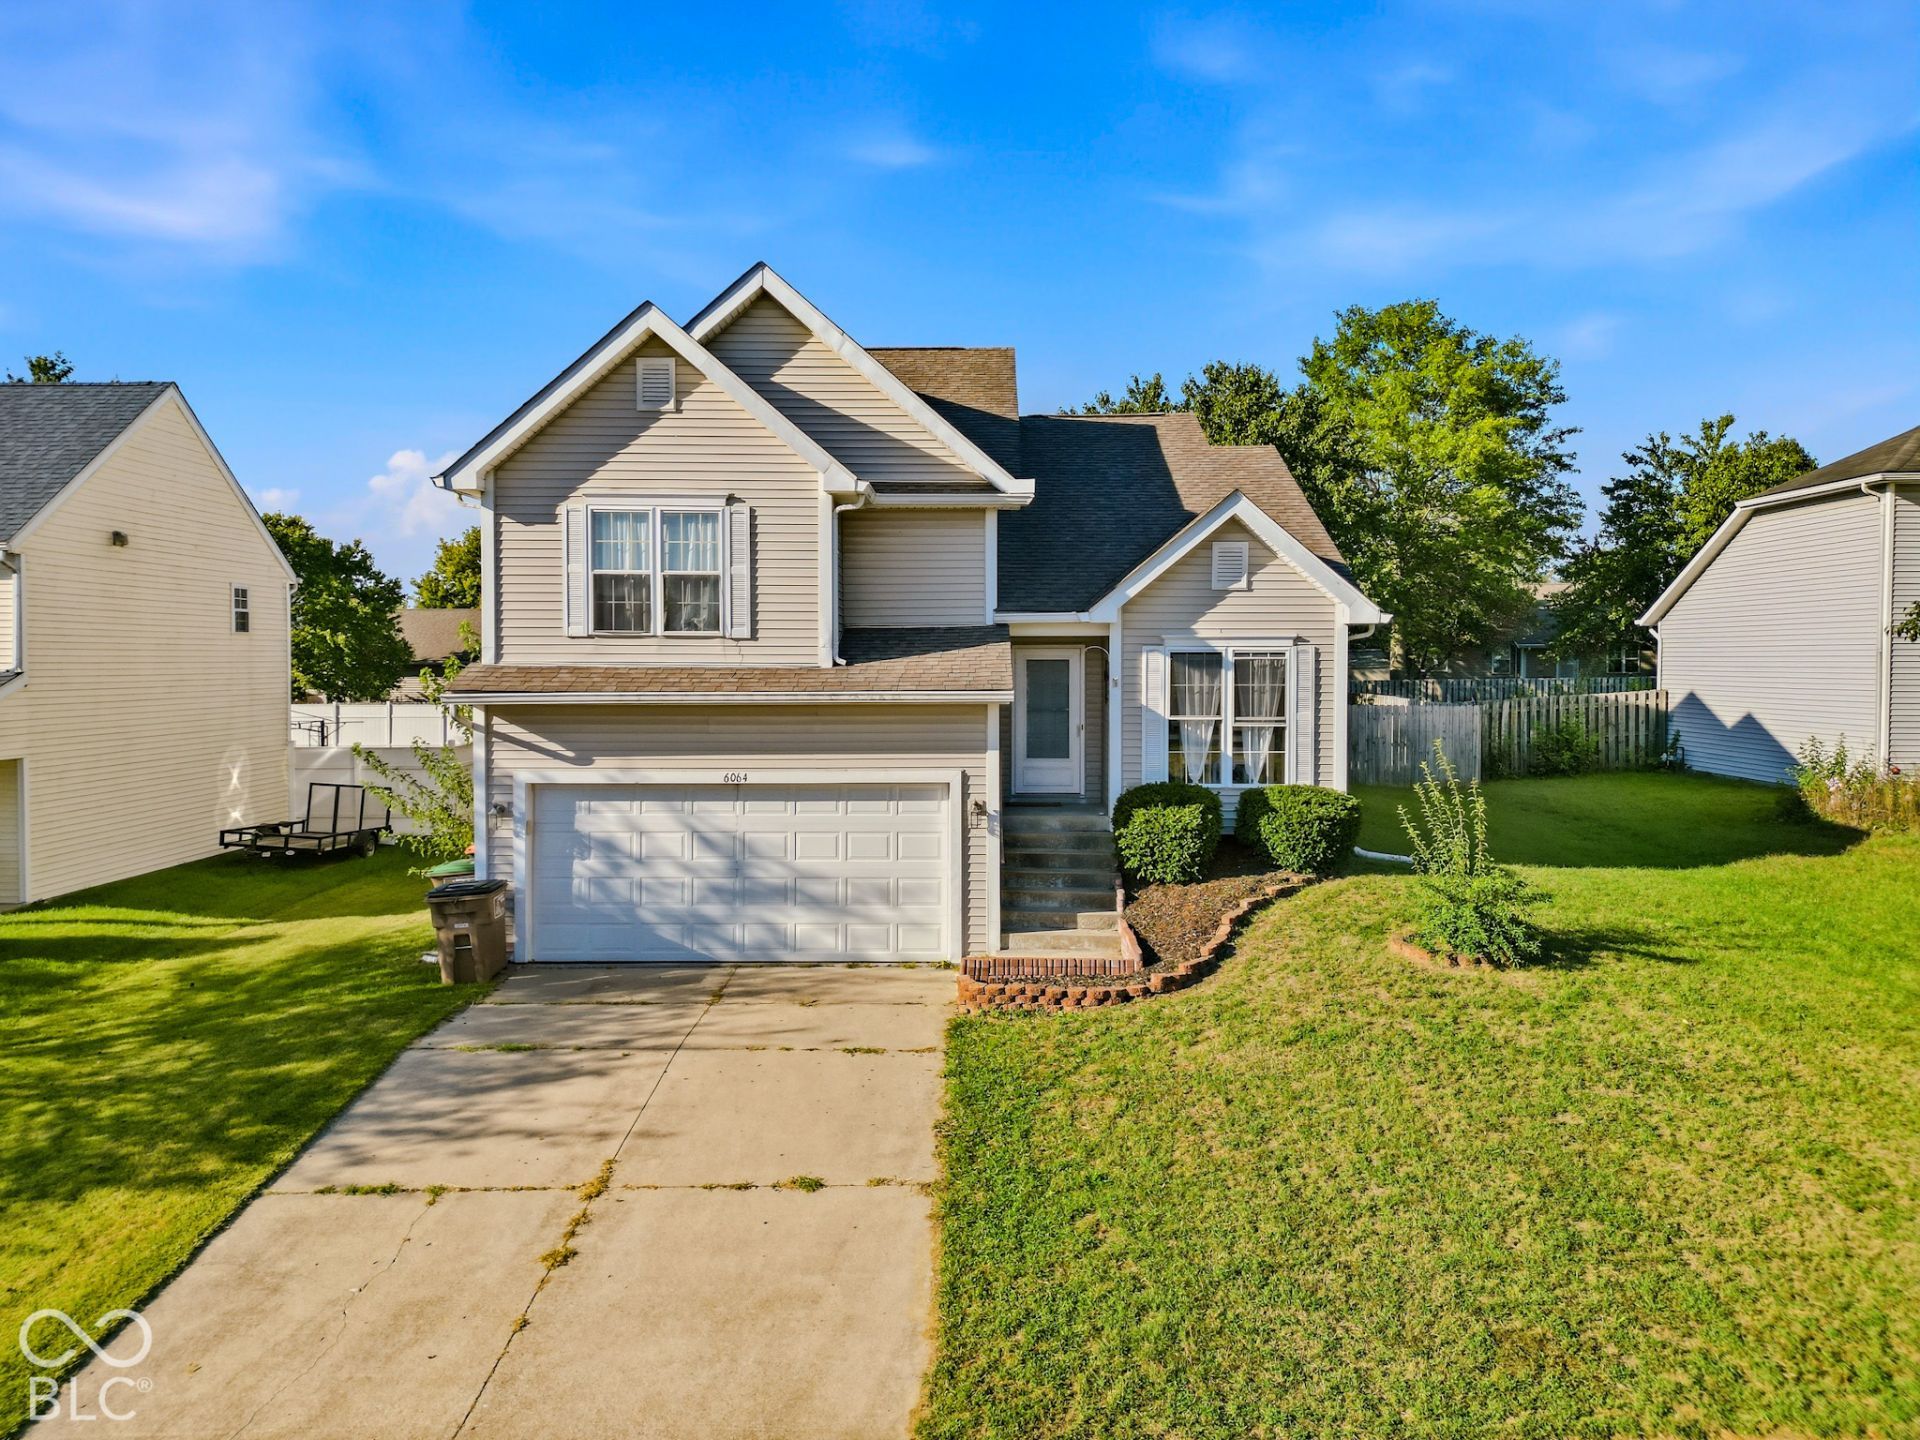
Welcome to 6064 Brandermill Ridge in Columbus, Indiana! This 3-bedroom, 2-bathroom home offers no HOA and a convenient location near parks, walking trails, and a rugby field. Enjoy a bright living room with a raised ceiling, large windows, and a gas fireplace, plus newer stainless steel GE kitchen appliances. The remodeled primary bathroom features tile flooring and an updated vanity, while the family room includes a built-in bookshelf. Outside, a spacious rear deck overlooks the privacy-fenced backyard. New Andersen rear exterior doors are ordered, paid for, and scheduled for installation in early December 2026. Schedule your showing today!
Property Features
Property Type: Residential - Single Family
Cooling: Central Air
Fireplaces: 1
Garage: 2
Heating: Forced Air, Natural Gas
Home Style: Traditional
Lot Size: 0.21 Acres
Stories: 2.0
Taxes: $2,670
Year Built: 1998
Appliances
Dishwasher
Disposal
Gas Water Heater
MicroHood
Electric Oven
Refrigerator
Feature Descriptions
Bath: 2(Full-Upper)
Days on Site: 3
Eating Area: Dining Combo/Living Room
Equipment: Smoke Alarm
Exterior: Vinyl Siding
ExteriorFeatures: Fire Pit
Fireplace: Living Room
Foundation: Slab
Garage/Parking Infromation: Garage Door Opener
InteriorFeatures: Attic Access, Bath Sinks Double Main, High Ceilings, Tray Ceiling(s), Entrance Foyer, Paddle Fan, Hi-Speed Internet Availbl, Smart Thermostat, Walk-In Closet(s)
Total Rooms: 7
Utility Options: Cable Available, Electricity Connected, Natural Gas Connected, Water Connected
Water: Public
Room Sizes
Living Room: 18x21
Dining Room: 09x08
Kitchen: 09x10
Family Room: 15x21
Primary Bedroom: 16x13
Bedroom 2: 10x10
Bedroom 3: 10x10
Local Schools
High School: Columbus East High School
Middle School: Northside Middle School
Elementary School: L F Smith Elementary
Listed By / Shown By
Listed By
Agency Name: Berkshire Hathaway Home
Agency Phone: 812-378-3331
Shown By
Agent Name: Heather Hemphill
Agent Phone: Cell: (317) 491-2582
Agency Title: Key Realty

Estimate Your Payment
Estimated Payment
$ 2,046.38 per month $1,733.49 Principal & Interest $222.50 Property Tax $90.39 Homeowner's Insurance
6064 Brandermill Ridge | MLS# 22128921
This single family home located at 6064 Brandermill Ridge , Columbus, IN 47203 is currently listed for sale with an asking price of $309,900. This property was built in 1998 and has 3 bedrooms and 2 full baths with 1857 sq. ft. Brandermill Ridge is located in the Mcculloughs Run subdivision. Search Mcculloughs Run real estate on heatherhemphill.ikeyrealty.com today.