
BEDS4
BATHS2 full
SQUARE FEET1,945
MLS#846319
STATUSActive
PROPERTY TYPEResidential - Single Family
SUBDIVISIONMorningside 1st Add
Property Description
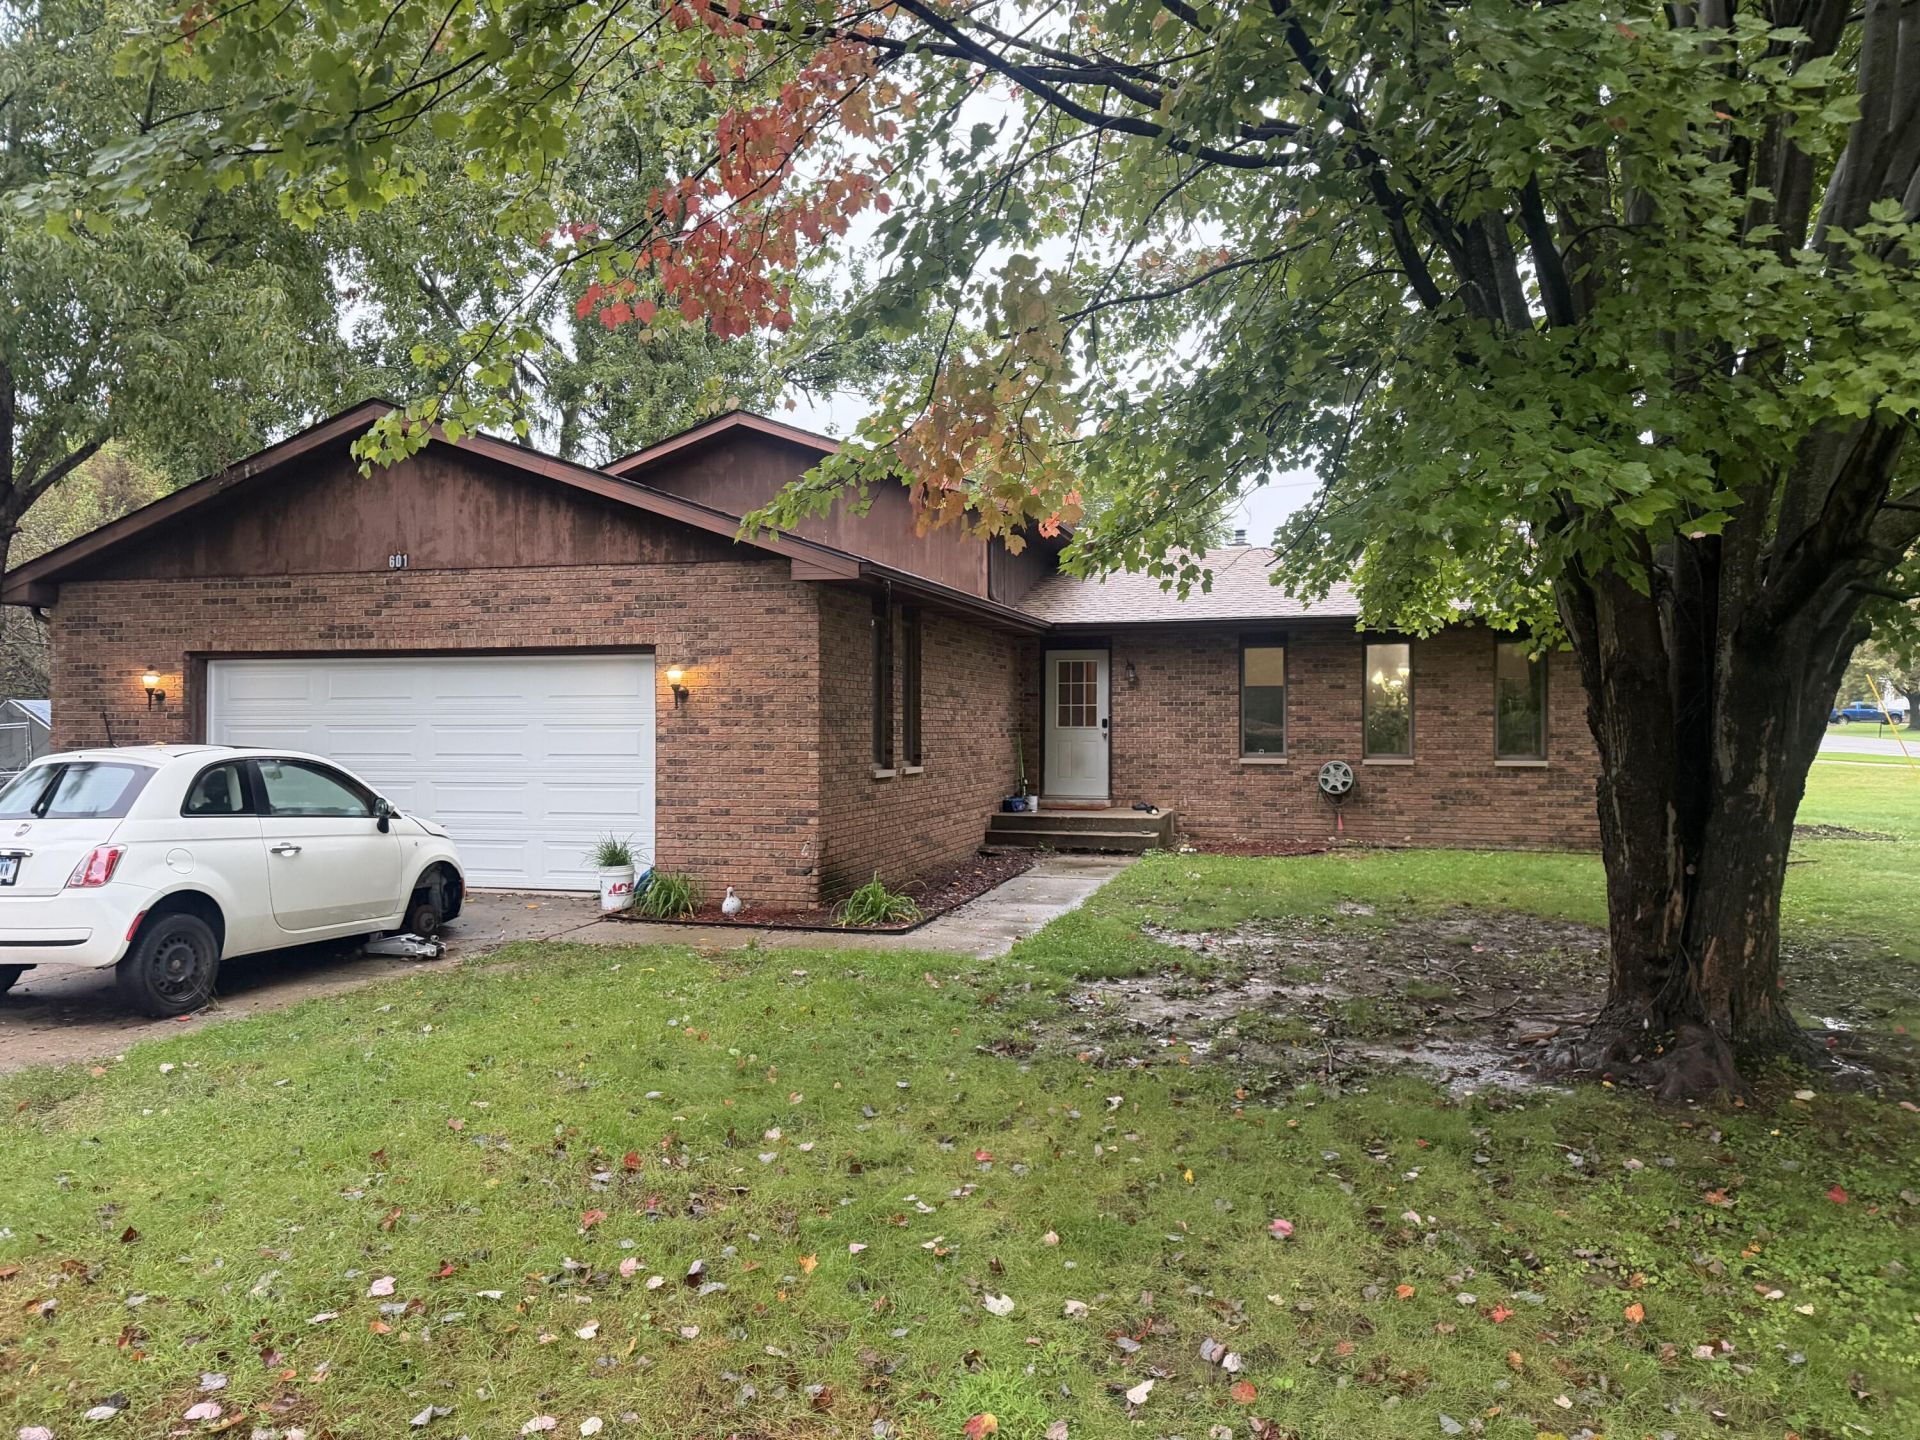
Welcome home to this charming and spacious 4-bedroom, 1.75-bathroom tri-level property perfectly situated in the heart of Chesterton, Indiana. Designed with a highly functional layout, this classic tri-level architecture maximizes living space, giving your family plenty of room to spread out, entertain, and grow. Key Features You'll Love: Versatile Tri-Level Living: Enjoy a seamless flow between the distinct levels. The bright and inviting main level serves as the central hub, ideal for daily gatherings and home-cooked meals. 4 Comfortable Bedrooms: Three well-appointed bedrooms are tucked away on the upper level, while a versatile fourth bedroom sits on the lower level. This separate space is perfect for a quiet home office, guest suite, or related living setup. 1.75 Bathrooms: Features a full guest bathroom alongside a convenient three-quarter bath, making busy mornings a breeze. The Perfect Location: Nestled in a peaceful Chesterton neighborhood, you are just minutes away from top-rated Duneland schools, local parks, and the beautiful Indiana Dunes National Park. Plus, commuting is a breeze with easy access to major highways and the South Shore Line. Whether you're looking for a cozy retreat or a home with room to entertain, this tri-level gem delivers the perfect blend of comfort and convenience. Schedule your private showing today and see why so many love calling Chesterton home!
Property Features
Property Type: Residential - Single Family
Garage: 2 car attached
Heating: Central, Forced Air
Lot Size: 0.29 Acres
Taxes: $2,679
Year Built: 1981
Amenities
Ceiling Fan(s)
Pantry
Double Vanity
Rain Gutters
Appliances
Dryer
Washer
Refrigerator
Microwave
Gas Range
Dishwasher
Disposal
Feature Descriptions
Lot: Back Yard, Corner Lot
Parking Features: Attached, Driveway, Concrete
Rooms Total: 8
Sewer: Public Sewer
Utilities: Cable Available, Water Connected, Sewer Connected, Natural Gas Connected, Electricity Connected
Water: Public
Room Sizes
Dining Room: 23.5 x 9.5
Kitchen: 12.5 x 10.5
Family Room: 21.0 x 13.5
Bedroom 4: 13.0 x 10.5
Laundry: 10.5 x 7.0
Primary Bedroom: 13.0 x 13.0
Bedroom 2: 11.0 x 10.0
Bedroom 3: 11.0 x 9.5
Listed By / Shown By
Listed By
Agency Name: Listing Leaders MVPs
Agency Phone: (219) 213-2279
Shown By
Agent Name: Heather Hemphill
Agent Phone: Cell: (317) 491-2582
Agency Title: Key Realty

Estimate Your Payment
Estimated Payment
$ 1,959.44 per month $1,650.15 Principal & Interest $223.25 Property Tax $86.04 Homeowner's Insurance
601 Long Bridge Drive | MLS# 846319
This single family home located at 601 Long Bridge Drive , Chesterton, IN 46304 is currently listed for sale with an asking price of $295,000. This property was built in 1981 and has 4 bedrooms and 2 full baths with 1945 sq. ft. Long Bridge Drive is located in the Morningside 1st Add subdivision. Search Morningside 1st Add real estate on heatherhemphill.ikeyrealty.com today.