
BEDS4
BATHS2 full
SQUARE FEET4,548
MLS#22121083
STATUSPending
PROPERTY TYPEResidential - Single Family
SUBDIVISIONNo Subdivision
Property Description
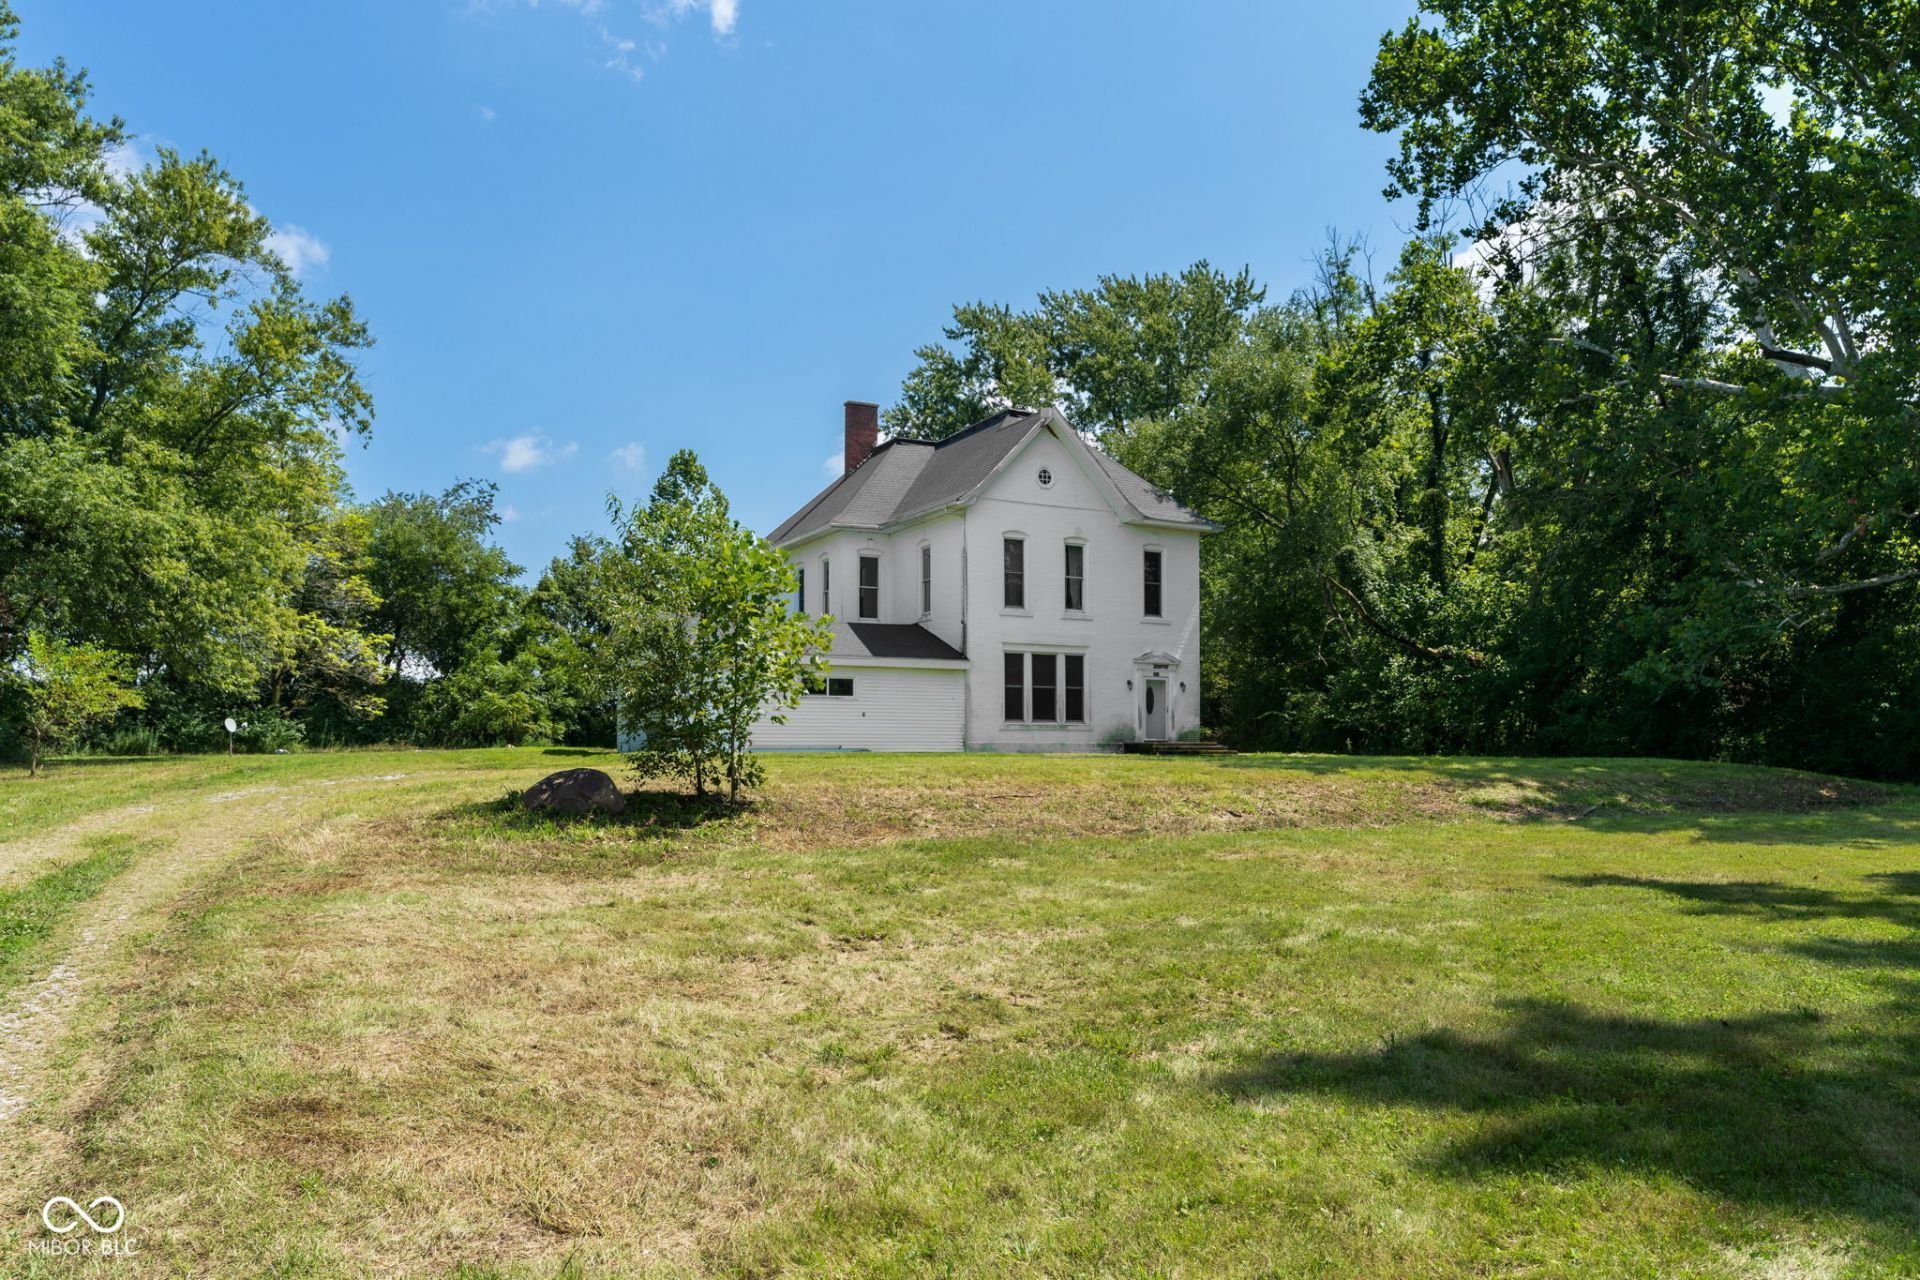
Situated on 8.29 secluded acres just outside of Colfax in the Clinton Prairie School District, this beautiful all-brick home offers over 3,600 square feet of living space and incredible potential. The main floor features impressive 10-foot ceilings, a spacious open living and dining area, an eat-in kitchen, a full bath, and both front and back staircases. Upstairs you'll find four bedrooms and an additional full bath. Outside, enjoy a fenced backyard and a peaceful, private setting surrounded by acreage. This home is being sold as-is and is ready for someone with a vision to restore it to its former glory.
Property Features
Property Type: Residential - Single Family
Cooling: None
Fireplaces: 2
Fuel Type: Propane
Garage: 2
Heating: Forced Air, Natural Gas
Home Style: Other
Lot Size: 8.29 Acres
Stories: 2.0
Taxes: $3,084
Year Built: 1879
Appliances
Electric Cooktop
Dishwasher
Microwave
Oven
Double Oven
Refrigerator
Feature Descriptions
Basement: Partial, Unfinished
Bath: 1(Full-Main), 1(Full-Upper)
Days on Site: 13
Eating Area: Dining Combo/Kitchen, Formal Dining Room
Exterior: Brick
Fireplace: Dining Room, Living Room
Formal Dining: Yes
Foundation: Block, Brick/Mortar
InteriorFeatures: Attic Access, High Ceilings, Entrance Foyer, Eat-in Kitchen
Total Rooms: 9
Utility Options: Electricity Connected, Natural Gas Available, Septic System
Water: Well, Private
Room Sizes
Living Room: 18 x 31
Dining Room: 15 x 14
Kitchen: 18 x 12
Laundry: 11 x 14
Primary Bedroom: 13 x 16
Bedroom 2: 10 x 15
Bedroom 3: 15 x 15
Bedroom 4: 12 x 11
Laundry: 11 x 14
Local Schools
High School: Clinton Prairie Jr-Sr High School
Elementary School: Clinton Prairie Elementary School
Listed By / Shown By
Listed By
Agency Name: Raeco Realty
Agency Phone: 765-404-9900
Shown By
Agent Name: Heather Hemphill
Agent Phone: Cell: (317) 491-2582
Agency Title: Key Realty

Estimate Your Payment
Estimated Payment
$ 1,757.77 per month $1,426.40 Principal & Interest $257.00 Property Tax $74.38 Homeowner's Insurance
5893 S Robey Road | MLS# 22121083
This single family home located at 5893 S Robey Road, Colfax, IN 46035 is currently listed for sale with an asking price of $255,000. This property was built in 1879 and has 4 bedrooms and 2 full baths with 4548 sq. ft. S Robey Road is located in the No Subdivision subdivision. Search No Subdivision real estate on heatherhemphill.ikeyrealty.com today.