
BEDS4
BATHS2 full 1 partial
SQUARE FEET3,014
MLS#22097250
STATUSActive
PROPERTY TYPEResidential - Single Family
SUBDIVISIONGreystone
Property Description
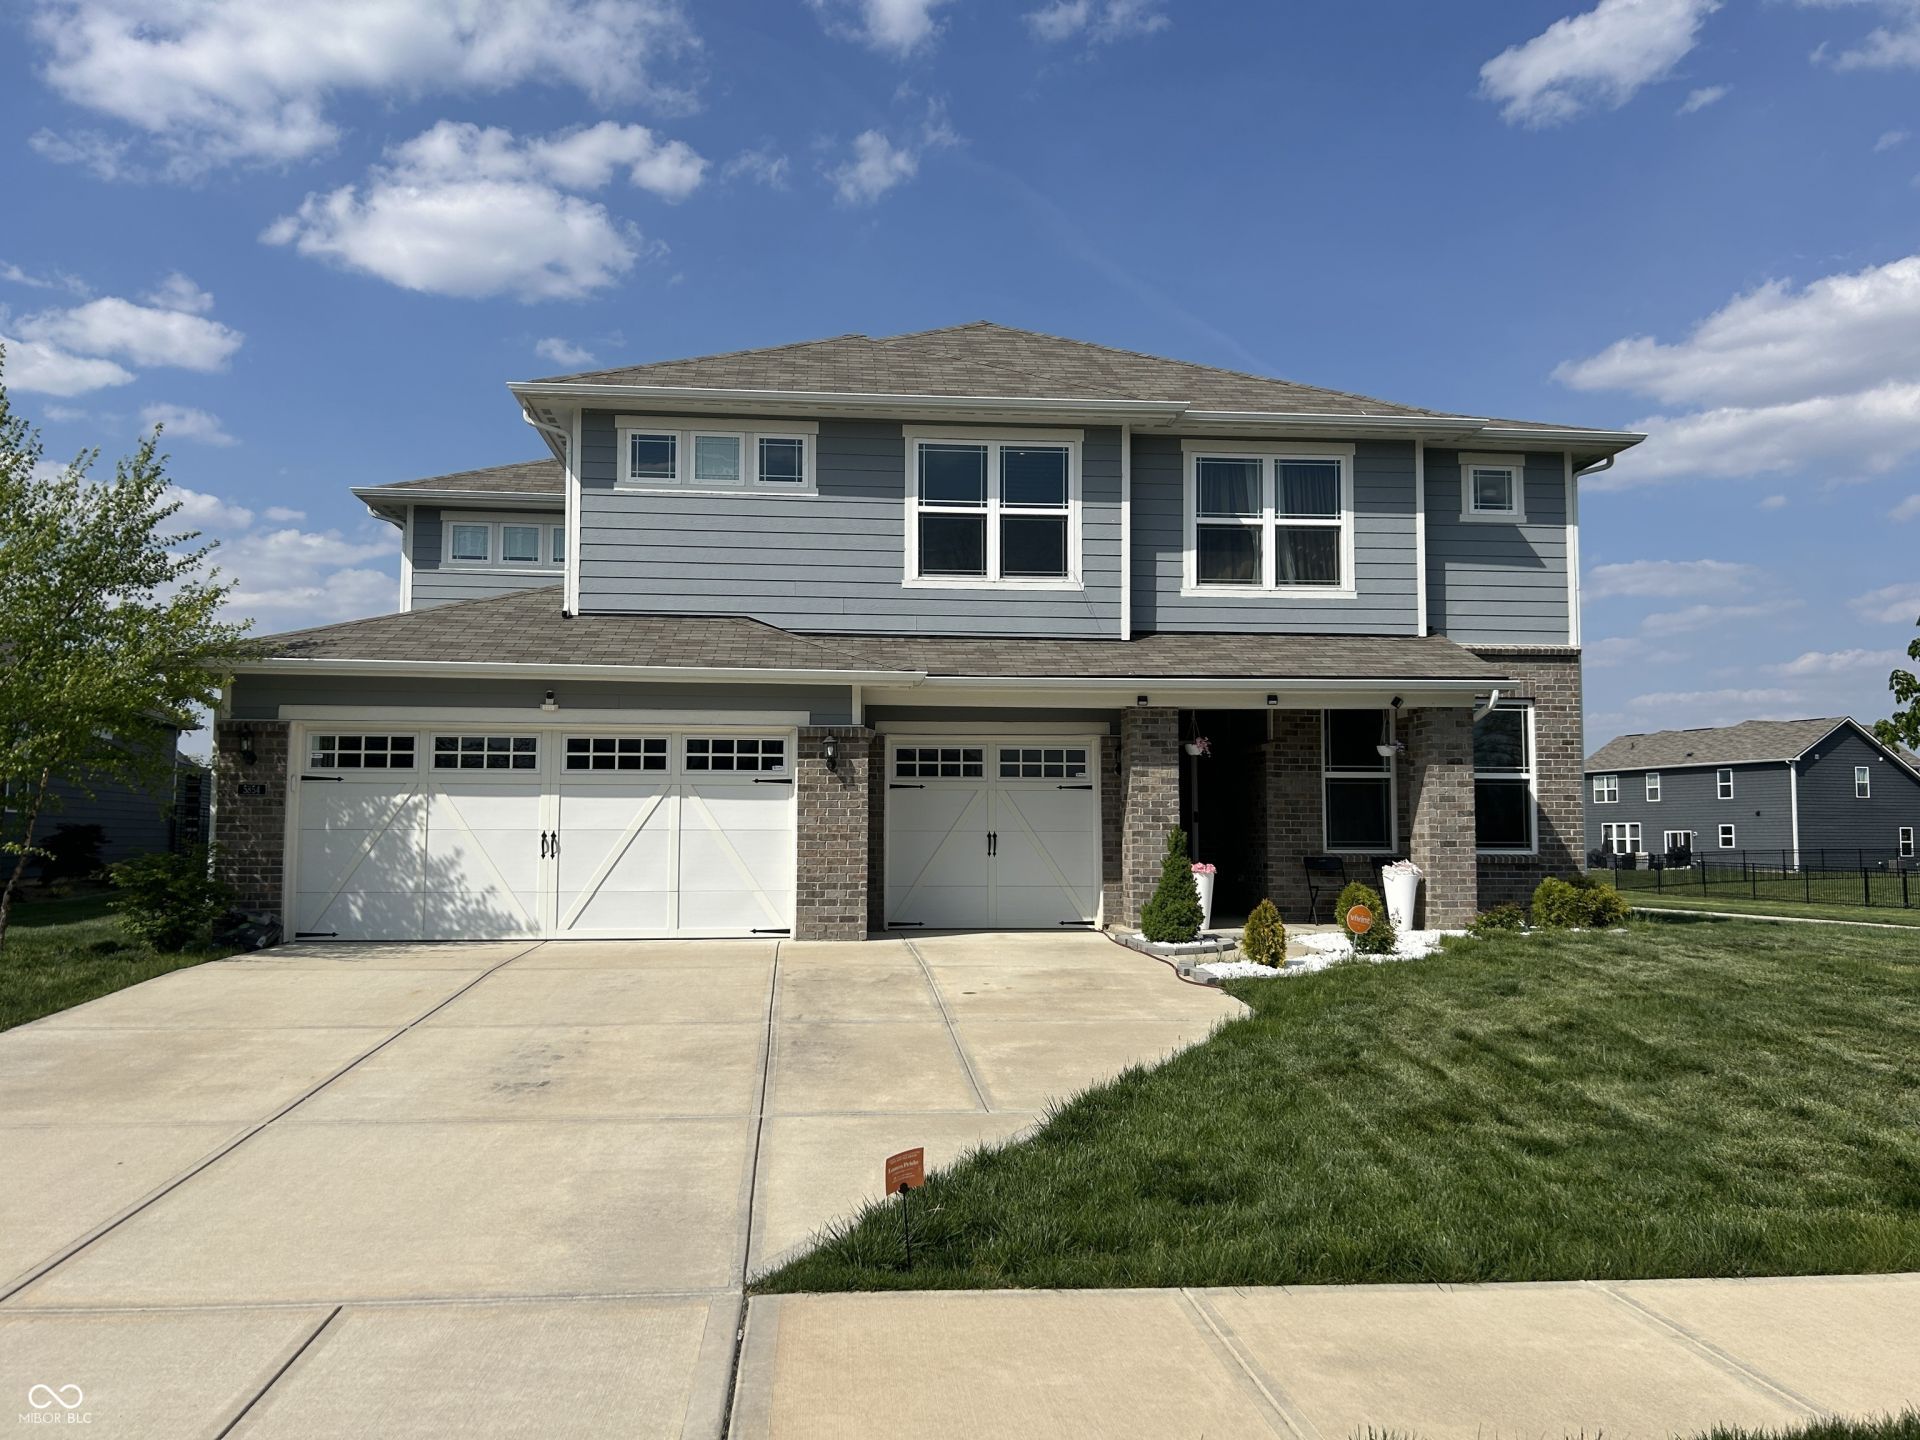
This well maintained Pulte-built home blends functionality with a natural backdrop. Prime lot overlooks a pond and is steps away from the community walking trail. Open-concept Great Room with built-in bookshelves. Cafe Style Kitchen and dining area featuring a Gas Range, Center Island, and huge walk-in pantry. First-floor flex room is perfect for a home office, hobby space, or formal sitting area. Upstairs is a sprawling loft, the ultimate second living area, playroom, or media center. The primary suite boasts a tray ceiling, Garden Tub, Glass-Enclosed Shower, dual sinks, and a walk-in closet. Three additional spacious bedrooms and a second full bath ensure plenty of room for everyone. Smart Home Security system and Cameras. Surround Sound Speakers in Great Room. Step outside to enjoy the water views or take a stroll on the adjacent walking trail. Car enthusiasts or those needing extra storage will love the spacious 3-car garage. Plus, you'll have full access to the community's premium amenities, including a clubhouse and pool-perfect for summer relaxation and meeting neighbors.
Property Features
Property Type: Residential - Single Family
Cooling: Central Air
Garage: 3
Heating: Forced Air, Natural Gas
Home Style: Traditional
Lot Size: 0.30 Acres
Stories: 2.0
Taxes: $4,492
Year Built: 2021
Appliances
Dishwasher
Dryer
Electric Water Heater
Disposal
Microwave
Gas Oven
Range Hood
Free-Standing Freezer
Washer
Feature Descriptions
Bath: 2(Full-Upper), 1(Half-Main)
Days on Site: 31
Eating Area: Dining Combo/Kitchen
Exterior: Brick, Cement Siding
Foundation: Slab
Garage/Parking Infromation: Garage Door Opener, Keyless Entry
InteriorFeatures: Attic Access, Bath Sinks Double Main, Breakfast Bar, Built-in Features, High Ceilings, Kitchen Island, Entrance Foyer, Hi-Speed Internet Availbl, Pantry, Smart Thermostat, Wired for Sound, Walk-In Closet(s), Wood Work Painted
Total Rooms: 9
Utility Options: Cable Connected, Natural Gas Connected
Water: Public
Room Sizes
Great Room: 18x16
Office: 15x11
Kitchen: 16x11
Laundry: 12x11
Primary Bedroom: 15x14
Bedroom 2: 14x11
Bedroom 3: 13x12
Bedroom 4: 12x11
Loft: 19x19
Local Schools
High School: Brownsburg High School
Elementary School: Delaware Trail Elementary School
Listed By / Shown By
Listed By
Agency Name: Carpenter, REALTORS®
Agency Phone: 317-467-1800
Shown By
Agent Name: Heather Hemphill
Agent Phone: Cell: (317) 491-2582
Agency Title: Key Realty

Estimate Your Payment
Estimated Payment
$ 3,169.89 per month $2,657.02 Principal & Interest $374.33 Property Tax $138.54 Homeowner's Insurance
5854 Flagler Lane | MLS# 22097250
This single family home located at 5854 Flagler Lane, Brownsburg, IN 46112 is currently listed for sale with an asking price of $475,000. This property was built in 2021 and has 4 bedrooms and 2 full and 1 partial baths with 3014 sq. ft. Flagler Lane is located in the Greystone subdivision. Search Greystone real estate on heatherhemphill.ikeyrealty.com today.