
BEDS4
BATHS3 full
SQUARE FEET2,278
MLS#22089049
STATUSActive
PROPERTY TYPEResidential - Single Family
SUBDIVISIONBakers Pointe
Property Description
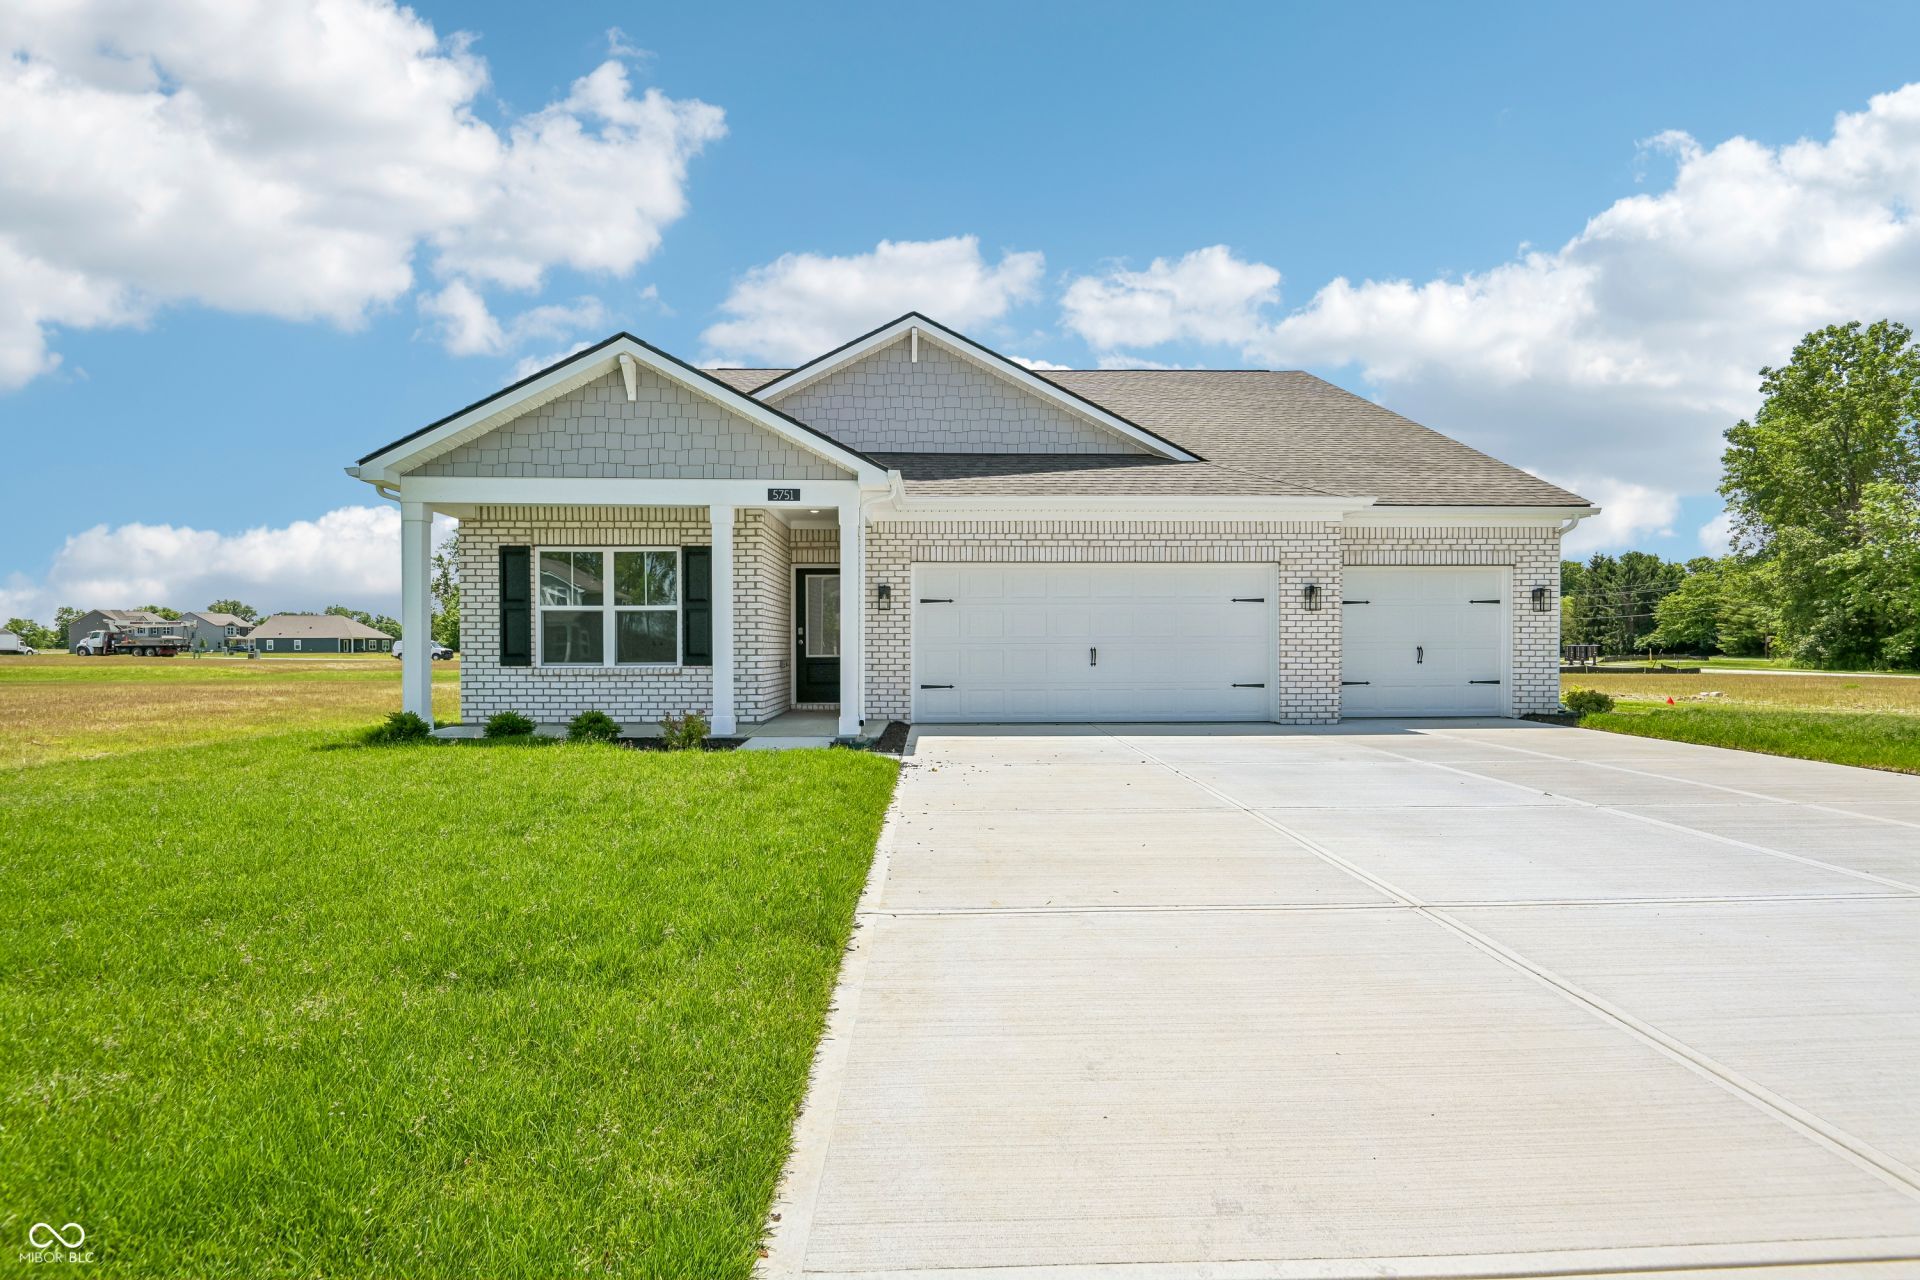
D.R. Horton, America's Builder, presents the Cortland plan. This 2,278-square-foot masterpiece is not just a home; it's a lifestyle. Imagine a single-story sanctuary where every detail is crafted to perfection, boasting an inviting open layout that seamlessly merges comfort and style. With four generous bedrooms and three baths, this home is designed for both relaxation and entertaining. At the heart of the Cortland lies an exquisite kitchen, featuring an abundance of cabinets, expansive countertops, a striking center island, and a walk-in corner pantry-ideal for culinary adventures. Enjoy alfresco dining or morning coffee on the covered patio, accessible through the casual dining area. Each bedroom offers a personal retreat, with the fourth bedroom boasting its own private bath for added luxury. As you step into the welcoming foyer, you'll immediately picture yourself thriving in this thoughtfully designed space. Like all D.R. Horton homes, the Cortland comes equipped with America's Smart Home Technology, so your home remains connected to the people and places you cherish most. Photos are representative of plan and may vary as built.
Property Features
Property Type: Residential - Single Family
Cooling: Central Air
Garage: 3
Heating: Natural Gas
Home Style: Traditional
Lot Size: 0.26 Acres
Stories: 1.0
Year Built: 2025
Appliances
Dishwasher
Electric Water Heater
Disposal
MicroHood
Gas Oven
Water Heater
Feature Descriptions
Bath: 3(Full-Main)
Days on Site: 205
Eating Area: Breakfast Room
Exterior: Cement Siding
Foundation: Slab
InteriorFeatures: Bath Sinks Double Main, High Ceilings, Kitchen Island, Hi-Speed Internet Availbl, Pantry, Smart Thermostat, Walk-In Closet(s), Wood Work Painted
Total Rooms: 7
Water: Public
Room Sizes
Great Room: 16'4 x 19'1
Breakfast Room: 14'9 x 13'7
Kitchen: 13'7 x 14'10
Primary Bedroom: 17'1 x 13'3
Bedroom 2: 12'2 x 11'3
Bedroom 3: 11'3 x 12
Bedroom 4: 11'4 x 13'4
Local Schools
High School: Pendleton Heights High School
Middle School: Pendleton Heights Middle School
Elementary School: Pendleton Elementary School
Listed By / Shown By
Listed By
Agency Name: DRH Realty of Indiana, LLC
Agency Phone: 317-797-7036
Shown By
Agent Name: Heather Hemphill
Agent Phone: Cell: (317) 491-2582
Agency Title: Key Realty

Estimate Your Payment
Estimated Payment
$ 2,583.09 per month $2,455.08 Principal & Interest $0.00 Property Tax (data not provided by mls) $128.01 Homeowner's Insurance
5751 Bancroft Drive | MLS# 22089049
This single family home located at 5751 Bancroft Drive, Pendleton, IN 46064 is currently listed for sale with an asking price of $438,900. This property was built in 2025 and has 4 bedrooms and 3 full baths with 2278 sq. ft. Bancroft Drive is located in the Bakers Pointe subdivision. Search Bakers Pointe real estate on heatherhemphill.ikeyrealty.com today.