
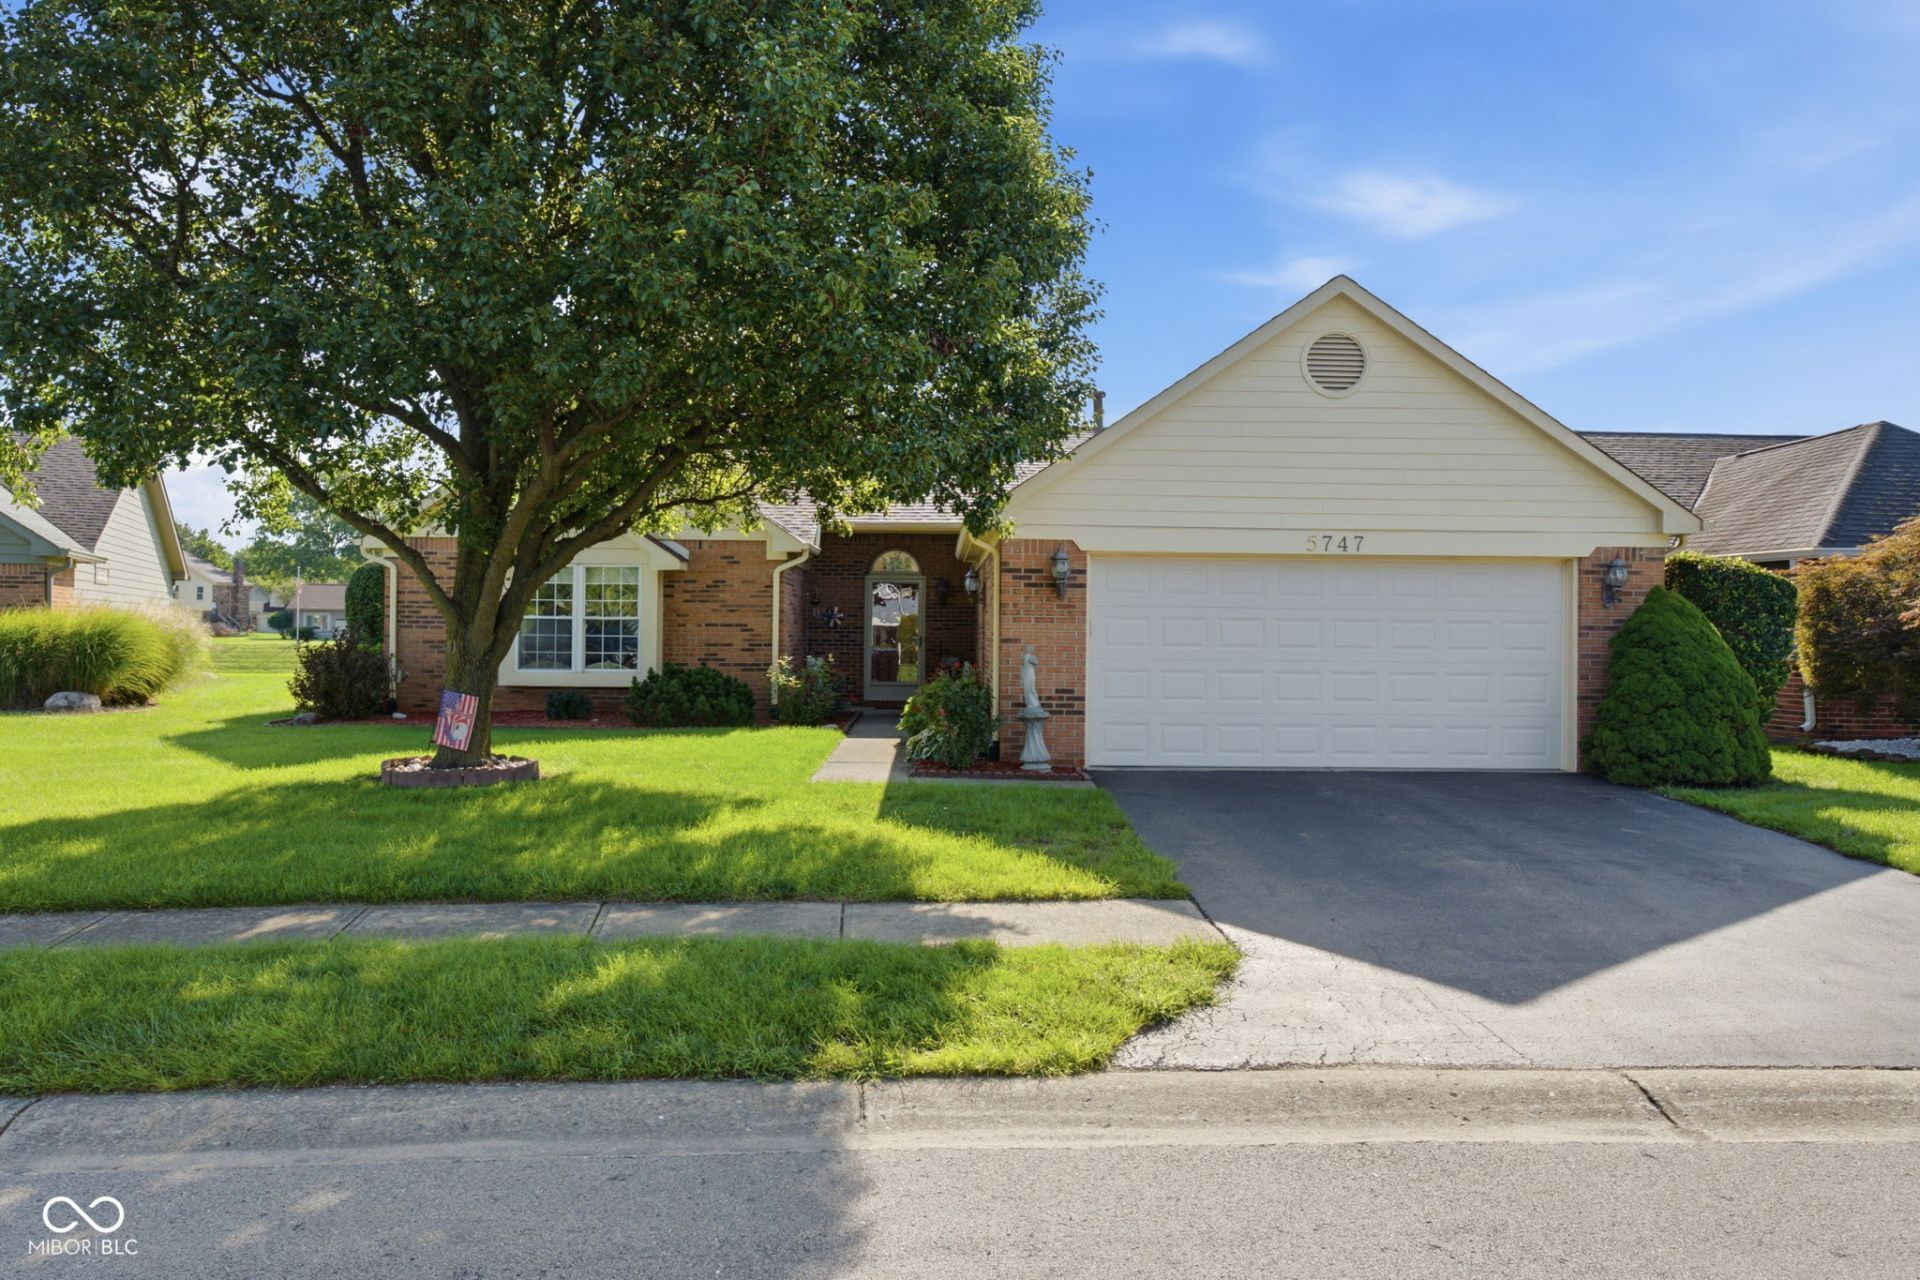
BEDS2
BATHS2 full
SQUARE FEET1,520
MLS#22120266
STATUSActive
PROPERTY TYPEResidential - Single Family
SUBDIVISIONCrystal Bay
Property Description
Enjoy beautiful waterfront living in this well-maintained two-bedroom, two-bath home offering comfort, convenience, and low-maintenance living. The spacious living room provides plenty of room to relax and entertain, while the kitchen features beautiful granite countertops and large island with seating. Both bathrooms have been tastefully updated. Step outside and enjoy the large deck overlooking the water-perfect for morning coffee, entertaining, or simply relaxing and taking in the peaceful lake view. A private dock provides easy access to the water and makes enjoying lake life even more convenient. With its low-maintenance lifestyle and convenient location it is perfect if you are looking to downsize or a professional looking to have a beautiful property with low maintence and easy access to the airport or interstate, this property would be ideal. A rare opportunity to enjoy beautiful lake views, your own dock, and easy living!
Property Features
Property Type: Residential - Single Family
Cooling: Central Air
Fireplaces: 1
Garage: 2
Heating: Forced Air, Natural Gas
Home Style: Other
Lot Size: 0.30 Acres
Stories: 1.0
Taxes: $1,998
Year Built: 1987
Appliances
Electric Cooktop
Dishwasher
Dryer
Gas Water Heater
Microwave
Electric Oven
Refrigerator
Bar Fridge
Trash Compactor
Washer
Feature Descriptions
Bath: 2(Full-Main)
Days on Site: 3
Eating Area: Dining Combo/Living Room
Exterior: Brick, Wood Siding
Fireplace: Living Room
Foundation: Slab
InteriorFeatures: Breakfast Bar, Ceiling Vaulted, Entrance Foyer, Paddle Fan, Hi-Speed Internet Availbl, Walk-In Closet(s)
Total Rooms: 6
Utility Options: Cable Available, Electricity Connected, Natural Gas Connected, Sewer Connected, Water Connected
Water: Public
Room Sizes
Living Room: 29x19
Breakfast Room: 11x7
Kitchen: 13x11
Laundry: 8x5
Primary Bedroom: 17x13
Bedroom 2: 14x11
Listed By / Shown By
Listed By
Agency Name: Prime Real Estate
Agency Phone: 765-653-4663
Shown By
Agent Name: Heather Hemphill
Agent Phone: Cell: (317) 491-2582
Agency Title: Key Realty

Estimate Your Payment
Estimated Payment
$ 2,520.06 per month $2,236.93 Principal & Interest $166.50 Property Tax $116.64 Homeowner's Insurance
5747 Cross Bridge Way | MLS# 22120266
This single family home located at 5747 Cross Bridge Way, Plainfield, IN 46168 is currently listed for sale with an asking price of $399,900. This property was built in 1987 and has 2 bedrooms and 2 full baths with 1520 sq. ft. Cross Bridge Way is located in the Crystal Bay subdivision. Search Crystal Bay real estate on heatherhemphill.ikeyrealty.com today.