
BEDS4
BATHS2 full
SQUARE FEET1,882
MLS#22117181
STATUSActive
PROPERTY TYPEResidential - Single Family
SUBDIVISIONNo Subdivision
Property Description
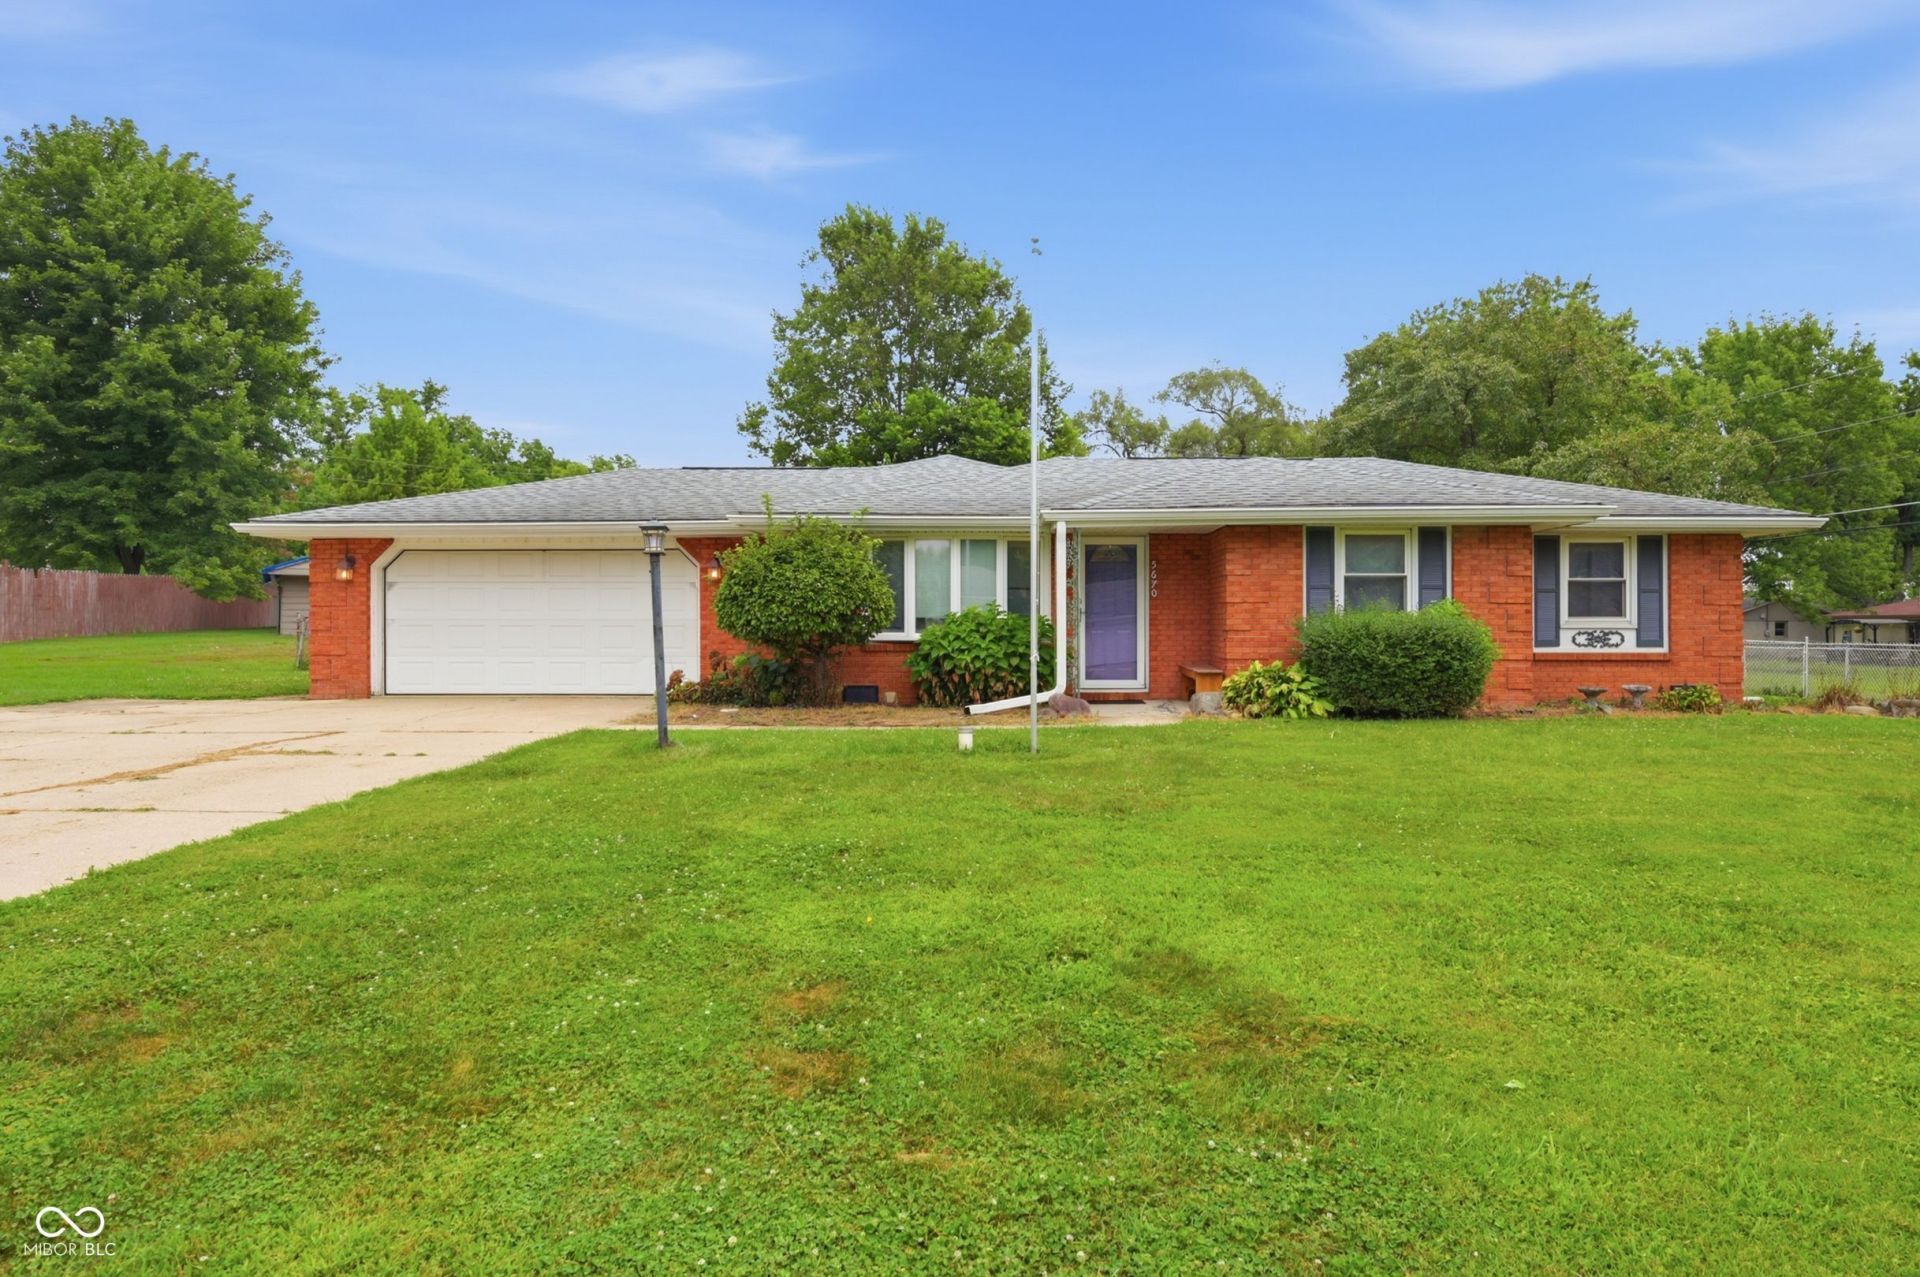
Welcome to 5670 S Rowena CT, a delightful single-family residence in PENDLETON, IN, built in 1968. With a generous 1882 square feet of living space, this inviting home is ready for its next adventure, offering a perfect blend of classic charm and modern comfort. Step into the heart of the home, where the kitchen beckons with its sleek stainless steel appliances, ready to inspire your inner chef for everything from quick breakfasts to gourmet feasts. After a long day, unwind in one of the property's two full bathrooms, where you might discover a jetted bathtub, promising a bubbly escape and a moment of pure relaxation. This charming ranch-style abode, sitting on a sprawling .69 of an acre lot, also features an attached garage and a detached garage with some finished office space, offering convenience and extra space for all your treasures. With four bedrooms and a single story, this home is a playful canvas awaiting your personal touch and endless memories.
Property Features
Property Type: Residential - Single Family
Cooling: Central Air
Fireplaces: 1
Garage: 2
Heating: Forced Air, Natural Gas
Home Style: Ranch
Lot Size: 0.69 Acres
Stories: 1.0
Taxes: $2,538
Year Built: 1968
Appliances
Dishwasher
Dryer
MicroHood
Gas Oven
Refrigerator
Feature Descriptions
Bath: 2(Full-Main)
Days on Site: 19
Eating Area: Dining Combo/Family Room
Exterior: Brick
Fireplace: Gas Log
Foundation: Block
InteriorFeatures: Attic Access, Hi-Speed Internet Availbl
Total Rooms: 8
Water: Private
Room Sizes
Dining Room: 10x8
Kitchen: 10x10
Primary Bedroom: 17x13
Bedroom 2: 13x10
Bedroom 3: 13x10
Bedroom 4: 10x9
Great Room: 23x17
Living Room: 15x12
Local Schools
High School: Pendleton Heights High School
Middle School: Pendleton Heights Middle School
Elementary School: East Elementary School
Listed By / Shown By
Listed By
Agency Name: RE/MAX Legacy
Agency Phone: 765-778-3573
Shown By
Agent Name: Heather Hemphill
Agent Phone: Cell: (317) 491-2582
Agency Title: Key Realty

Estimate Your Payment
Estimated Payment
$ 2,094.23 per month $1,789.43 Principal & Interest $211.50 Property Tax $93.30 Homeowner's Insurance
5670 S Rowena Court | MLS# 22117181
This single family home located at 5670 S Rowena Court, Pendleton, IN 46064 is currently listed for sale with an asking price of $319,900. This property was built in 1968 and has 4 bedrooms and 2 full baths with 1882 sq. ft. S Rowena Court is located in the No Subdivision subdivision. Search No Subdivision real estate on heatherhemphill.ikeyrealty.com today.