
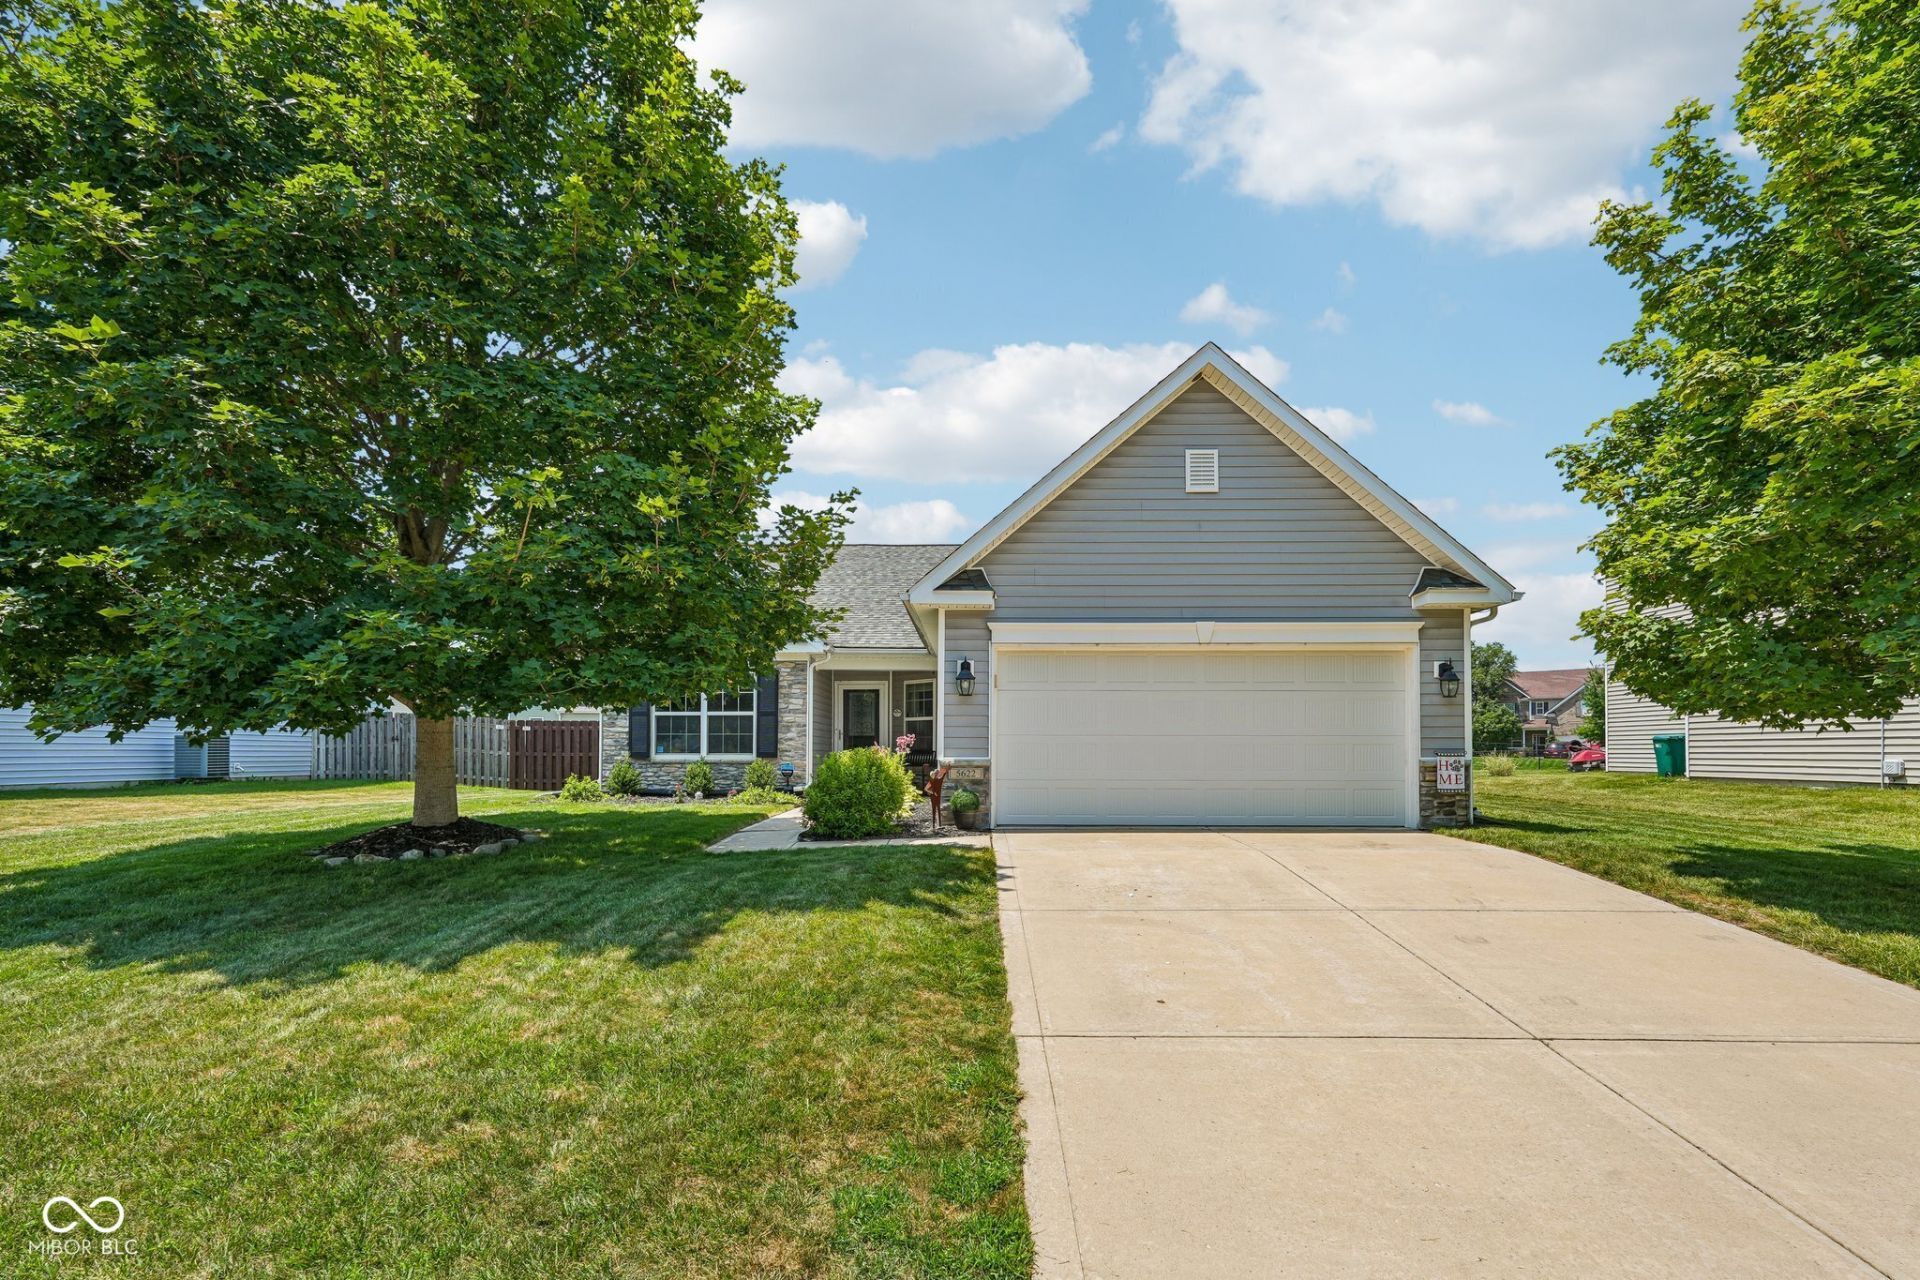
BEDS3
BATHS2 full
SQUARE FEET1,756
MLS#22117023
STATUSActive
PROPERTY TYPEResidential - Single Family
SUBDIVISIONWilliamsburg Villages
Property Description
Welcome to 5622 Ralfe Rd in the popular Williamsburg Villages neighborhood in the Brownsburg school system. This inviting, well-maintained 3 bedroom 2 full bathroom ranch home has what you are looking for in your next home! Upon entering you will notice how light and airy the space is with its numerous windows that allow in the natural light, along with vaulted ceiling, large kitchen with ss appliances, open split floor plan, generous back yard with privacy fence. The primary bedroom suite features a trey ceiling and the primary bath is your personal oasis with its dual vanities, garden tub, walk in titled shower and large walk-in closet. Recent updates include, all interior walls have been tastefully painted, all kitchen cabinets painted and hardware replaced, new kitchen sink, new toilets, updated tiled walk in shower, new lighting fixtures and a new 2 stage HVAC system in 2025. You will get to enjoy your backyard with its freshly stained wood privacy fence. And helping you keep your yard looking its best, is your own sprinkler system. Convenient to shopping, schools, hospitals, Eagle Creek park and downtown Indy. Come see me today!
Property Features
Property Type: Residential - Single Family
Cooling: Central Air
Garage: 2
Heating: Forced Air, Natural Gas
Home Style: Ranch
Lot Size: 0.22 Acres
Stories: 1.0
Taxes: $2,520
Year Built: 2011
Appliances
Dishwasher
Disposal
Gas Water Heater
Exhaust Fan
Microwave
Gas Oven
Feature Descriptions
Bath: 2(Full-Main)
Eating Area: Dining Combo/Great Room
Equipment: Smoke Alarm
Exterior: Cultured Stone, Vinyl With Stone
ExteriorFeatures: Sprinkler System
Foundation: Slab
Garage/Parking Infromation: Finished Garage, Keyless Entry
InteriorFeatures: Breakfast Bar, Tray Ceiling(s), Ceiling Vaulted, Entrance Foyer, Hi-Speed Internet Availbl, Eat-in Kitchen, Walk-In Closet(s)
Total Rooms: 7
Utility Options: Cable Connected
Water: Public
Room Sizes
Sun Room: 12x12
Kitchen: 16x13
Bedroom 3: 10x11
Bedroom 2: 11x11
Dining Room: 13x16
Primary Bedroom: 19x12
Laundry: 6x6
Great Room: 15x16
Listed By / Shown By
Listed By
Agency Name: Trueblood Real Estate
Agency Phone: 317-288-5148
Shown By
Agent Name: Heather Hemphill
Agent Phone: Cell: (317) 491-2582
Agency Title: Key Realty

Estimate Your Payment
Estimated Payment
$ 2,122.75 per month $1,817.96 Principal & Interest $210.00 Property Tax $94.79 Homeowner's Insurance
5622 Ralfe Road | MLS# 22117023
This single family home located at 5622 Ralfe Road, Indianapolis, IN 46234 is currently listed for sale with an asking price of $325,000. This property was built in 2011 and has 3 bedrooms and 2 full baths with 1756 sq. ft. Ralfe Road is located in the Williamsburg Villages subdivision. Search Williamsburg Villages real estate on heatherhemphill.ikeyrealty.com today.