
BEDS2
BATHS2 full
SQUARE FEET1,340
MLS#110209
STATUSActive
PROPERTY TYPEResidential - Condominium
Property Description
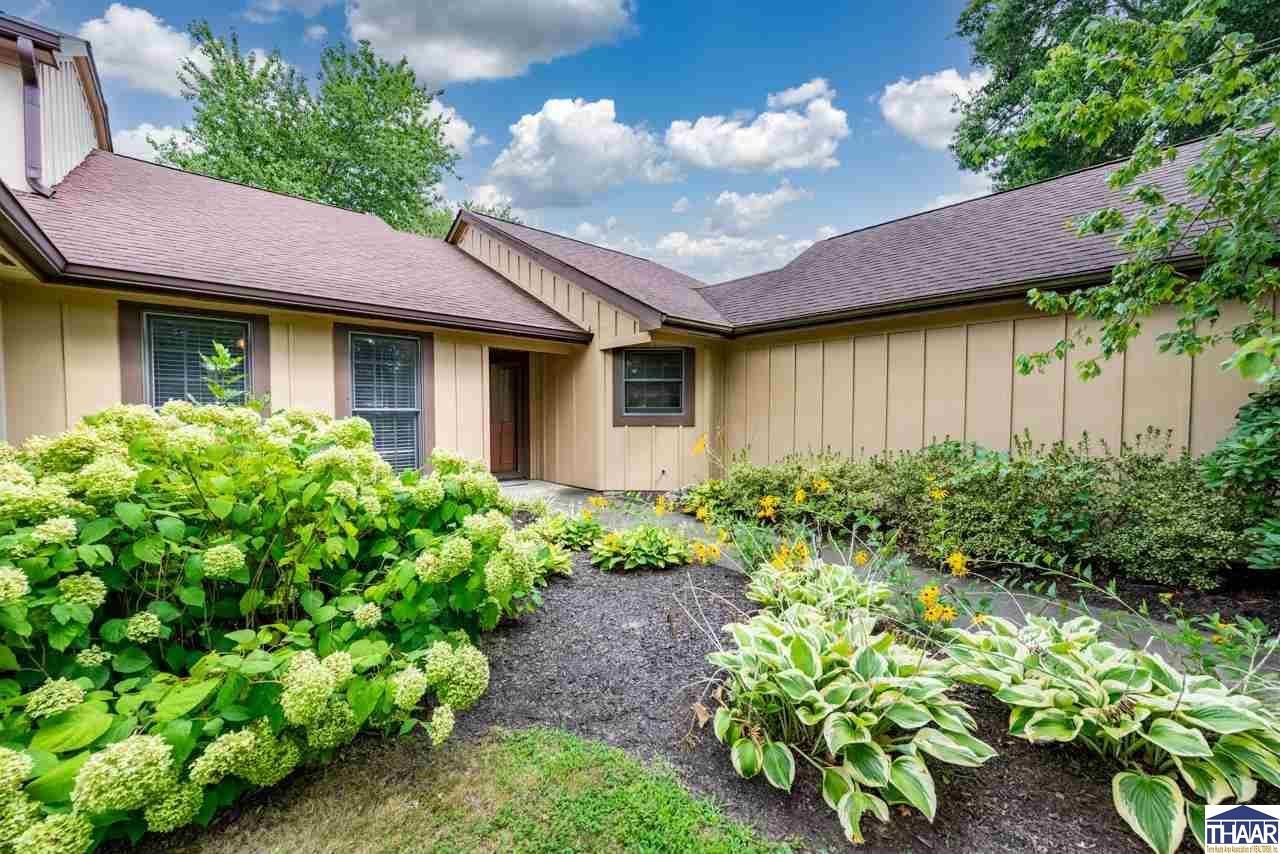
Located in Village Quarter, this well-appointed 2-bedroom, 2-bath condo offers convenient east-side living with an attached 2-car garage and access to a variety of community amenities. The spacious living room features a cozy fireplace and opens to the patio, which can also be accessed directly from the primary bedroom. The primary suite includes a private en suite bathroom and walk-in closet, while the main-level laundry is conveniently located just inside the home from the garage. The kitchen and dining areas offer a comfortable space for everyday living and entertaining. Outside, enjoy a private patio surrounded by established landscaping. Village Quarter residents also have access to a community pool, clubhouse, tennis and pickleball courts, and playground. Conveniently located near parks, walking trails, east-side shopping, dining, and other everyday amenities, this condo offers a low-maintenance lifestyle with plenty of opportunities to enjoy the outdoors and community amenities.
Property Features
Property Type: Residential - Condominium
Basement: Slab
Cooling: Central Air, Heat Pump
Garage: 2 car attached
Heating: Electric, Heat Pump, Forced Air
Lot Size: 0.27 Acres
Roof Type: Shingle
Stories: 1.0
Year Built: 1991
Amenities
Carpet
Window Coverings
Ceiling Fan(s)
Garage Door Opener
Laminate Floors
Counter tops Laminate
Concrete Driveway
Appliances
Dishwasher
Garbage Disposal
Refrigerator
Elec. Range/Oven
Microwave
Washer
Dryer
Water Softener Own
Feature Descriptions
Days on Site: 4
Exterior: Wood Siding
Fireplace Features: Fireplace Insert
Patio Features: Open Patio
Sewer: City Sewer
Room Sizes
Primary Bedroom: 13x14
Bedroom 2: 10x11
Dining Room: 8x7
Living Room: 19x22
Kitchen: 8x16
Local Schools
High School: Terre Haute North
Middle School: Woodrow Wilson
Elementary School: Lost Creek
Listed By / Shown By
Listed By
Agency Name: Berkshire Hathaway HomeServices Newlin-Miller REALTORS®
Agency Phone: 812-478-1900
Shown By
Agent Name: Heather Hemphill
Agent Phone: Cell: (317) 491-2582
Agency Title: Key Realty

Estimate Your Payment
Estimated Payment
$ 1,403.66 per month $1,334.10 Principal & Interest $0.00 Property Tax (data not provided by mls) $69.56 Homeowner's Insurance
562 Frontier Court | MLS# 110209
This condo located at 562 Frontier Court, Terre Haute, IN 47803 is currently listed for sale with an asking price of $238,500. This property was built in 1991 and has 2 bedrooms and 2 full baths with 1340 sq. ft. Search Terre Haute real estate on heatherhemphill.ikeyrealty.com today.