
BEDS3
BATHS2 full
SQUARE FEET1,462
MLS#22110319
STATUSPending
PROPERTY TYPEResidential - Single Family
SUBDIVISIONMineral Springs
Property Description
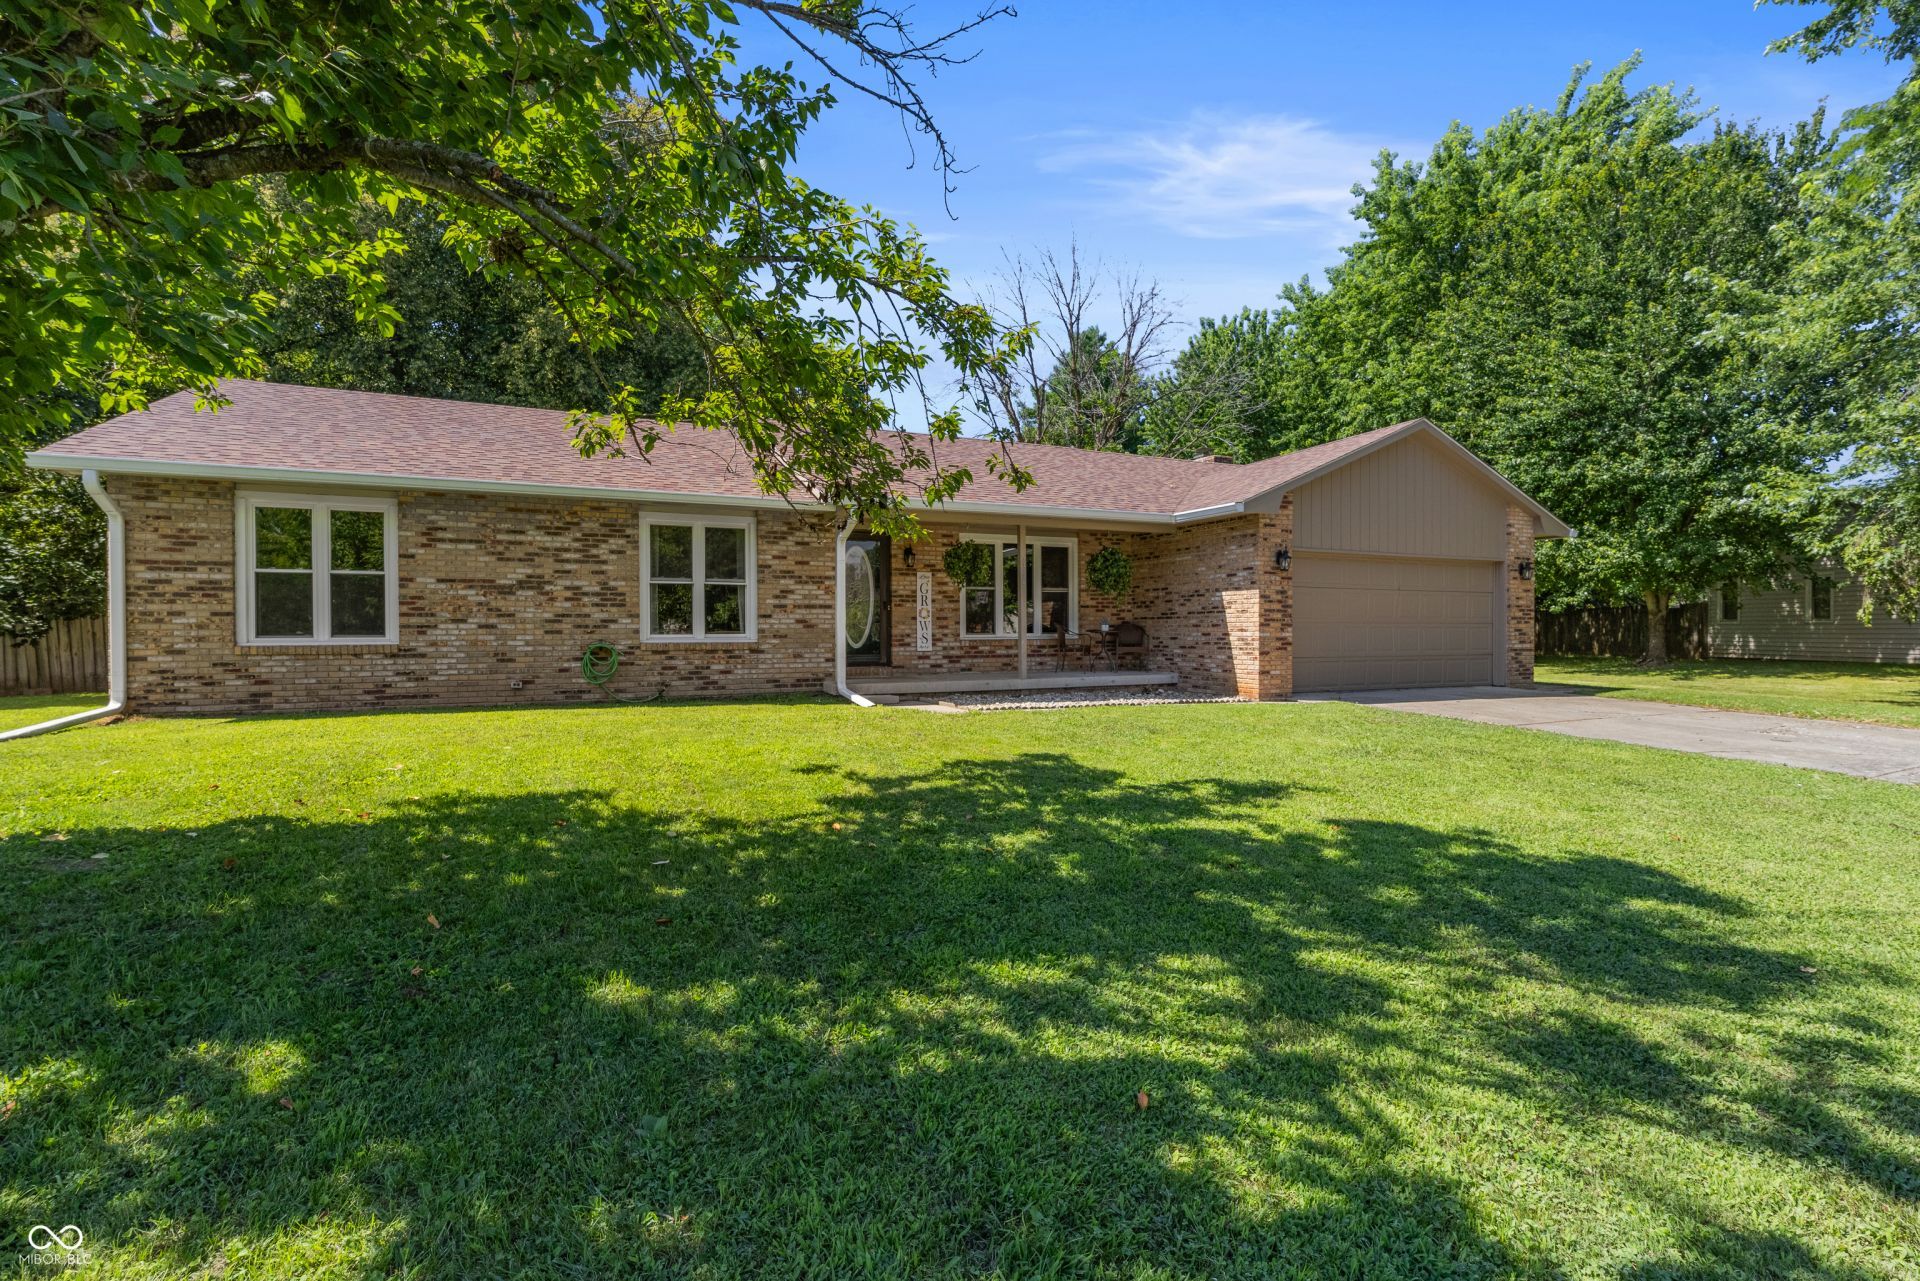
This welcoming 3bed, 2bath home is set within one of Columbus's most established and appealing neighborhoods, offering a comfortable layout and a series of thoughtful updates. The diningkitchen combo was remodeled in 2020, creating a bright, functional space ideal for everyday living. New flooring installed throughout the main living areas that same year adds a fresh, cohesive feel. The hallway bathroom received updated tile in 2022, and key systems have been well maintained, including a new roof and gutters in 2020 and a water heater added in 2019. The septic system was last serviced in 2022, providing additional peace of mind. Conveniently located just a short drive from shopping, dining, parks, and major employers, this home blends comfort, updates, and accessibility in a way that stands out. A great opportunity in a neighborhood known for its longterm appeal and everyday convenience.
Property Features
Property Type: Residential - Single Family
Cooling: Central Air
Fireplaces: 1
Garage: 2
Heating: Electric
Home Style: Ranch
Lot Size: 0.50 Acres
Stories: 1.0
Taxes: $1,406
Year Built: 1980
Appliances
Microwave
Electric Oven
Disposal
Water Heater
Feature Descriptions
Bath: 2(Full-Main)
Days on Site: 54
Eating Area: Dining Combo/Kitchen
Exterior: Brick, Wood Siding
Fireplace: Gas Log
Foundation: Crawl Space
InteriorFeatures: Attic Access
Total Rooms: 6
Water: Public
Room Sizes
Family Room: 13 X 17
Living Room: 18 X 13
Kitchen: 13 X 19
Primary Bedroom: 13 X 12
Bedroom 2: 12 X 12
Bedroom 3: 12 X 12
Local Schools
High School: Columbus East High School
Middle School: Central Middle School
Elementary School: Rockcreek Elementary School
Listed By / Shown By
Listed By
Agency Name: F.C. Tucker Real Estate Experts
Agency Phone: 812-418-8522
Shown By
Agent Name: Heather Hemphill
Agent Phone: Cell: (317) 491-2582
Agency Title: Key Realty

Estimate Your Payment
Estimated Payment
$ 1,723.88 per month $1,527.08 Principal & Interest $117.17 Property Tax $79.63 Homeowner's Insurance
5308 E Broadmore Drive | MLS# 22110319
This single family home located at 5308 E Broadmore Drive, Columbus, IN 47201 is currently listed for sale with an asking price of $273,000. This property was built in 1980 and has 3 bedrooms and 2 full baths with 1462 sq. ft. E Broadmore Drive is located in the Mineral Springs subdivision. Search Mineral Springs real estate on heatherhemphill.ikeyrealty.com today.