
BEDS4
BATHS1 full 1 partial
SQUARE FEET2,918
MLS#22112683
STATUSActive
PROPERTY TYPEResidential - Single Family
SUBDIVISIONSnows
Property Description
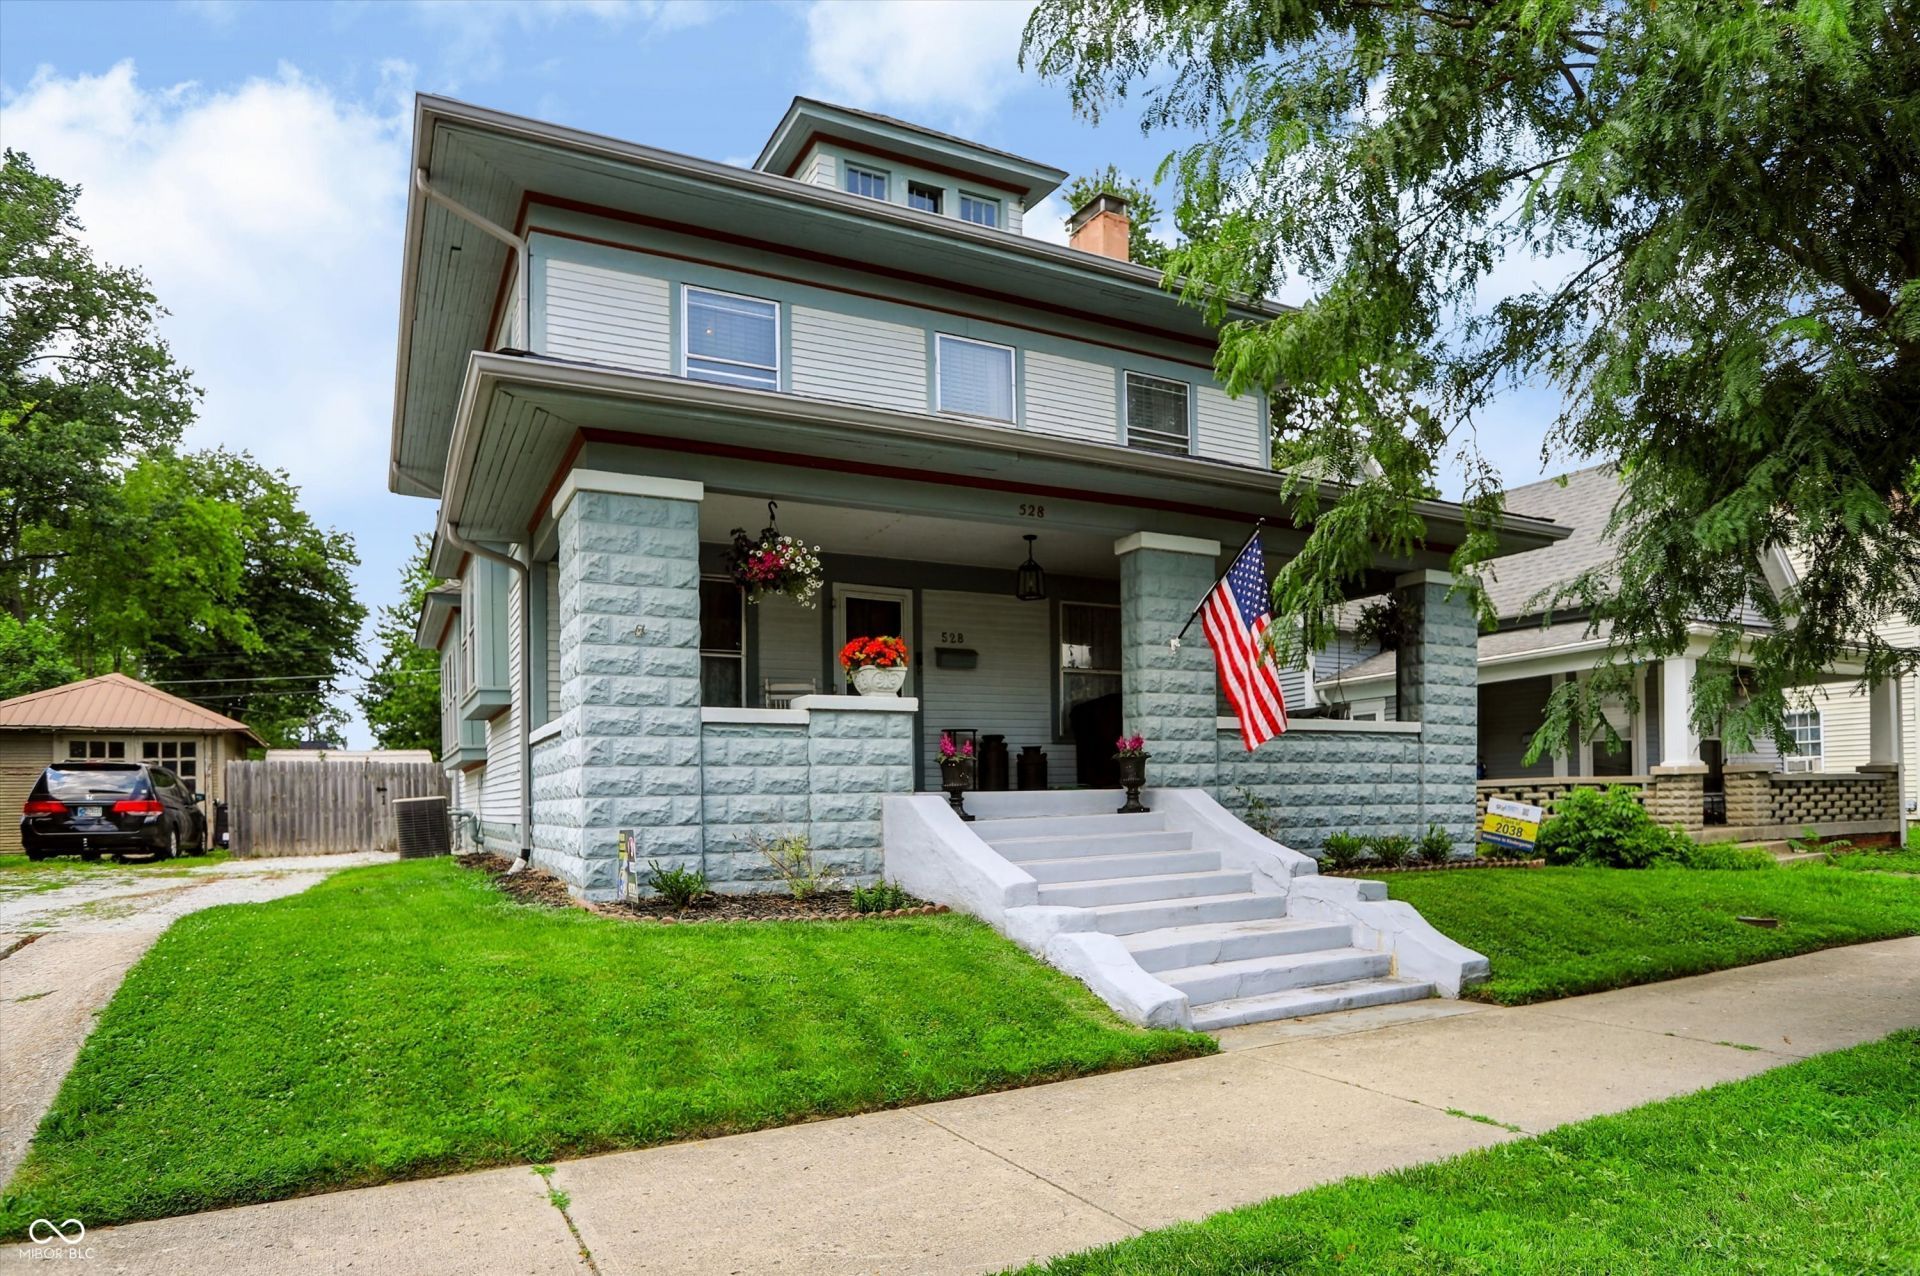
Beautiful historic home boasting all the character and charm for your next chapter. Providing a spacious covered front porch, gorgeous wood work throughout, original hardwood flooring, large room layout, 4 bedrooms, gourmet kitchen for all your cooking needs or simply enjoying a morning cup of coffee. The main bathroom is boasts a clawfoot bathtub/shower setup with plenty of room to moving around while getting ready for the day or winding down for the evening. The back yard provide a wonderful deck area, spacious grassy area, fenced yard, mini barn along with a 2 car detached garage with adjacent parking pad off the alley. Your new home awaits.
Property Features
Property Type: Residential - Single Family
Cooling: Central Air
Fireplaces: 1
Garage: 2
Heating: Forced Air, Natural Gas
Home Style: Craftsman
Lot Size: 0.19 Acres
Stories: 2.0
Taxes: $2,200
Year Built: 1910
Appliances
Dishwasher
Dryer
Disposal
Microwave
Gas Oven
Refrigerator
Gas Water Heater
Water Softener Owned
Feature Descriptions
Basement: Unfinished
Bath: 1(Full-Upper), 1(Half-Main)
Days on Site: 2
Eating Area: Formal Dining Room
Equipment: Smoke Alarm, Sump Pump
Exterior: Wood Siding
ExteriorFeatures: Sprinkler System, Water Feature Fountain
Fireplace: Living Room, Masonry, Wood Burning
Formal Dining: Yes
Foundation: Block
Garage/Parking Infromation: Finished Garage, Service Door
InteriorFeatures: Attic Stairway, Built-in Features, Walk-In Closet(s), Wood Work Stained, Entrance Foyer, Hi-Speed Internet Availbl, Wired for Data, Pantry
Total Rooms: 10
Utility Options: Cable Connected
Water: Public
Room Sizes
Laundry: 10x7
Primary Bedroom: 12x15
Living Room: 15x18
Dining Room: 10x15
Family Room: 13x18
Kitchen: 12x12
Bedroom 2: 12x8
Bedroom 3: 11x13
Bedroom 4: 12x11
Bonus Room: 9x6
Local Schools
High School: Greenfield-Central High School
Middle School: Greenfield Central Junior High Sch
Listed By / Shown By
Listed By
Agency Name: F.C. Tucker Company
Agency Phone: 317-891-0100
Shown By
Agent Name: Heather Hemphill
Agent Phone: Cell: (317) 491-2582
Agency Title: Key Realty

Estimate Your Payment
Estimated Payment
$ 1,860.08 per month $1,593.65 Principal & Interest $183.33 Property Tax $83.10 Homeowner's Insurance
528 N State Street | MLS# 22112683
This single family home located at 528 N State Street , Greenfield, IN 46140 is currently listed for sale with an asking price of $284,900. This property was built in 1910 and has 4 bedrooms and 1 full and 1 partial baths with 2918 sq. ft. N State Street is located in the Snows subdivision. Search Snows real estate on heatherhemphill.ikeyrealty.com today.