
BEDS4
BATHS2 full 1 partial
SQUARE FEET2,783
MLS#22102431
STATUSActive
PROPERTY TYPEResidential - Single Family
SUBDIVISIONFranklin
Property Description
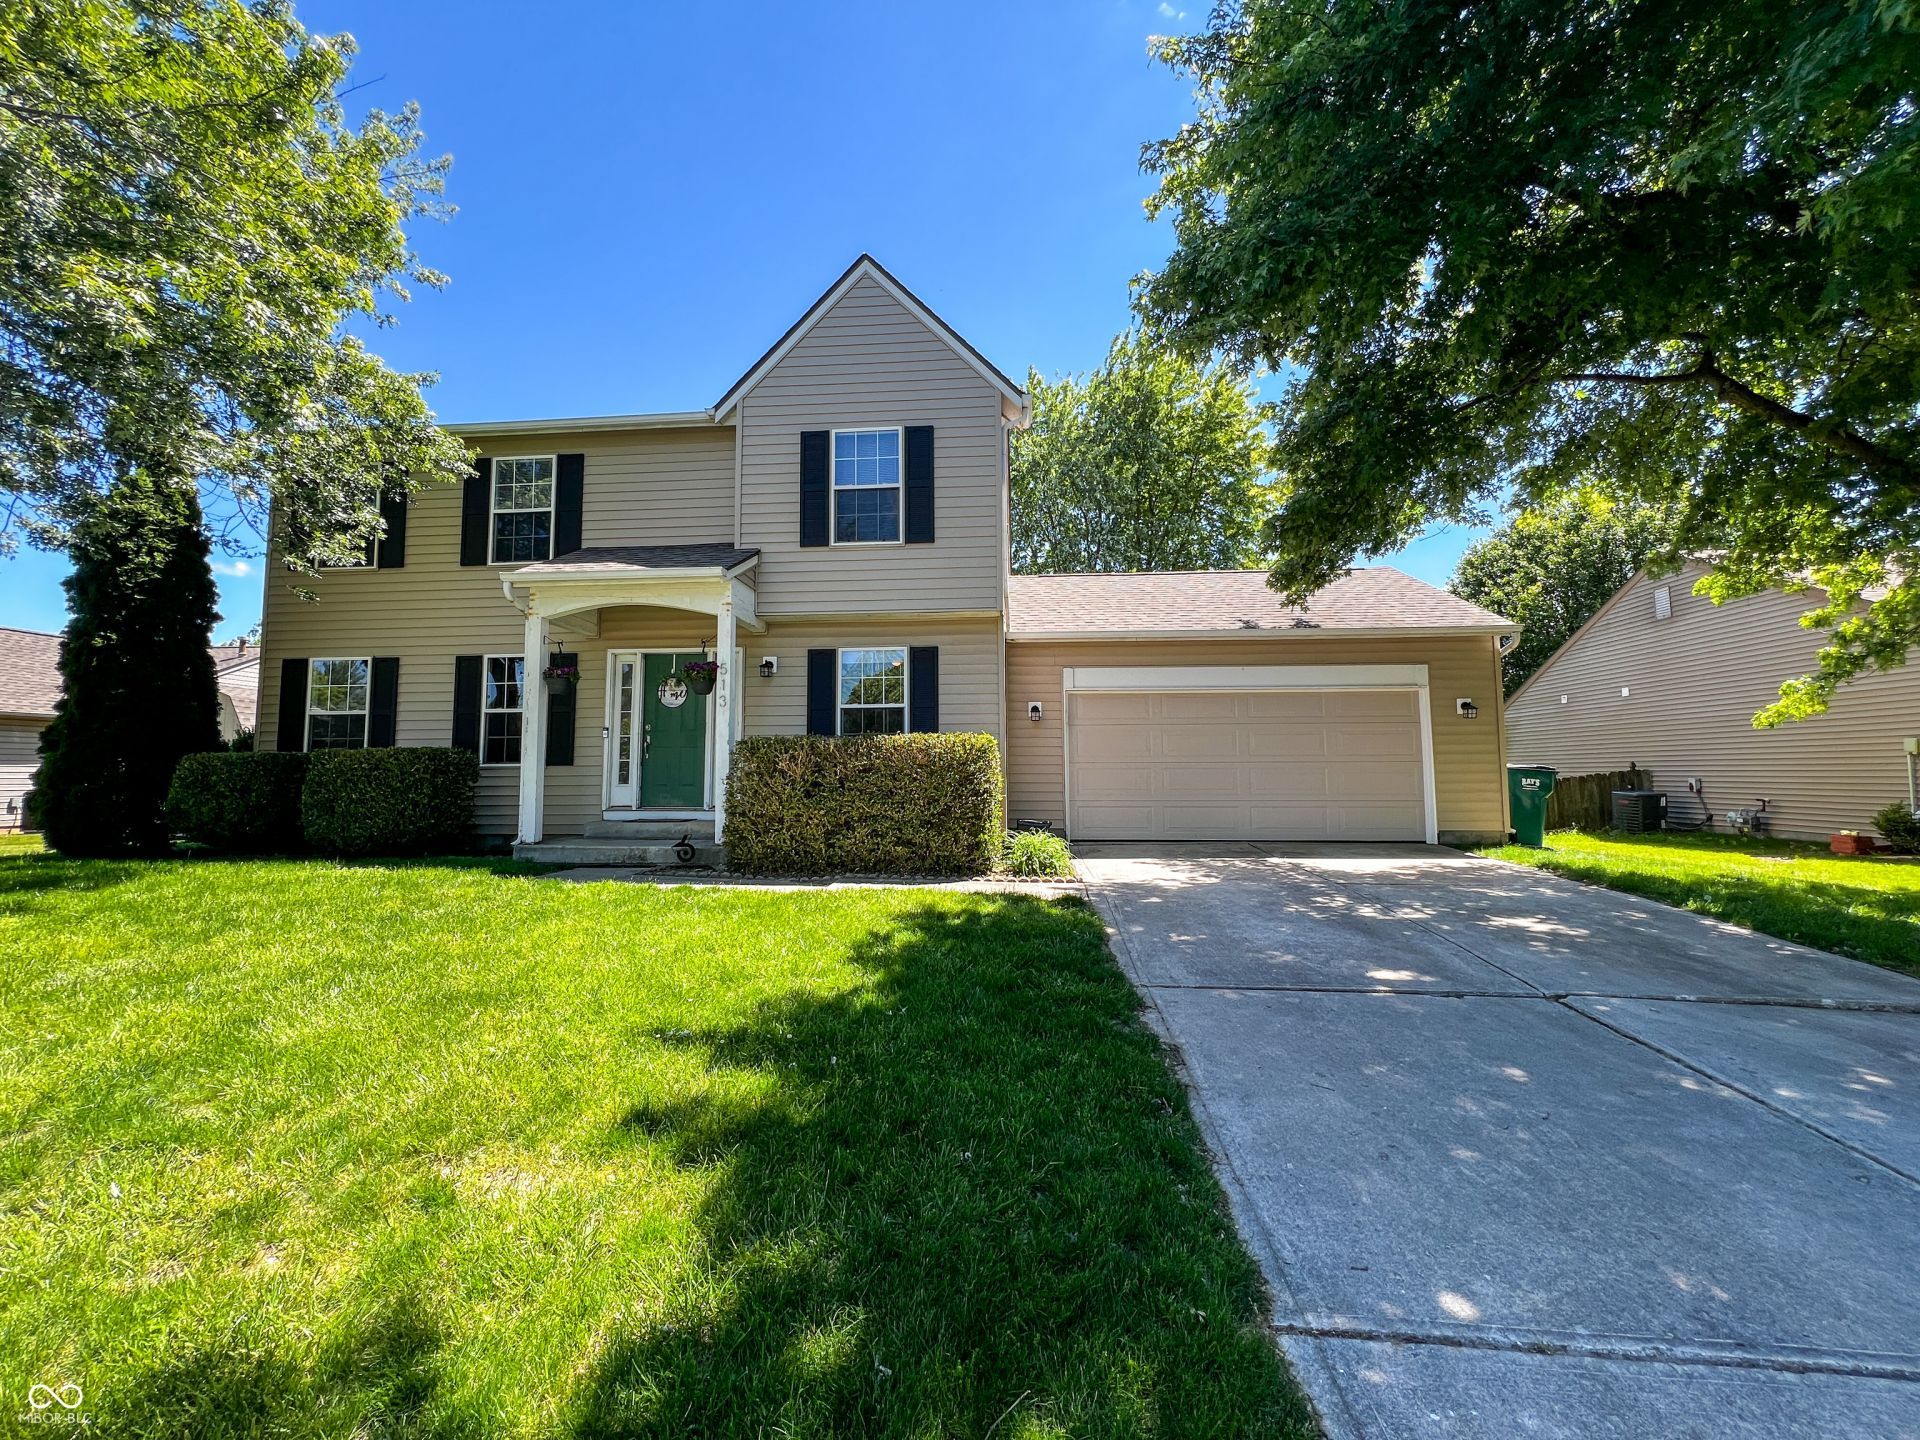
This beautifully updated 4 bedroom, 2.5 bath two-story home with an unfinished basement offers the perfect blend of space, comfort, and functionality. Recent updates include brand new siding, a new garage door with digital key access, new sliding patio door, updated kitchen and living spaces, and all new appliances (excluding refrigerator). Natural light fills the home, creating a warm and inviting feel throughout. The spacious primary suite features a beautiful ensuite bathroom with a double vanity, soaking tub, walk-in shower, and walk-in closet. The unfinished basement offers endless potential for additional living space, storage, or a home gym. Enjoy outdoor living with a screened-in patio, new concrete patio perfect for entertaining, and a fully fenced backyard with privacy fence. Conveniently located near Kroger, restaurants, shopping, and other local amenities, this move-in ready home has so much to offer!
Property Features
Property Type: Residential - Single Family
Cooling: Central Air
Garage: 2
Heating: Electric, Forced Air
Home Style: Traditional
Lot Size: 0.22 Acres
Stories: 2.0
Taxes: $3,060
Year Built: 1996
Appliances
Dishwasher
Disposal
MicroHood
Electric Oven
Refrigerator
Feature Descriptions
Bath: 2(Full-Upper), 1(Half-Main)
Days on Site: 15
Eating Area: None
Exterior: Vinyl Siding
Foundation: Concrete Perimeter
Total Rooms: 9
Water: Public
Room Sizes
Bedroom 4: 15x9
Living Room: 16x18
Dining Room: 13x9
Kitchen: 19x9
Laundry: 5x6
Primary Bedroom: 11x15
Bedroom 2: 13x10
Bedroom 3: 12x9
Local Schools
High School: Franklin Community High School
Middle School: Franklin Community Middle School
Listed By / Shown By
Listed By
Agency Name: Lohmiller Real Estate
Agency Phone: 812-537-1023
Shown By
Agent Name: Heather Hemphill
Agent Phone: Cell: (317) 491-2582
Agency Title: Key Realty

Estimate Your Payment
Estimated Payment
$ 2,167.16 per month $1,817.40 Principal & Interest $255.00 Property Tax $94.76 Homeowner's Insurance
513 Mallory Parkway | MLS# 22102431
This single family home located at 513 Mallory Parkway, Franklin, IN 46131 is currently listed for sale with an asking price of $324,900. This property was built in 1996 and has 4 bedrooms and 2 full and 1 partial baths with 2783 sq. ft. Mallory Parkway is located in the Franklin subdivision. Search Franklin real estate on heatherhemphill.ikeyrealty.com today.