
BEDS2
BATHS2 full
SQUARE FEET2,408
MLS#22093455
STATUSActive
PROPERTY TYPEResidential - Single Family
SUBDIVISIONAutumn Lake
Property Description
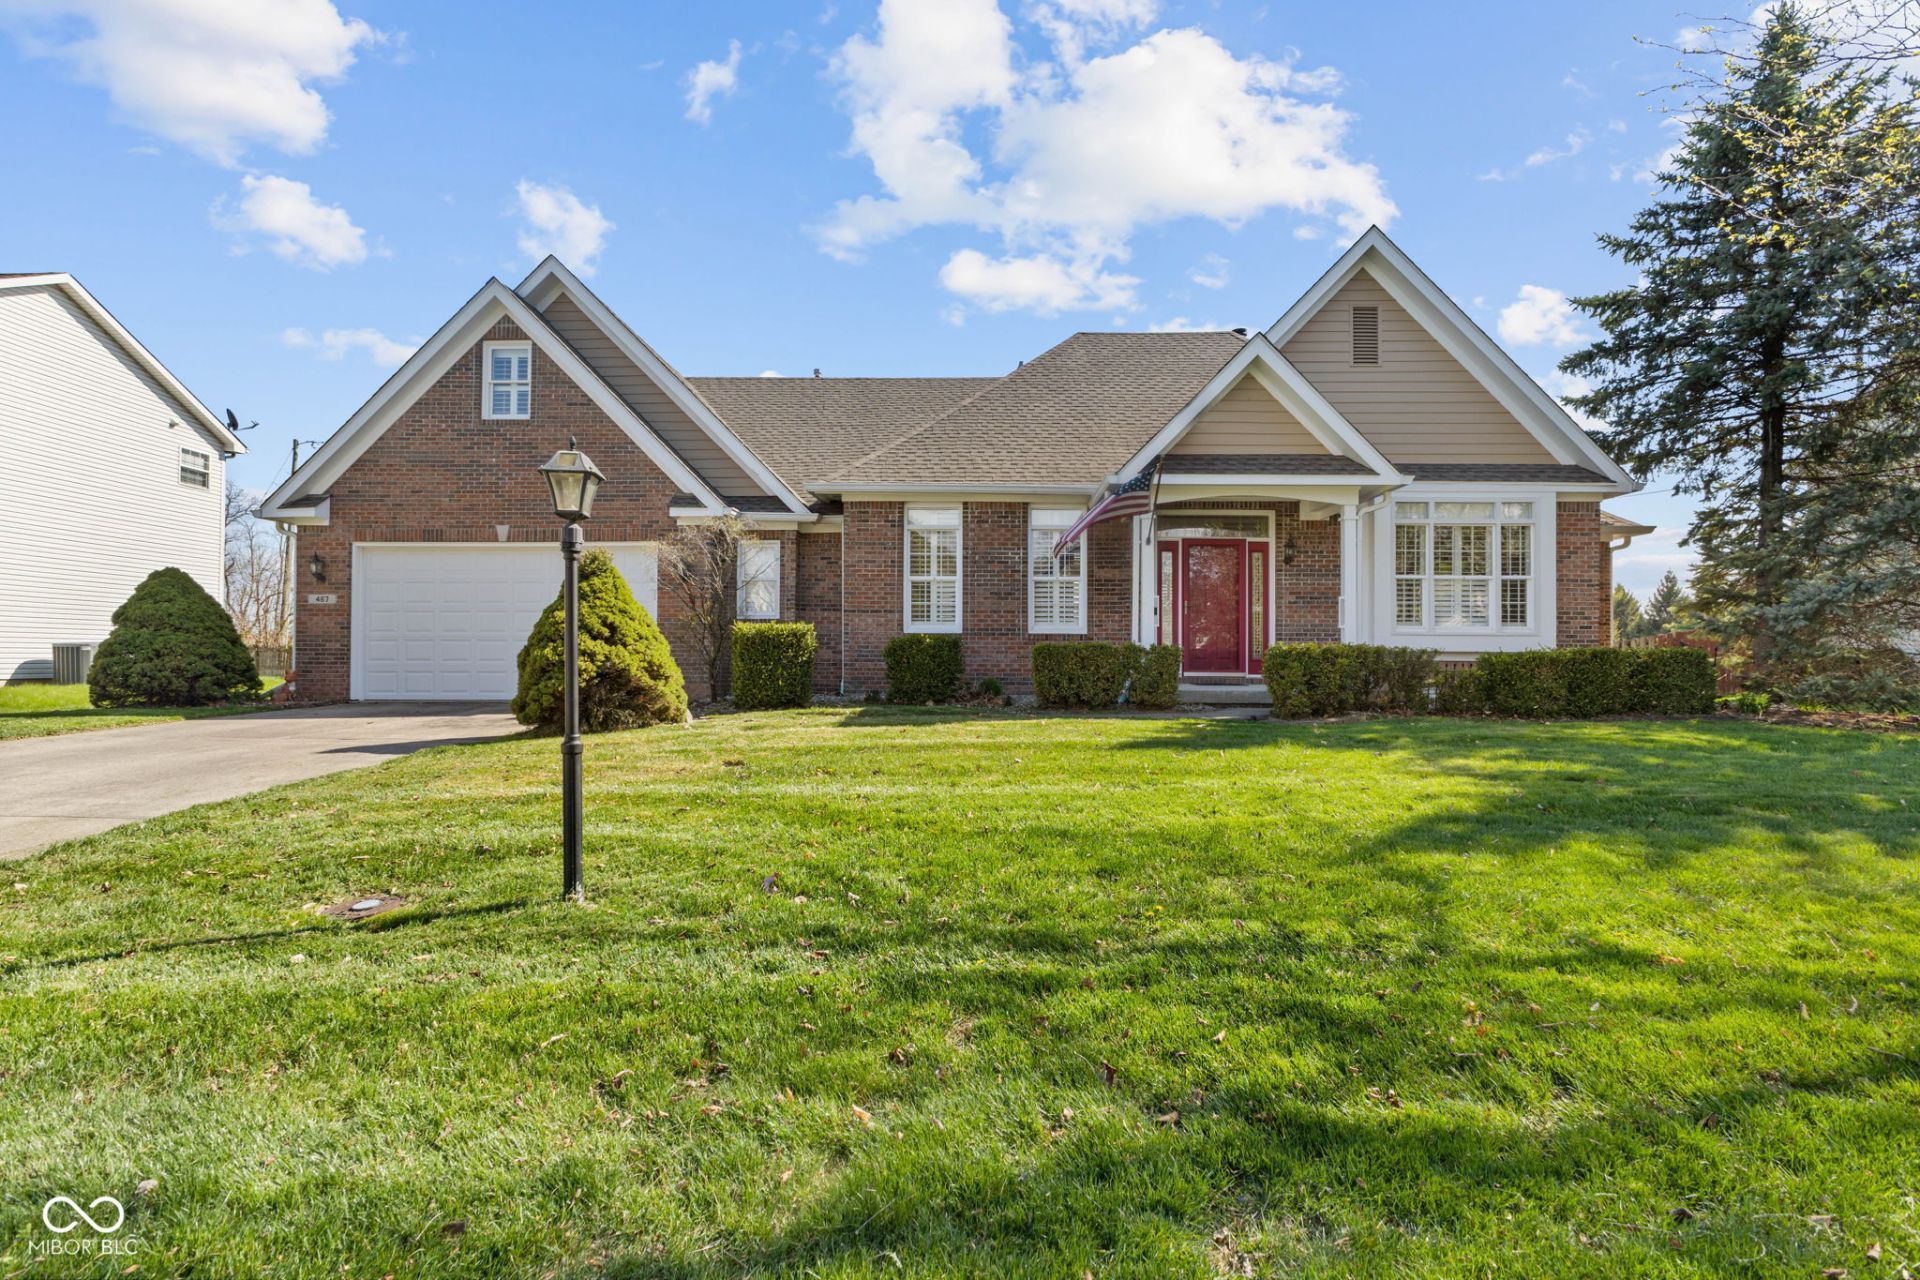
Charming home located in highly sought-after Autumn Lake community! Enjoy easy access to the Monon Trail, with a short ride or walk leading you right to downtown Carmel's shops and restaurants. This home features a spacious open floor plan with two large bedrooms, each with its own private en suite. You'll also find a formal dining room and a versatile flex space perfect for a home office or additional living area. The updated kitchen boasts abundant cabinetry, newer appliances, and beautiful granite countertops. Generous bonus room provides the perfect space for a media room, playroom, or guest retreat. This is a must-see home that combines comfort, convenience, and style!
Property Features
Property Type: Residential - Single Family
Cooling: Central Air
Fireplaces: 1
Garage: 2
Heating: Forced Air, Heat Pump
Home Style: Traditional
Lot Size: 0.26 Acres
Stories: 1.5
Taxes: $3,338
Year Built: 1998
Appliances
Dryer
Electric Water Heater
Disposal
Microwave
Electric Oven
Refrigerator
Washer
Feature Descriptions
Bath: 2(Full-Main)
Days on Site: 42
Eating Area: Formal Dining Room, Other Eating Area
Exterior: Brick, Wood Siding
Fireplace: Insert, Gas Starter
Formal Dining: Yes
Foundation: Crawl Space
Garage/Parking Infromation: Garage Door Opener
InteriorFeatures: Attic Access, Bath Sinks Double Main, Breakfast Bar, Built-in Features, High Ceilings, Tray Ceiling(s), Entrance Foyer, Eat-in Kitchen, Walk-In Closet(s)
Total Rooms: 7
Water: Public
Room Sizes
Primary Bedroom: 16x14
Dining Room: 14x12
Kitchen: 14x11
Bedroom 2: 12x13
Bonus Room: 12x23
Library: 14x13
Listed By / Shown By
Listed By
Agency Name: F.C. Tucker Company
Agency Phone: 317-846-7751
Shown By
Agent Name: Heather Hemphill
Agent Phone: Cell: (317) 491-2582
Agency Title: Key Realty

Estimate Your Payment
Estimated Payment
$ 2,867.15 per month $2,460.68 Principal & Interest $278.17 Property Tax $128.30 Homeowner's Insurance
467 Leafy Branch Trail | MLS# 22093455
This single family home located at 467 Leafy Branch Trail, Carmel, IN 46032 is currently listed for sale with an asking price of $439,900. This property was built in 1998 and has 2 bedrooms and 2 full baths with 2408 sq. ft. Leafy Branch Trail is located in the Autumn Lake subdivision. Search Autumn Lake real estate on heatherhemphill.ikeyrealty.com today.