
BEDS4
BATHS2 full 1 partial
SQUARE FEET3,832
MLS#22115298
STATUSActive
PROPERTY TYPEResidential - Single Family
SUBDIVISIONHunters Cove
Property Description
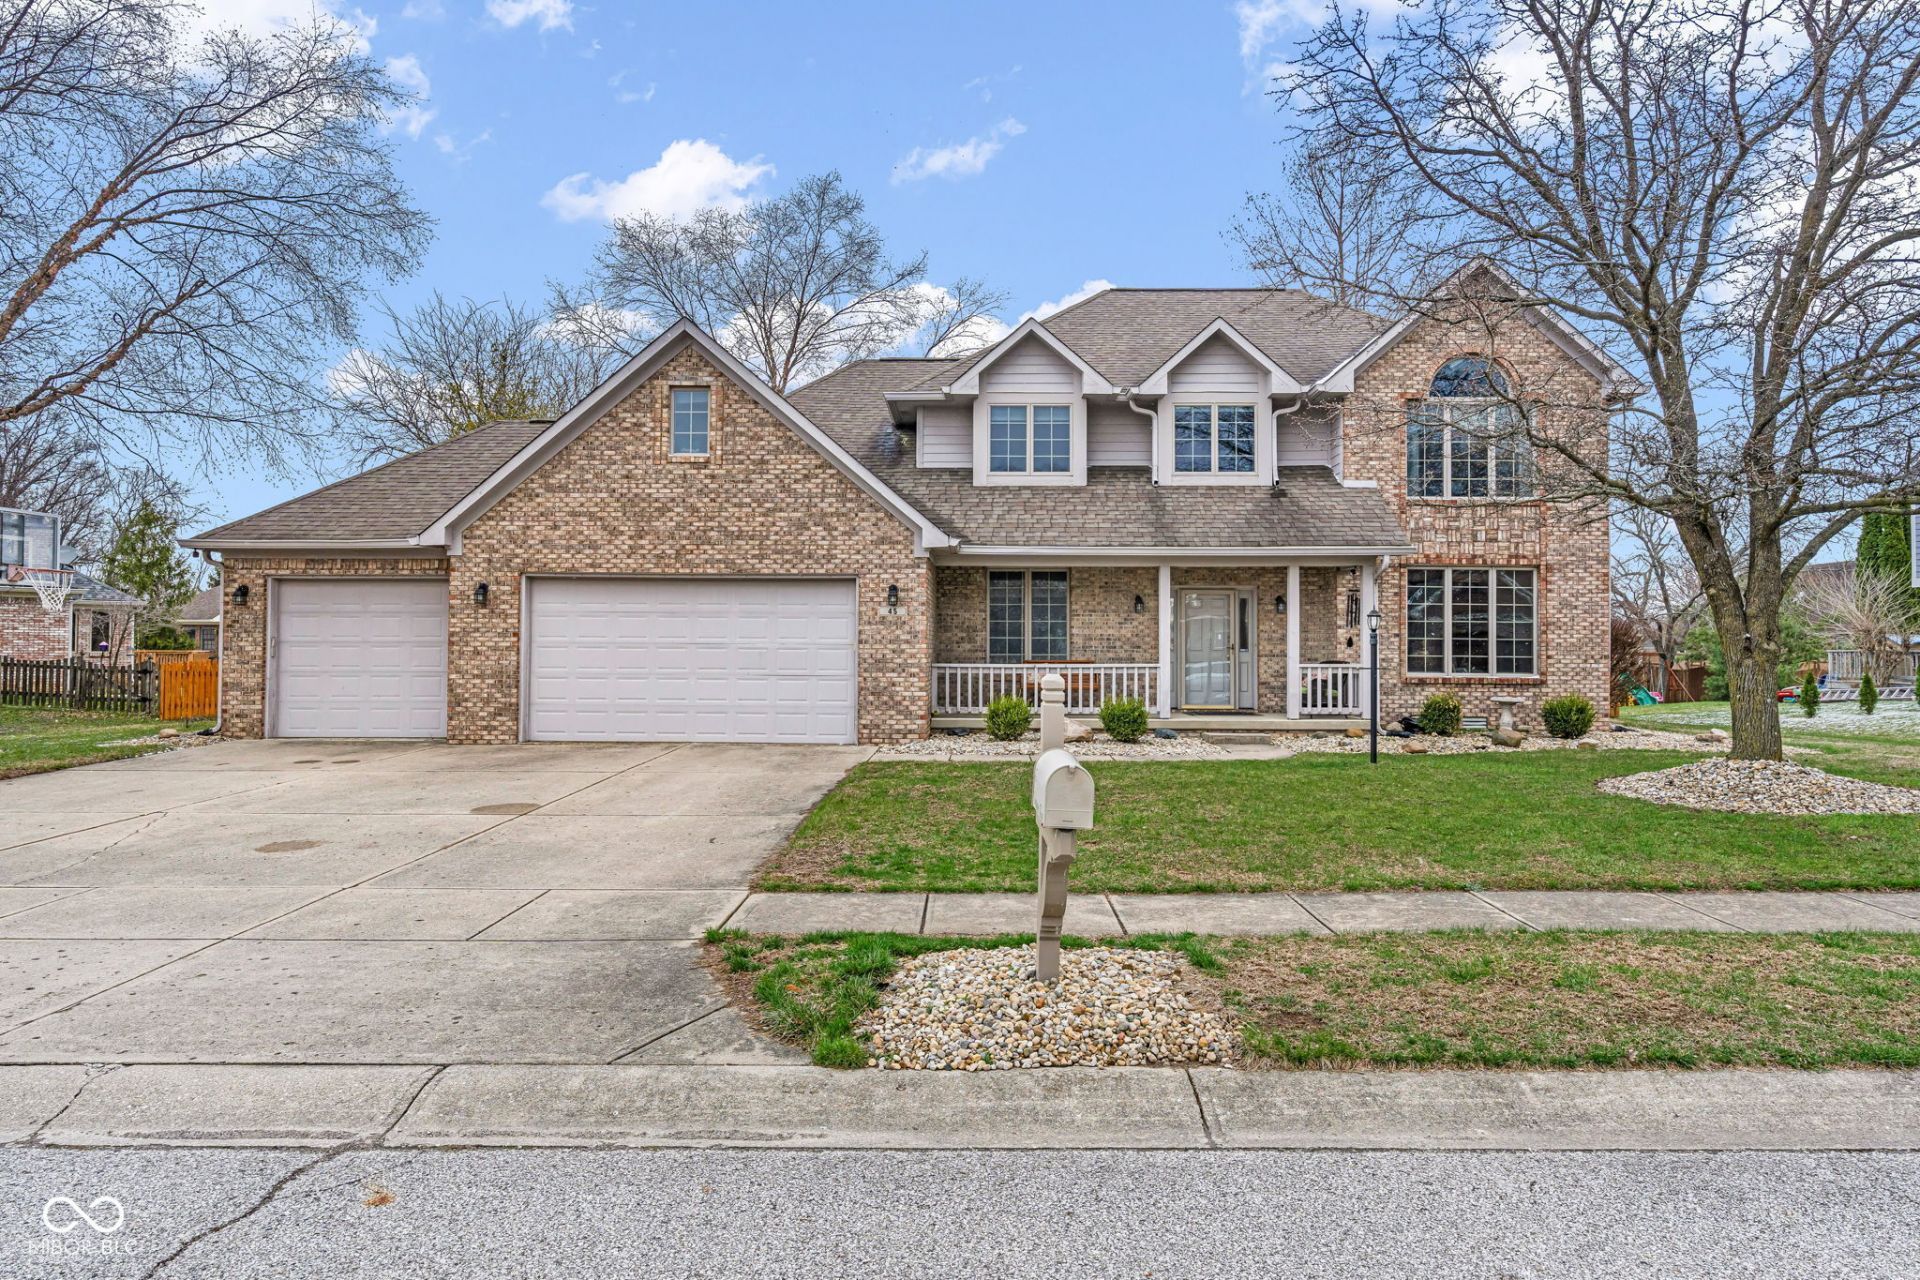
Spacious custom brick home in the heart of Brownsburg. This beautiful 4-bedroom home with a bonus room is located in the highly desired Hunters Cove neighborhood, close to top-rated Brownsburg schools. Situated on a large .35-acre fenced lot, the property features a welcoming front porch, a relaxing back patio with hot tub, and a 3-car garage. Inside, you'll find an updated kitchen equipped with stainless steel appliances, a gas range, and a functional kitchen island perfect for cooking and gathering. The bright family room offers a cozy fireplace, creating an inviting space for both everyday living and entertaining. The main level also includes a dining room and an office or flex space, providing versatility for your lifestyle. A spacious laundry room adds everyday convenience. Combining timeless design, thoughtful updates, and an ideal location, this Hunters Cove gem offers comfort, style, and exceptional value in the heart of Brownsburg.
Property Features
Property Type: Residential - Single Family
Cooling: Central Air
Fireplaces: 1
Garage: 3
Heating: Forced Air, Natural Gas
Home Style: Traditional
Lot Size: 0.35 Acres
Stories: 2.0
Taxes: $4,350
Year Built: 1995
Appliances
Dishwasher
Disposal
Gas Water Heater
Microwave
Gas Oven
Refrigerator
Water Softener Owned
Feature Descriptions
Bath: 2(Full-Upper), 1(Half-Main)
Days on Site: 28
Eating Area: Breakfast Room, Formal Dining Room
Equipment: Smoke Alarm
Exterior: Brick, Wood Siding
Fireplace: Family Room, Gas Log, Gas Starter, Masonry
Formal Dining: Yes
Foundation: Crawl Space
Garage/Parking Infromation: Finished Garage, Keyless Entry, Service Door
InteriorFeatures: Attic Pull Down Stairs, Breakfast Bar, Kitchen Island, Entrance Foyer, Paddle Fan, Hardwood Floors, Hi-Speed Internet Availbl, Eat-in Kitchen, Wired for Data, Pantry, Smart Thermostat, Walk-In Closet(s), Wood Work Stained
Total Rooms: 12
Utility Options: Cable Connected, Natural Gas Connected
Water: Public
Room Sizes
Primary Bedroom: 24x13
Kitchen: 16x13
Breakfast Room: 16x09
Living Room: 13x13
Office: 13x11
Family Room: 17x13
Bedroom 2: 14x11
Bedroom 3: 12x12
Bedroom 4: 12x11
Bonus Room: 18x16
Laundry: 08x08
Foyer: 15x11
Local Schools
High School: Brownsburg High School
Middle School: Brownsburg West Middle School
Elementary School: White Lick Elementary School
Listed By / Shown By
Listed By
Agency Name: Carpenter, REALTORS®
Agency Phone: 317-873-5554
Shown By
Agent Name: Heather Hemphill
Agent Phone: Cell: (317) 491-2582
Agency Title: Key Realty

Estimate Your Payment
Estimated Payment
$ 3,110.97 per month $2,612.27 Principal & Interest $362.50 Property Tax $136.21 Homeowner's Insurance
45 Trotters Run | MLS# 22115298
This single family home located at 45 Trotters Run, Brownsburg, IN 46112 is currently listed for sale with an asking price of $467,000. This property was built in 1995 and has 4 bedrooms and 2 full and 1 partial baths with 3832 sq. ft. Trotters Run is located in the Hunters Cove subdivision. Search Hunters Cove real estate on heatherhemphill.ikeyrealty.com today.