
BEDS4
BATHS2 full 1 partial
SQUARE FEET4,125
MLS#22126010
STATUSPending
PROPERTY TYPEResidential - Single Family
SUBDIVISIONPark Forest North
Property Description
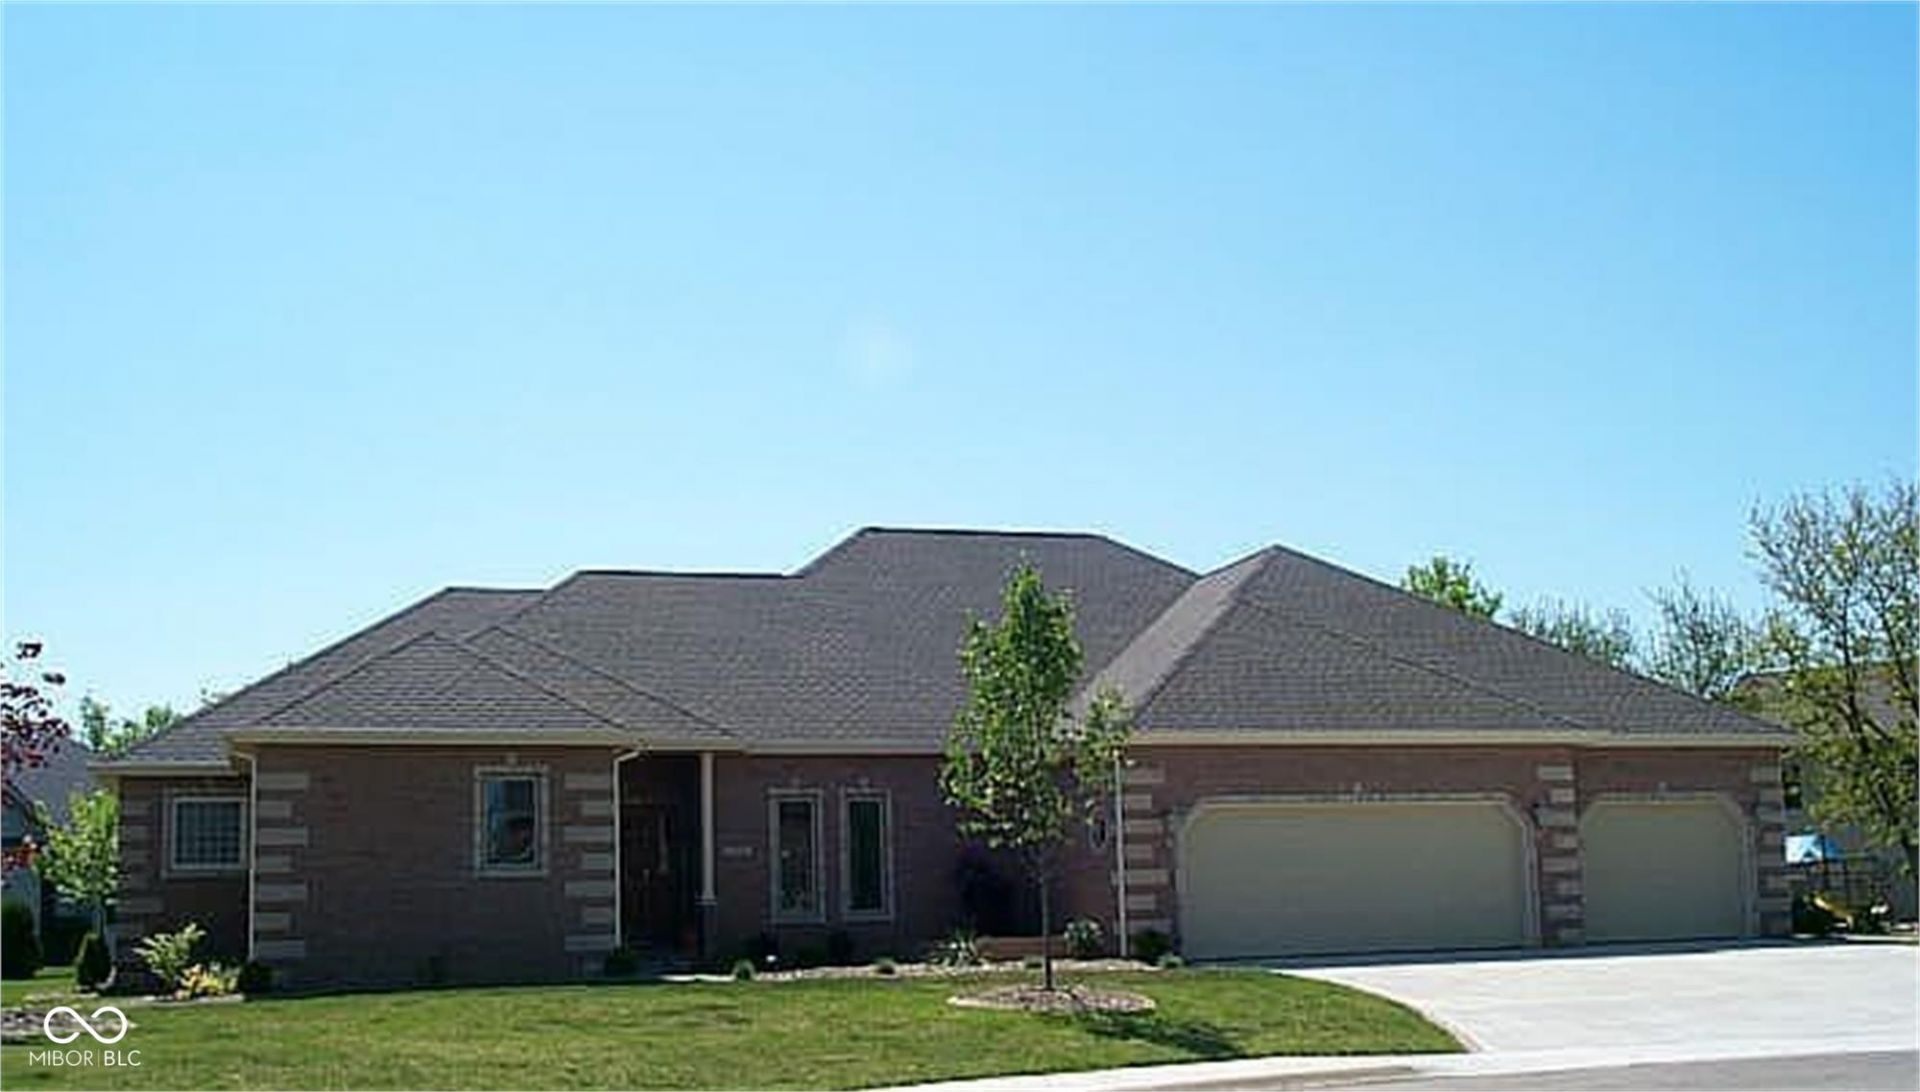
BIG, spacious ranch with an incredible 4-car attached garage! Located in Park Forest North, this 4-bedroom, 2.5-bath home offers approximately 4,125 sq. ft. of living space and plenty of room to spread out. The ranch-style main level provides convenient one-level living, while the partially finished basement adds valuable additional space for recreation, hobbies, a home office, or storage. The oversized 4-car attached garage is a standout feature, offering exceptional room for vehicles, toys, workshop space, or extra storage. Step outside to a fully fenced backyard with plenty of room for entertaining, pets, play, and outdoor enjoyment. If you're looking for a large ranch with abundant living space and a garage that's truly hard to find, this one deserves a look!
Property Features
Property Type: Residential - Single Family
Cooling: Central Air
Garage: 4
Heating: Forced Air, Natural Gas
Home Style: Ranch
Lot Size: 0.40 Acres
Stories: 1.0
Taxes: $4,728
Year Built: 1999
Appliances
Dishwasher
Disposal
Gas Water Heater
MicroHood
Microwave
Electric Oven
Refrigerator
Water Softener Owned
Feature Descriptions
Barn: Mini
Basement: Egress Window(s), Partial
Bath: 2(Full-Main), 1(Half-Basement)
Days on Site: 12
Eating Area: Breakfast Room, Formal Dining Room
Equipment: Radon System, Sump Pump
Exterior: Vinyl With Brick
ExteriorFeatures: Barn Mini
Formal Dining: Yes
Foundation: Concrete Perimeter
Garage/Parking Infromation: Service Door
InteriorFeatures: Attic Access, Tray Ceiling(s), Walk-In Closet(s), Wood Work Stained
Outbuilding(s): Yes
Total Rooms: 10
Water: Public
Room Sizes
Living Room: 21x16
Dining Room: 15x12
Kitchen: 15x14
Breakfast Room: 12x11
Primary Bedroom: 17x14
Bedroom 2: 15x12
Bedroom 3: 13x13
Bedroom 4: 14x13
Family Room: 19x20
Bonus Room: 24x20
Local Schools
High School: Columbus North High School
Middle School: Northside Middle School
Elementary School: Parkside Elementary School
Listed By / Shown By
Listed By
Agency Name: RE/MAX Real Estate Prof
Agency Phone: 812-372-2200
Shown By
Agent Name: Heather Hemphill
Agent Phone: Cell: (317) 491-2582
Agency Title: Key Realty

Estimate Your Payment
Estimated Payment
$ 3,689.81 per month $3,132.48 Principal & Interest $394.00 Property Tax $163.33 Homeowner's Insurance
4383 Red Hawk Court S | MLS# 22126010
This single family home located at 4383 Red Hawk Court S, Columbus, IN 47203 is currently listed for sale with an asking price of $560,000. This property was built in 1999 and has 4 bedrooms and 2 full and 1 partial baths with 4125 sq. ft. Red Hawk Court S is located in the Park Forest North subdivision. Search Park Forest North real estate on heatherhemphill.ikeyrealty.com today.