
BEDS5
BATHS3 full 1 partial
SQUARE FEET3,558
MLS#843827
STATUSActive
PROPERTY TYPEResidential - Single Family
SUBDIVISIONShorewood Forest
SCHOOLUnion Township
Property Description
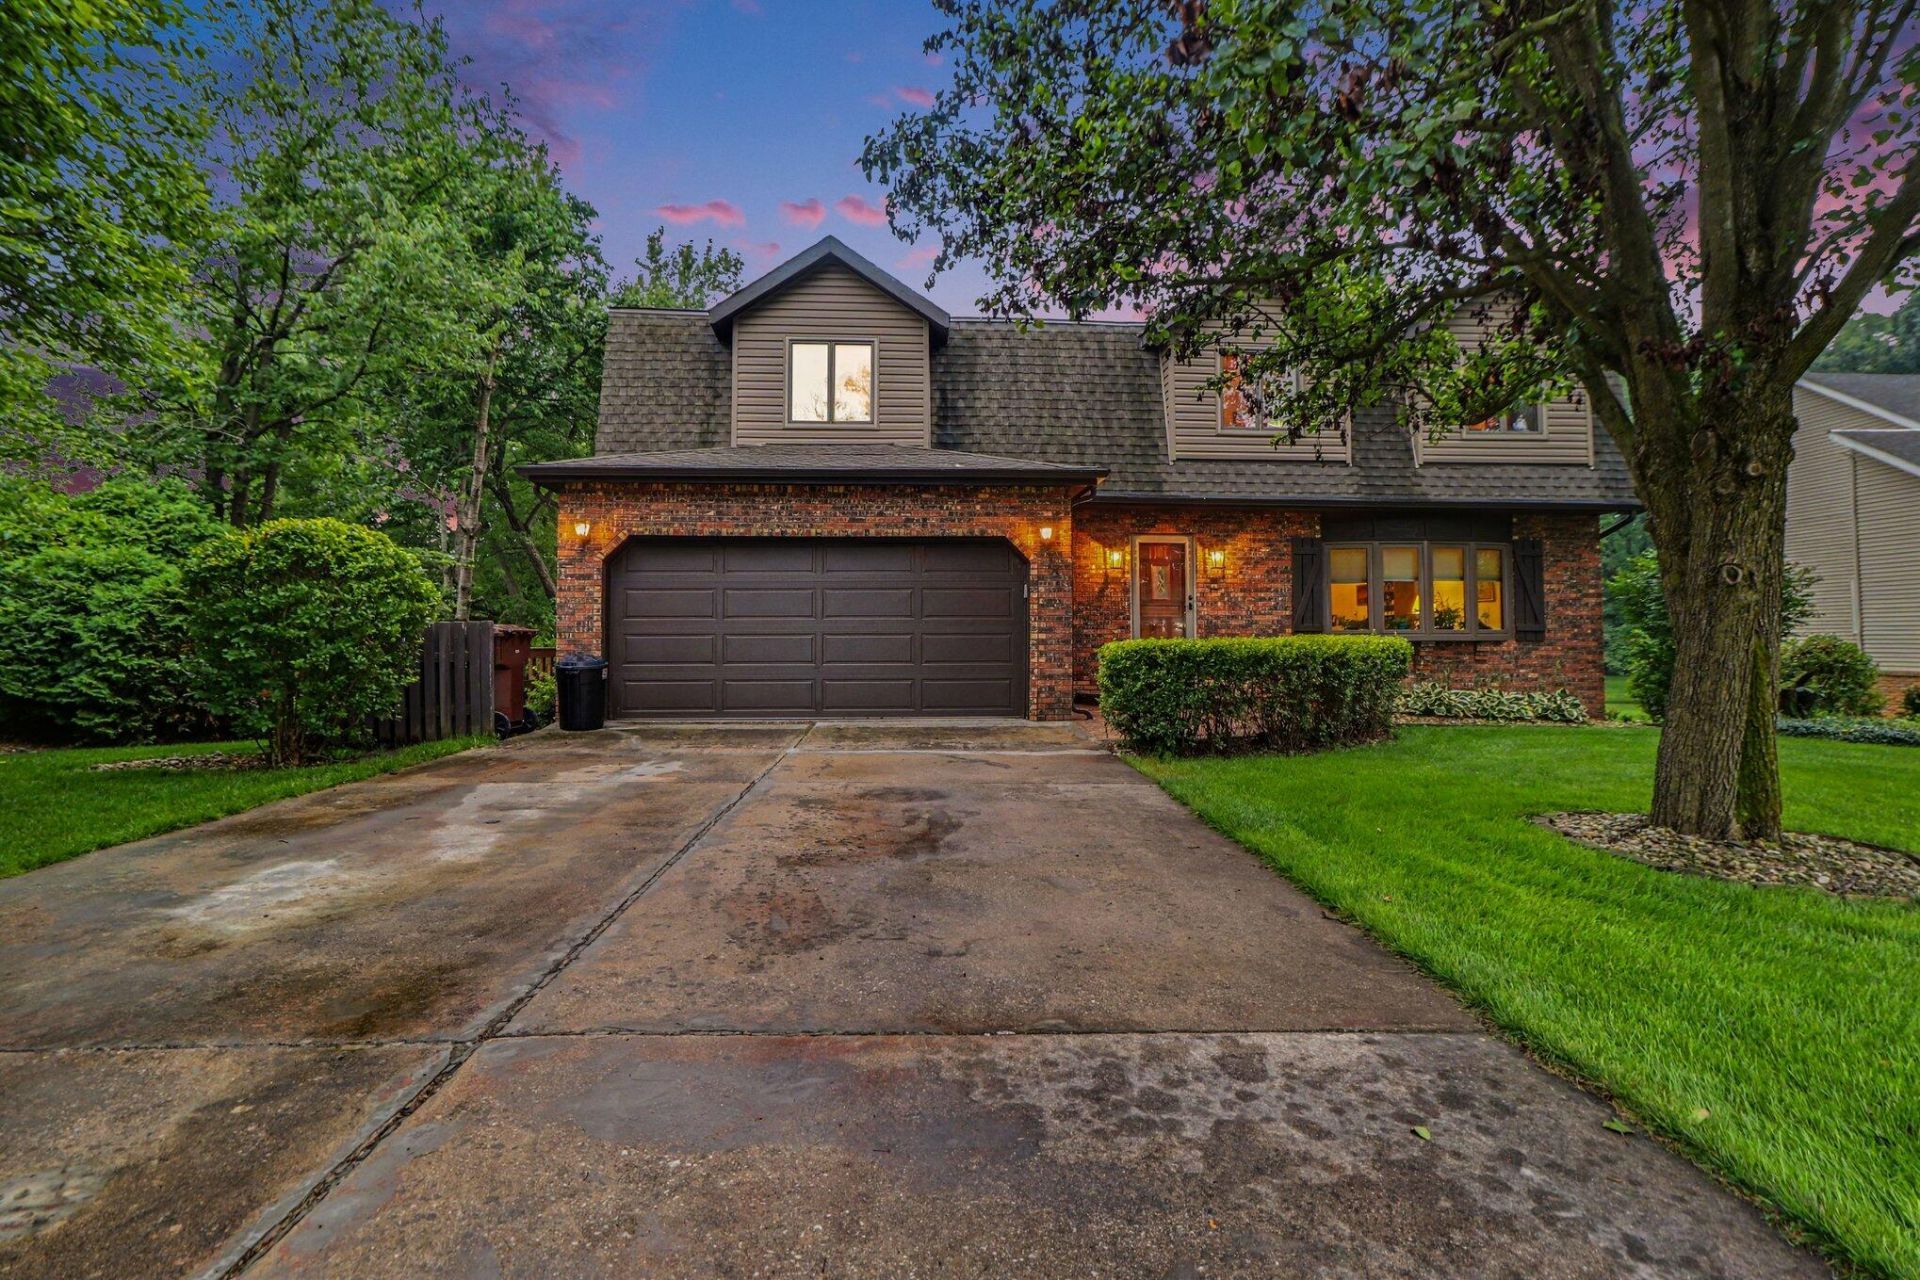
PRICE REDUCED! Do not miss the opportunity to own this comfortable 5-6 bedroom home in a lovely cul-de-sac in prestigious Shorewood Forest. This home features a HEATED IN GROUND SWIMMING POOL (new liner 2024), hardwood floors on the main level, Corian countertops in the kitchen, stainless appliances, four large bedrooms on the upper level, a perfect set up for related living in the lower level walk out with a 5th bedroom, bath and rec room. Large screened in porch and ample storage. A heated garage and extra shed complete the features of this well maintained comfortable home. Located close to the lake, beach, clubhouse, playground, fishing, boating, this year round resort community can be yours to enjoy.
Property Features
Property Type: Residential - Single Family
Fireplaces: 1
Garage: 2 car attached
Heating: Forced Air, Natural Gas
Lot Size: 0.34 Acres
Stories: 2.0
Year Built: 1978
Amenities
Double Vanity
Walk-In Closet(s)
Eat-in Kitchen
Rain Gutters
Appliances
Dryer
Washer
Stainless Steel Appliance(s)
Refrigerator
Microwave
Gas Water Heater
Electric Cooktop
Dishwasher
Disposal
Feature Descriptions
Association Amenities: Clubhouse, Pool, Playground, Park, Management, Landscaping
Association Fee Includes: Trash
Days on Site: 26
Fireplace Features: Family Room
HOA Fee: 1864/ Annually
HOA Y/N: Yes
Lot: Back Yard, Paved, Landscaped, Front Yard, Cul-De-Sac
Parking Features: Attached, Paved, Kitchen Level, Heated Garage, Garage Faces Front, Driveway, Concrete, Garage Door Opener
Pool Features: Heated, In Ground
Rooms Total: 11
Security Features: Fire Alarm, Smoke Detector(s)
Sewer: Other
Utilities: Cable Available, Water Connected, Natural Gas Connected
Water: Public
Room Sizes
Living Room: 18.0 x 15.0
Dining Room: 13.0 x 11.0
Kitchen: 11.0 x 20.0
Family Room: 21.0 x 14.0
Primary Bedroom: 15.0 x 12.0
Bedroom 2: 14.0 x 11.0
Bedroom 3: 19.0 x 12.0
Bedroom 4: 13.0 x 11.0
Bedroom 5: 14.0 x 11.0
Other: 22.0 x 14.0
Other: 48.0 x 18.0
Local Schools
High School: Wheeler High School
School District: Union Township
Listed By / Shown By
Listed By
Agency Name: BHHS Indiana Realty
Agency Phone: (219) 464-8521
Shown By
Agent Name: Heather Hemphill
Agent Phone: Cell: (317) 491-2582
Agency Title: Key Realty

Estimate Your Payment
Estimated Payment
$ 2,707.28 per month $2,573.11 Principal & Interest $0.00 Property Tax (data not provided by mls) $134.17 Homeowner's Insurance
428 Pickwick Place | MLS# 843827
This single family home located at 428 Pickwick Place, Valparaiso, IN 46385 is currently listed for sale with an asking price of $460,000. This property was built in 1978 and has 5 bedrooms and 3 full and 1 partial baths with 3558 sq. ft. Pickwick Place is located in the Shorewood Forest subdivision within the Union Township school district. Search Shorewood Forest real estate on heatherhemphill.ikeyrealty.com today.