
BEDS2
BATHS2 full
SQUARE FEET1,248
MLS#22115256
STATUSActive
PROPERTY TYPEResidential - Single Family
SUBDIVISIONEden Gate
Property Description
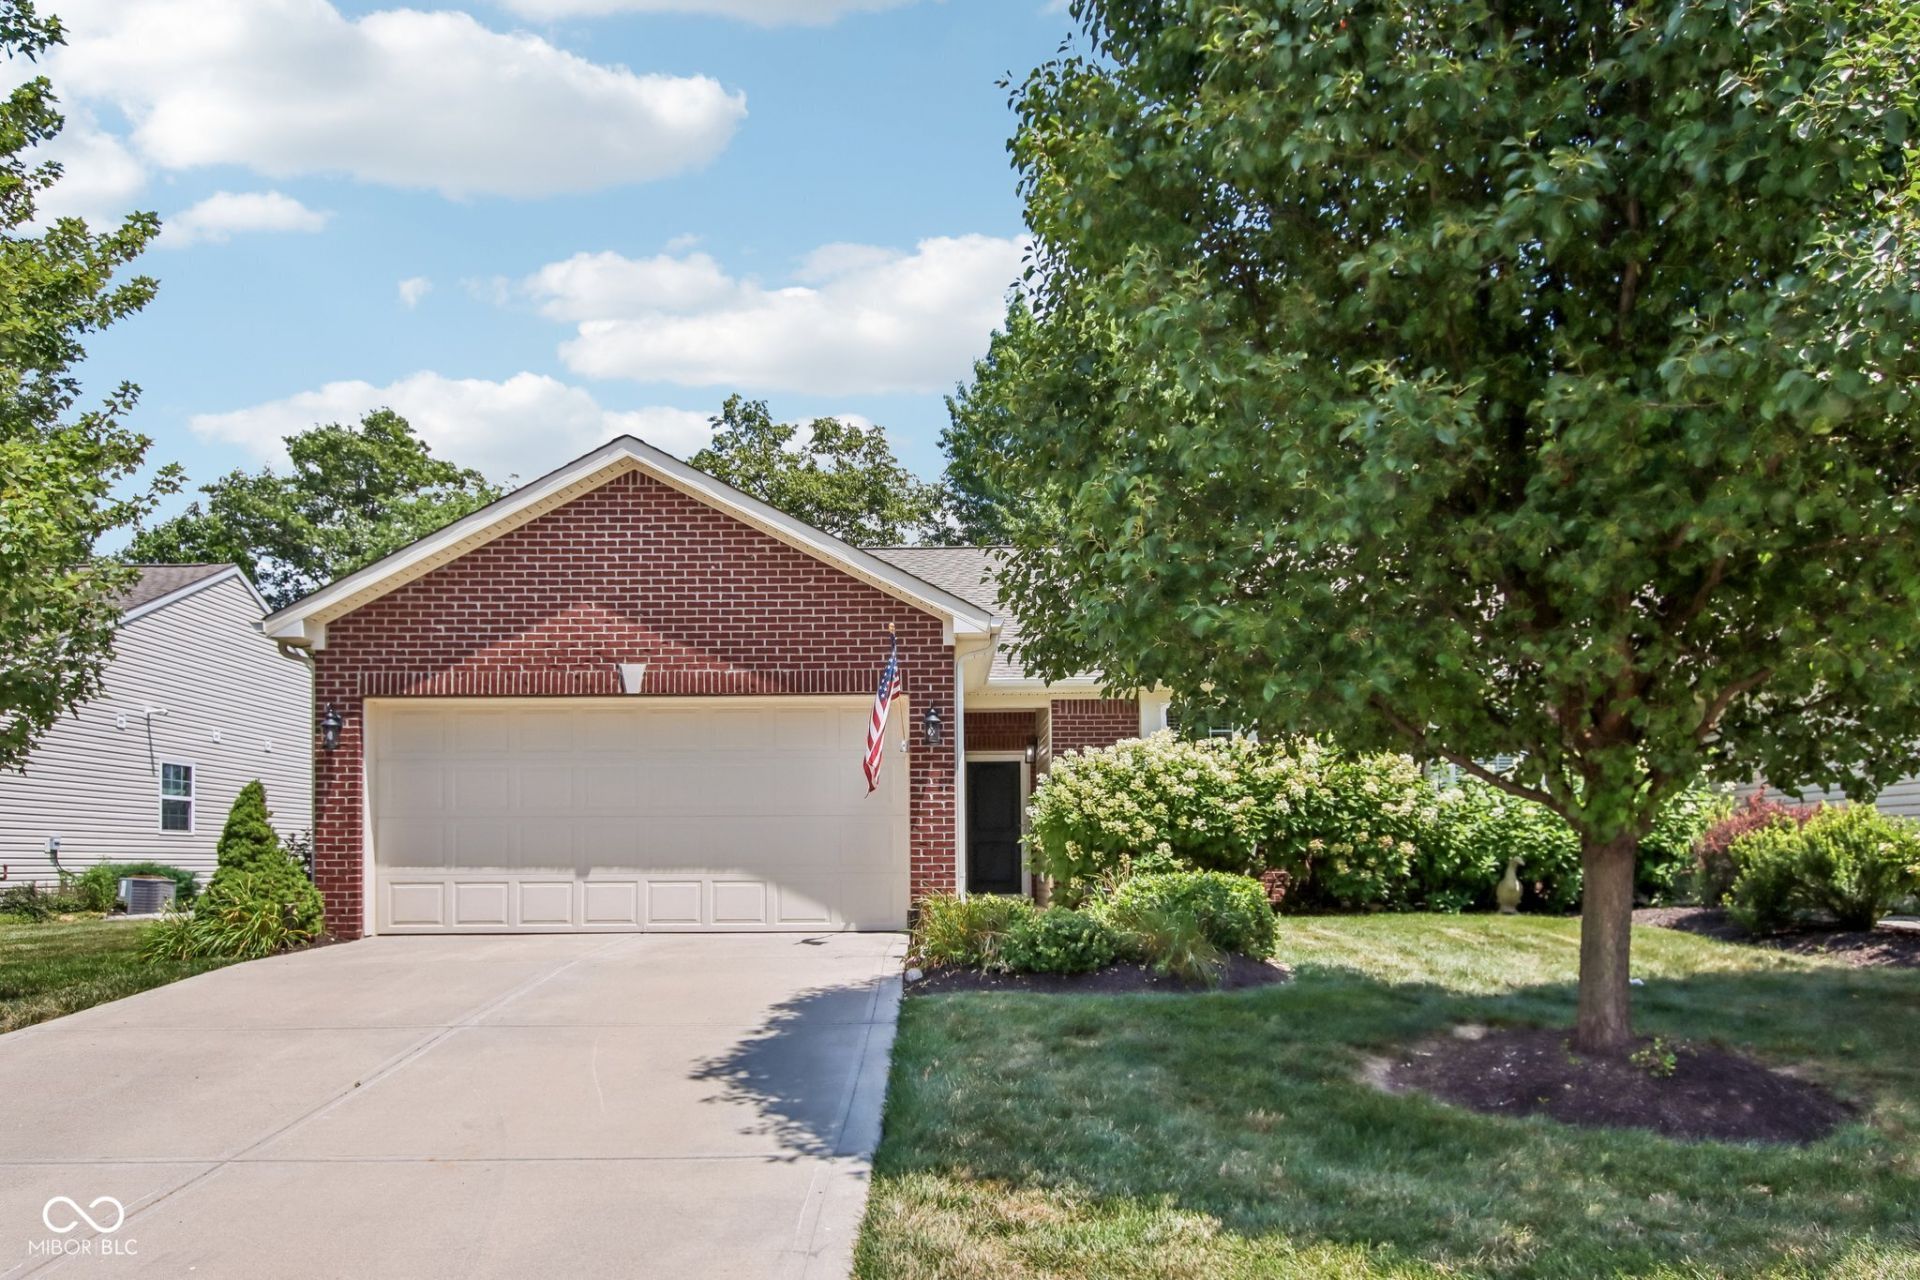
Welcome to 425 Dylan Drive, an impeccably maintained ranch home in Avon offering 2 bedrooms, 2 full baths, and an open floor plan that feels more spacious than many surrounding homes. Built in 2015, this home offers comfortable one-level living with a layout that is easy to enjoy and simple to maintain. The open living area creates a bright, connected feel between the main living space, kitchen, and dining areas. The primary bedroom includes an updated closet with custom shelving, while the second bedroom and full bath provide flexibility for guests, an office, or additional living needs. Enjoy your morning coffee or quiet evenings on the covered back porch, now finished with epoxy flooring for a clean, polished look. The back tree line gives the porch and outdoor space a more private feel, creating a peaceful setting to relax or unwind. The garage floor has also been epoxied, adding a sharp and well-kept finish to another everyday-use space. Located in a peaceful Avon setting with sidewalks, street lights, and nearby ponds, this home offers a low-maintenance lifestyle with lawn care, snow removal, and trash removal included through the HOA. A well-cared-for home with an open feel, covered outdoor space, and thoughtful updates inside and out.
Property Features
Property Type: Residential - Single Family
Cooling: Central Air
Garage: 2
Heating: Forced Air, Natural Gas
Home Style: Ranch
Lot Size: 0.14 Acres
Stories: 1.0
Taxes: $2,420
Year Built: 2015
Appliances
Dishwasher
Dryer
MicroHood
Electric Oven
Refrigerator
Washer
Water Softener Owned
Feature Descriptions
Bath: 2(Full-Main)
Days on Site: 39
Eating Area: Dining Combo/Living Room
Exterior: Vinyl With Brick
Foundation: Slab
InteriorFeatures: Pantry, Walk-In Closet(s)
Total Rooms: 5
Water: Public
Room Sizes
Kitchen: 15x6
Laundry: 8x6
Primary Bedroom: 14x12
Bedroom 2: 12.6x9
Living Room: 15x24
Local Schools
High School: Avon High School
Middle School: Avon Middle School South
Elementary School: River Birch Elementary School
Listed By / Shown By
Listed By
Agency Name: Ferris Property Group
Agency Phone: 317-204-8324
Shown By
Agent Name: Heather Hemphill
Agent Phone: Cell: (317) 491-2582
Agency Title: Key Realty

Estimate Your Payment
Estimated Payment
$ 1,761.29 per month $1,482.33 Principal & Interest $201.67 Property Tax $77.29 Homeowner's Insurance
425 Dylan Drive | MLS# 22115256
This single family home located at 425 Dylan Drive, Avon, IN 46123 is currently listed for sale with an asking price of $265,000. This property was built in 2015 and has 2 bedrooms and 2 full baths with 1248 sq. ft. Dylan Drive is located in the Eden Gate subdivision. Search Eden Gate real estate on heatherhemphill.ikeyrealty.com today.