
BEDS2
BATHS1 full
SQUARE FEET870
MLS#22132573
STATUSActive
PROPERTY TYPEResidential - Single Family
SUBDIVISIONCrestlawn
SCHOOLAnderson Community School Corp
Property Description
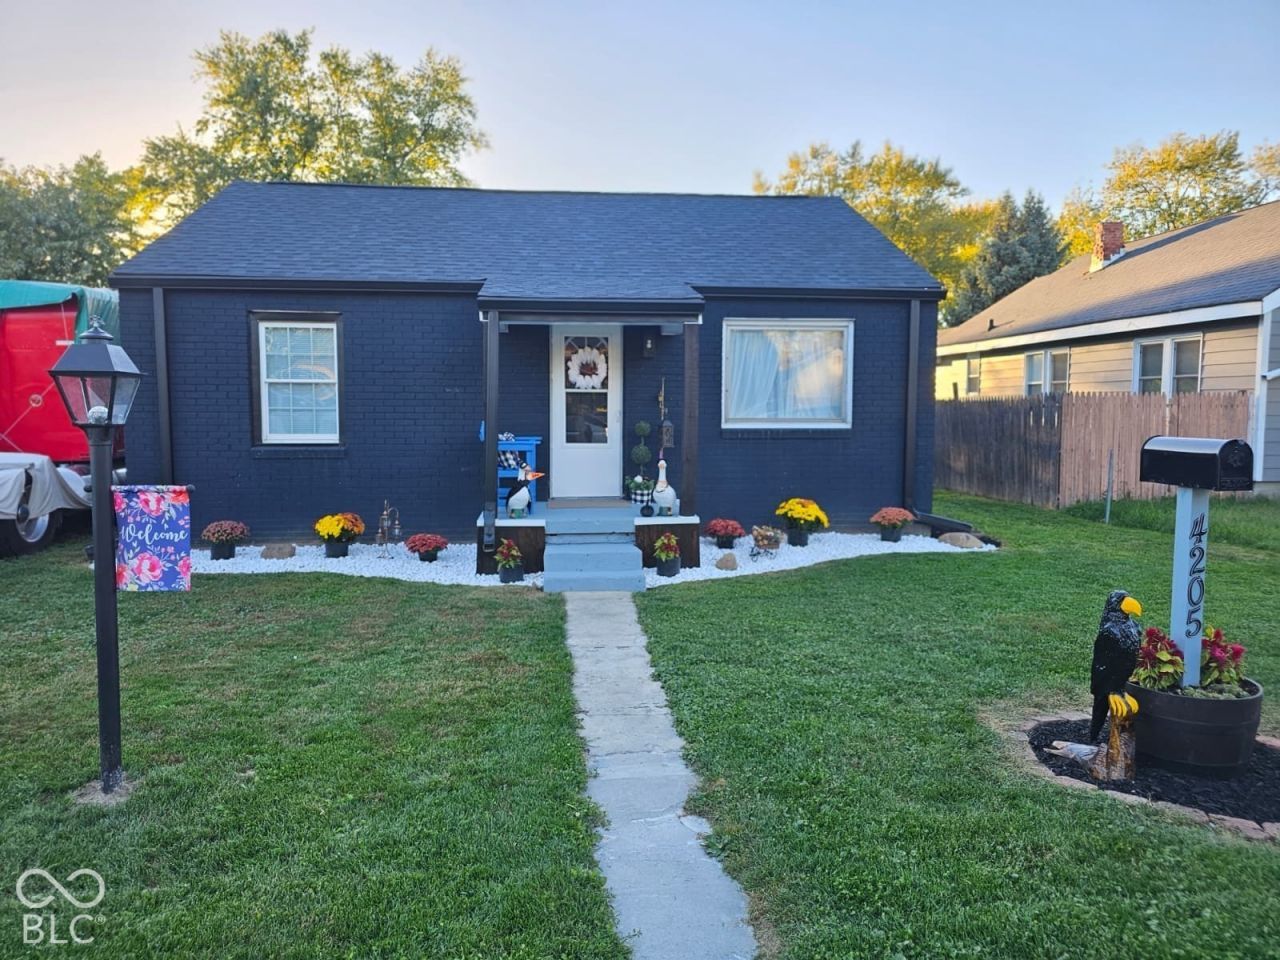
Fall in love with the warmth and charm of this beautifully renovated home, from the moment you step inside, you'll feel the inviting atmosphere that makes a house feel like home. The living room and primary bedroom feature beautiful hardwood floors, adding timeless character and warmth, while the remodeled bathroom showcases attractive ceramic tile for a fresh, updated look. Outside, you'll find even more to appreciate! The former detached one-car garage has been converted into a handy storage barn, providing extra space for your tools, seasonal decorations, hobbies, or other belongings. There's also a separate small shed for even more storage possibilities. Enjoy the convenience of a location that keeps everyday living simple, with nearby amenities and easy access to the places you need. Whether you're a first-time homebuyer, looking to downsize, or ready for a fresh start, this cozy home offers a wonderful opportunity to create a space of your own. Schedule a private showing today!
Property Features
Property Type: Residential - Single Family
Cooling: Central Air
Heating: Forced Air, Natural Gas
Home Style: Bungalow
Lot Size: 0.12 Acres
Stories: 1.0
Taxes: $490
Year Built: 1954
Appliances
Dryer
Gas Water Heater
Gas Oven
Refrigerator
Washer
Feature Descriptions
Barn: Mini
Bath: 1(Full-Main)
Days on Site: 11
Eating Area: Dining Combo/Kitchen
Equipment: Smoke Alarm
Exterior: Brick, Vinyl Siding
ExteriorFeatures: Barn Mini, Storage
Foundation: Crawl Space
InteriorFeatures: Attic Access, Paddle Fan, Eat-in Kitchen
Outbuilding(s): Yes
Total Rooms: 5
Utility Options: Cable Connected, Natural Gas Connected
Water: Public
Room Sizes
Living Room: 18X11
Kitchen: 12X12
Primary Bedroom: 12X10
Bedroom 2: 12X10
Laundry: 11X10
Local Schools
Middle School: Highland Middle School
School District: Anderson Community School Corp
Listed By / Shown By
Listed By
Agency Name: RE/MAX Complete
Agency Phone: 317-282-0643
Shown By
Agent Name: Heather Hemphill
Agent Phone: Cell: (317) 491-2582
Agency Title: Key Realty

Estimate Your Payment
Estimated Payment
$ 805.34 per month $726.62 Principal & Interest $40.83 Property Tax $37.89 Homeowner's Insurance
4205 Delaware Street | MLS# 22132573
This single family home located at 4205 Delaware Street, Anderson, IN 46013 is currently listed for sale with an asking price of $129,900. This property was built in 1954 and has 2 bedrooms and 1 full baths with 870 sq. ft. Delaware Street is located in the Crestlawn subdivision within the Anderson Community School Corp school district. Search Crestlawn real estate on heatherhemphill.ikeyrealty.com today.