
BEDS3
BATHS1 full 1 partial
SQUARE FEET2,032
MLS#839369
STATUSPending
PROPERTY TYPEResidential - Single Family
SUBDIVISIONSunnyside Add
Property Description
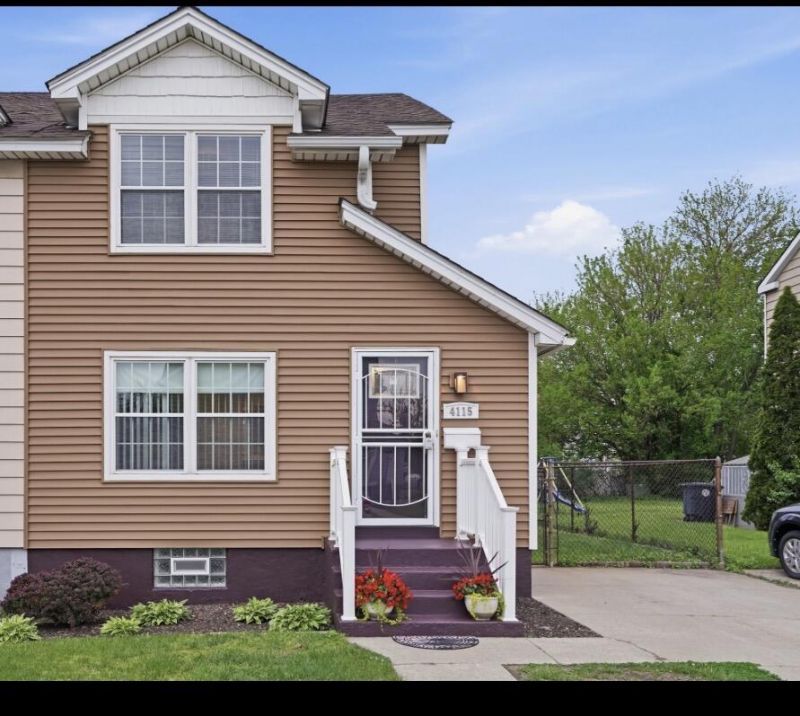
Step into this beautifully updated 2-story half duplex featuring 3 generously sized bedrooms, 1 full bathroom, and an additional half bath located in the fully finished basement. The basement provides the perfect space for entertaining, a recreation area, home office, or additional living space with plenty of storage options. This move-in ready home has been refreshed with new flooring throughout and fresh modern paint, giving it a clean and updated feel from top to bottom. Outside, you'll love the oversized backyard and private driveway -- ideal for gatherings, outdoor activities, or simply relaxing at home. Conveniently located near major expressways for an easy commute to Chicago, this home combines comfort, space, and affordability all in one. Why rent when you can own this charming and updated home for less? Don't forget to ask about the 10k down payment assistance
Property Features
Property Type: Residential - Single Family
Heating: Forced Air
Lot Size: 0.08 Acres
Stories: 2.0
Taxes: $1,388
Year Built: 1920
Amenities
Eat-in Kitchen
Appliances
Microwave
Feature Descriptions
Days on Site: 6
Lot: Back Yard, Paved, Front Yard
Parking Features: Driveway
Rooms Total: 6
Security Features: Carbon Monoxide Detector(s), Smoke Detector(s)
Sewer: Public Sewer
Utilities: Electricity Connected, Water Connected, Sewer Connected, Natural Gas Connected
Water: Public
Room Sizes
Primary Bedroom: 11.0 x 9.0
Bedroom 2: 10.0 x 8.0
Bedroom 3: 10.0 x 8.0
Dining Room: 11.0 x 9.0
Kitchen: 14.0 x 8.0
Living Room: 12.0 x 11.0
Listed By / Shown By
Listed By
Agency Name: Coldwell Banker Realty
Agency Phone: (219) 865-9911
Shown By
Agent Name: Heather Hemphill
Agent Phone: Cell: (317) 491-2582
Agency Title: Key Realty

Estimate Your Payment
Estimated Payment
$ 1,027.90 per month $867.03 Principal & Interest $115.67 Property Tax $45.21 Homeowner's Insurance
4115 Butternut Street | MLS# 839369
This single family home located at 4115 Butternut Street, East Chicago, IN 46312 is currently listed for sale with an asking price of $155,000. This property was built in 1920 and has 3 bedrooms and 1 full and 1 partial baths with 2032 sq. ft. Butternut Street is located in the Sunnyside Add subdivision. Search Sunnyside Add real estate on heatherhemphill.ikeyrealty.com today.