
BEDS4
BATHS3 full 1 partial
SQUARE FEET3,252
MLS#22098388
STATUSPending
PROPERTY TYPEResidential - Single Family
SUBDIVISIONBerry Chase
Property Description
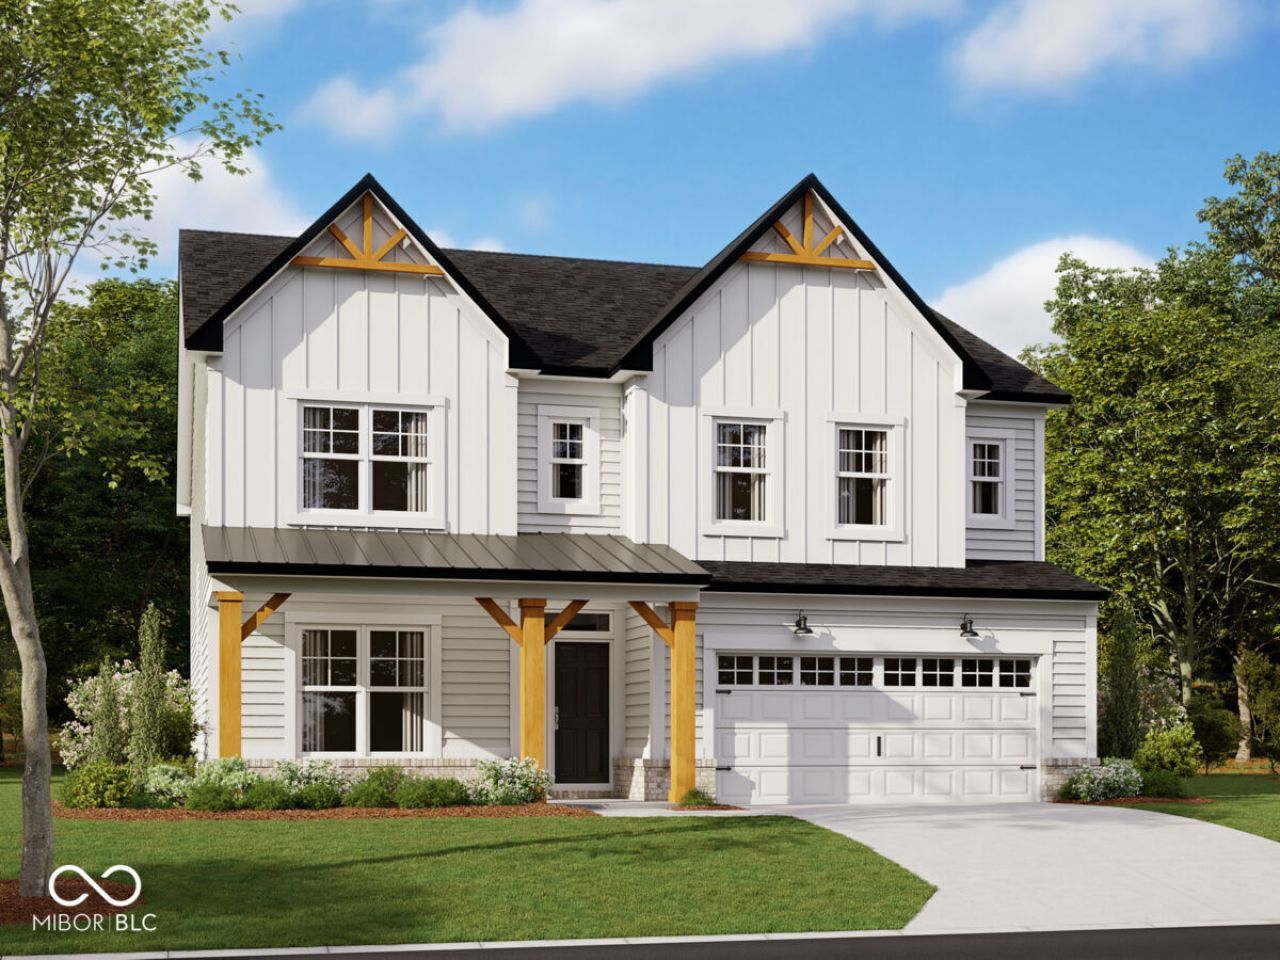
Welcome to 4082 Hahn Lane, a gorgeous new construction home for sale in Greenwood. This stunning 2-story home offers exceptional design and quality craftsmanship throughout. Highlights include 4 bedrooms, 3.5 bathrooms, a 3-car garage, a flex room, a sun room, a veranda, a loft, walk-in closets in each bedroom, and much more! The home's open-concept design creates seamless flow between living areas, making it ideal for both daily life and hosting guests. The upstairs owner's bedroom provides a private retreat, while 3 additional bedrooms offer flexibility for family, guests, or home office space. Located in a desirable Greenwood neighborhood, this home benefits from the area's excellent access to local parks and recreational opportunities. The community's reputation for quality design is evident throughout the neighborhood, making it an attractive location for homeowners seeking both comfort and value. 4082 Hahn Lane represents an opportunity to own a brand-new home with no previous wear or needed updates. The quality construction and attention to detail ensure years of comfortable living in one of Greenwood's most sought-after areas!
Property Features
Property Type: Residential - Single Family
Cooling: Central Air
Fireplaces: 1
Garage: 3
Heating: Forced Air
Home Style: Other
Lot Size: 0.23 Acres
Stories: 2.0
Year Built: 2026
Appliances
Dishwasher
Electric Water Heater
Disposal
Microwave
Gas Oven
Feature Descriptions
Bath: 3(Full-Upper), 1(Half-Main)
Days on Site: 27
Eating Area: Dining Combo/Kitchen
Equipment: None
Exterior: Brick, Cement Siding
ExteriorFeatures: Lighting
Fireplace: Family Room
Foundation: Slab
Garage/Parking Infromation: Garage Door Opener
InteriorFeatures: Attic Access, Bath Sinks Double Main, Tray Ceiling(s), Kitchen Island, Pantry, Walk-In Closet(s)
Total Rooms: 11
Utility Options: Cable Available, Electricity Connected, Natural Gas Available, Sewer Connected, Water Connected
Water: Public
Room Sizes
Family Room: 18 x 22
Breakfast Room: 10 x 10
Kitchen: 11 x 16
Laundry: 5 x 8
Primary Bedroom: 15 x 18
Bedroom 2: 15 x 14
Bedroom 3: 13 x 10
Bedroom 4: 12 x 10
Loft: 12 x 19
Play Room: 12 x 12
Sun Room: 10 x 13
Local Schools
High School: Center Grove High School
Middle School: Center Grove Middle School North
Elementary School: Sugar Grove Elementary School
Listed By / Shown By
Listed By
Agency Name: M/I Homes of Indiana, L.P.
Agency Phone: 317-286-6926
Shown By
Agent Name: Heather Hemphill
Agent Phone: Cell: (317) 491-2582
Agency Title: Key Realty

Estimate Your Payment
Estimated Payment
$ 3,472.32 per month $3,300.24 Principal & Interest $0.00 Property Tax (data not provided by mls) $172.08 Homeowner's Insurance
4082 Hahn Lane | MLS# 22098388
This single family home located at 4082 Hahn Lane, Greenwood, IN 46143 is currently listed for sale with an asking price of $589,990. This property was built in 2026 and has 4 bedrooms and 3 full and 1 partial baths with 3252 sq. ft. Hahn Lane is located in the Berry Chase subdivision. Search Berry Chase real estate on heatherhemphill.ikeyrealty.com today.