
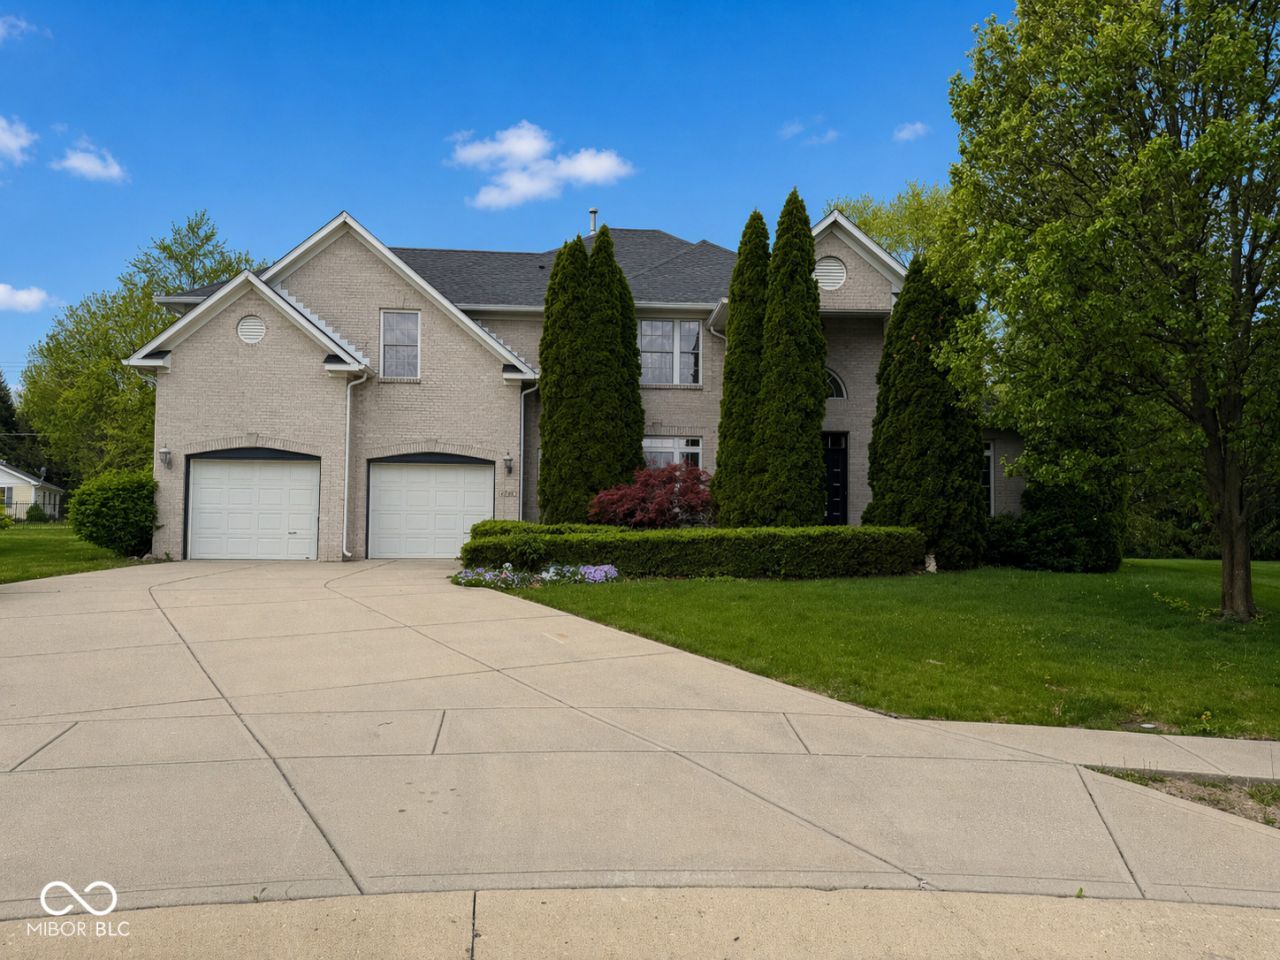
BEDS3
BATHS2 full 2 partial
SQUARE FEET3,852
MLS#22039842
STATUSActive
PROPERTY TYPEResidential - Single Family
SUBDIVISIONShadow Ridge Village
Property Description
Are you looking for a custom built home near Hickory Stick? Well this only 2 owner home is ready for you to move in and make it your own! This home is a short sale situation. This stately beauty offers an expansive list of upgrades including grand 2 story foyer accented in french stone, breakfast room & formal dining room w/tray ceiling & crisp white pillars. Sunken 2 story great room w/gas log fireplace, chef's kitchen w/cherry soft-close cabinets, professional grade appliances including gas cooktop w/grill & pot filler tap, stainless steel hood w/warming rack, convection oven & microwave. Office w/custom woodwork could be main level 4th bedroom. Primary Bedroom w/tray ceiling & WIC + private bath w/double sink vanity, separate tub & W/I shower. The finished basment theatre room offers a 1/2 bath, full wet bar w/double wine fridge & dimmable lighting + projector, screen, surround sound stay! 50yr. roof only 4 year old.
Property Features
Property Type: Residential - Single Family
Cooling: Central Air
Fireplaces: 1
Garage: 2
Heating: Forced Air, Natural Gas
Home Style: Traditional
Lot Size: 0.42 Acres
Stories: 2.0
Taxes: $4,698
Year Built: 2005
Appliances
Gas Cooktop
Dishwasher
Disposal
Microwave
Gas Oven
Refrigerator
Convection Oven
Gas Water Heater
Feature Descriptions
Basement: Finished
Bath: 2(Full-Upper), 1(Half-Basement), 1(Half-Main)
Days on Site: 145
Eating Area: Breakfast Room, Formal Dining Room
Equipment: Smoke Alarm, Home Theater, Sump Pump w/Backup, Sump Pump Dual
Exterior: Brick, Wood Siding
ExteriorFeatures: Putting Green, Sprinkler System
Fireplace: Bedroom, Electric, Gas Log, Great Room
Formal Dining: Yes
Foundation: Concrete Perimeter, Block
Garage/Parking Infromation: Finished Garage, Service Door
InteriorFeatures: High Ceilings, Tray Ceiling(s), Walk-In Closet(s), Wood Work Stained, Breakfast Bar, Paddle Fan, Entrance Foyer, Hi-Speed Internet Availbl, Kitchen Island, Pantry, Smart Thermostat, Wired for Sound
Total Rooms: 9
Utility Options: Cable Available, Natural Gas Connected
Water: Public
Room Sizes
Kitchen: 14x13
Breakfast Room: 13x07
Dining Room: 18x13
Office: 13x11
Great Room: 18x13
Primary Bedroom: 18x14
Bedroom 2: 13x12
Bedroom 3: 13x11
Home Theatre: 36x22
Local Schools
High School: Center Grove High School
Middle School: Center Grove Middle School Central
Elementary School: Walnut Grove Elementary School
Listed By / Shown By
Listed By
Agency Name: CENTURY 21 Scheetz
Agency Phone: 317-881-2100
Shown By
Agent Name: Heather Hemphill
Agent Phone: Cell: (317) 491-2582
Agency Title: Key Realty

Estimate Your Payment
Estimated Payment
$ 3,393.05 per month $2,852.80 Principal & Interest $391.50 Property Tax $148.75 Homeowner's Insurance
4064 Shady Pointe Row | MLS# 22039842
This single family home located at 4064 Shady Pointe Row, Greenwood, IN 46143 is currently listed for sale with an asking price of $510,000. This property was built in 2005 and has 3 bedrooms and 2 full and 2 partial baths with 3852 sq. ft. Shady Pointe Row is located in the Shadow Ridge Village subdivision. Search Shadow Ridge Village real estate on heatherhemphill.ikeyrealty.com today.