
BEDS3
BATHS3 full
SQUARE FEET2,859
MLS#22121151
STATUSActive
PROPERTY TYPEResidential - Single Family
SUBDIVISIONNo Subdivision
Property Description
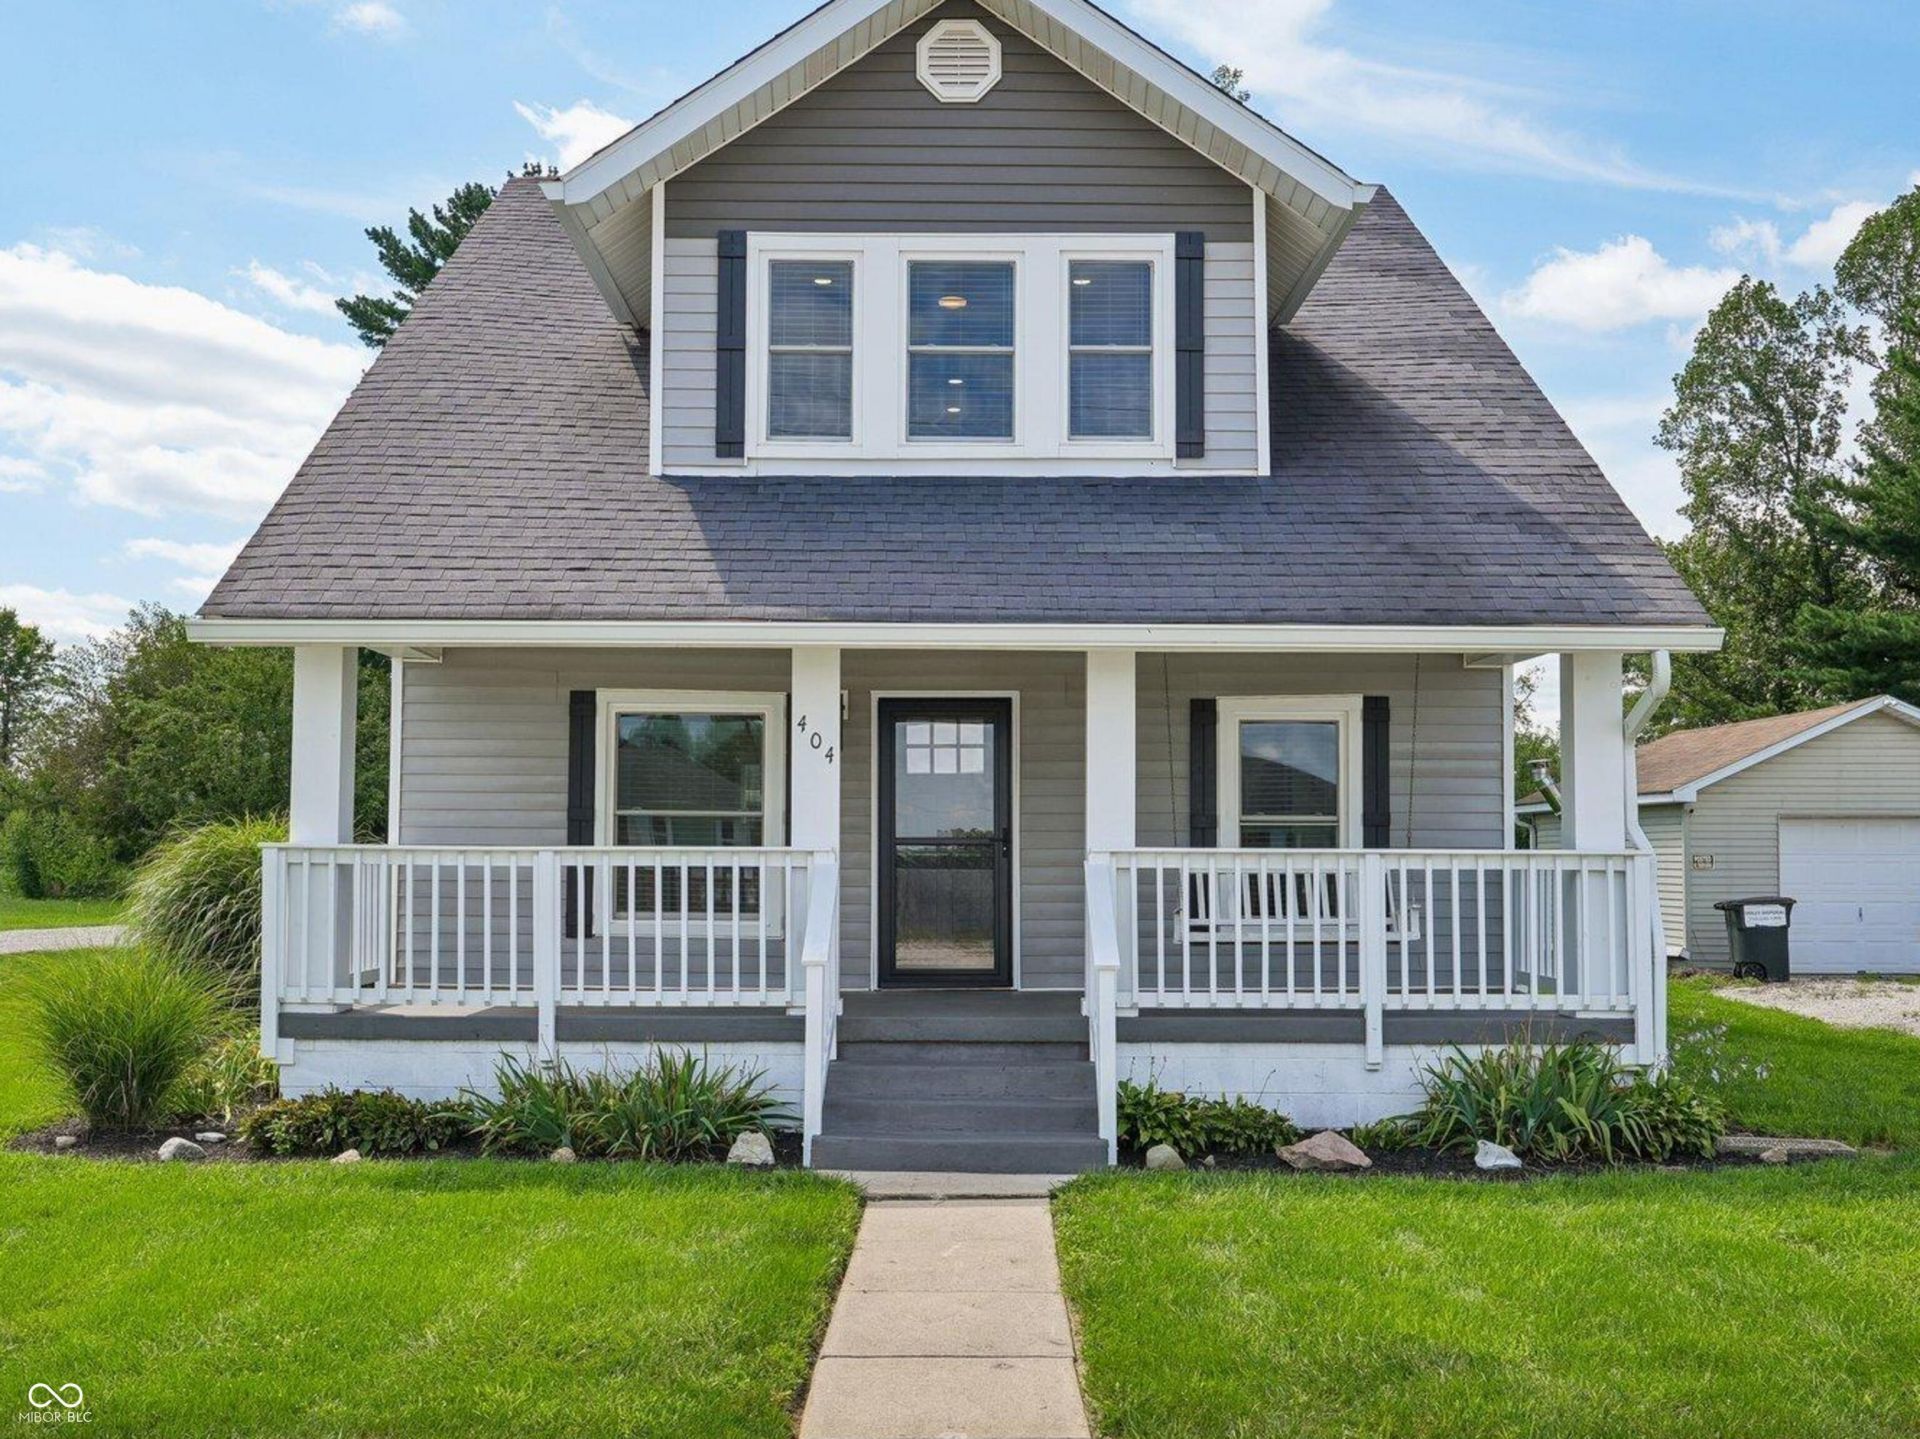
Step into the perfect blend of 1918 historic character and total modern luxury. While this classic Craftsman bungalow retains its original architectural soul and iconic curb appeal, the entire house has been meticulously overhauled to offer the function, efficiency, and feel of a brand-new home. You get all the warmth and craftsmanship of early 20th-century design with none of the old-home maintenance. Inside, the bright, open layout features high-end upgrades throughout, including customizable LED lighting with five color temperature settings. The kitchen is completely brand new, equipped with clean custom cabinetry, updated countertops, and a full suite of modern appliances. Beautifully remodeled bathrooms, premium Pella windows, a brand-new HVAC system, a new water heater, and fully updated plumbing mean every major component is fresh, modern, and worry-free. Outside, the iconic full-width front porch provides a cozy spot to relax, while the oversized, open yard offers incredible space for pets, play, gardening, or outdoor entertaining.
Property Features
Property Type: Residential - Single Family
Cooling: Central Air
Garage: 2
Heating: Forced Air, Heat Pump
Home Style: Traditional
Lot Size: 0.36 Acres
Stories: 2.0
Taxes: $2,280
Year Built: 1918
Appliances
Dishwasher
Dryer
Electric Water Heater
Disposal
Microwave
Electric Oven
Refrigerator
Washer
Feature Descriptions
Basement: Cellar
Bath: 1(Full-Main), 2(Full-Upper)
Eating Area: Formal Dining Room, Separate Room
Equipment: Sump Pump Dual
Exterior: Vinyl Siding, Wood Siding
Formal Dining: Yes
Foundation: Block
Garage/Parking Infromation: Garage Door Opener
InteriorFeatures: Attic Access, Bath Sinks Double Main, Paddle Fan, Eat-in Kitchen, Walk-In Closet(s)
Total Rooms: 7
Utility Options: Electricity Connected
Water: Public
Room Sizes
Living Room: 27x11
Dining Room: 14x13
Kitchen: 19x9
Laundry: 8x6
Primary Bedroom: 17x10
Bedroom 2: 12x11
Bedroom 3: 13x10
Local Schools
High School: South Putnam High School
Middle School: South Putnam Middle School
Elementary School: Fillmore Elementary School
Listed By / Shown By
Listed By
Agency Name: F.C. Tucker Company
Agency Phone: 317-271-1700
Shown By
Agent Name: Heather Hemphill
Agent Phone: Cell: (317) 491-2582
Agency Title: Key Realty

Estimate Your Payment
Estimated Payment
$ 1,949.73 per month $1,672.52 Principal & Interest $190.00 Property Tax $87.21 Homeowner's Insurance
404 N Main Street | MLS# 22121151
This single family home located at 404 N Main Street, Fillmore, IN 46128 is currently listed for sale with an asking price of $299,000. This property was built in 1918 and has 3 bedrooms and 3 full baths with 2859 sq. ft. N Main Street is located in the No Subdivision subdivision. Search No Subdivision real estate on heatherhemphill.ikeyrealty.com today.