
BEDS3
BATHS1 full 1 partial
SQUARE FEET1,349
MLS#22134640
STATUSActive
PROPERTY TYPEResidential - Single Family
SUBDIVISIONHilltop Heights
SCHOOLAnderson Community School Corp
Property Description
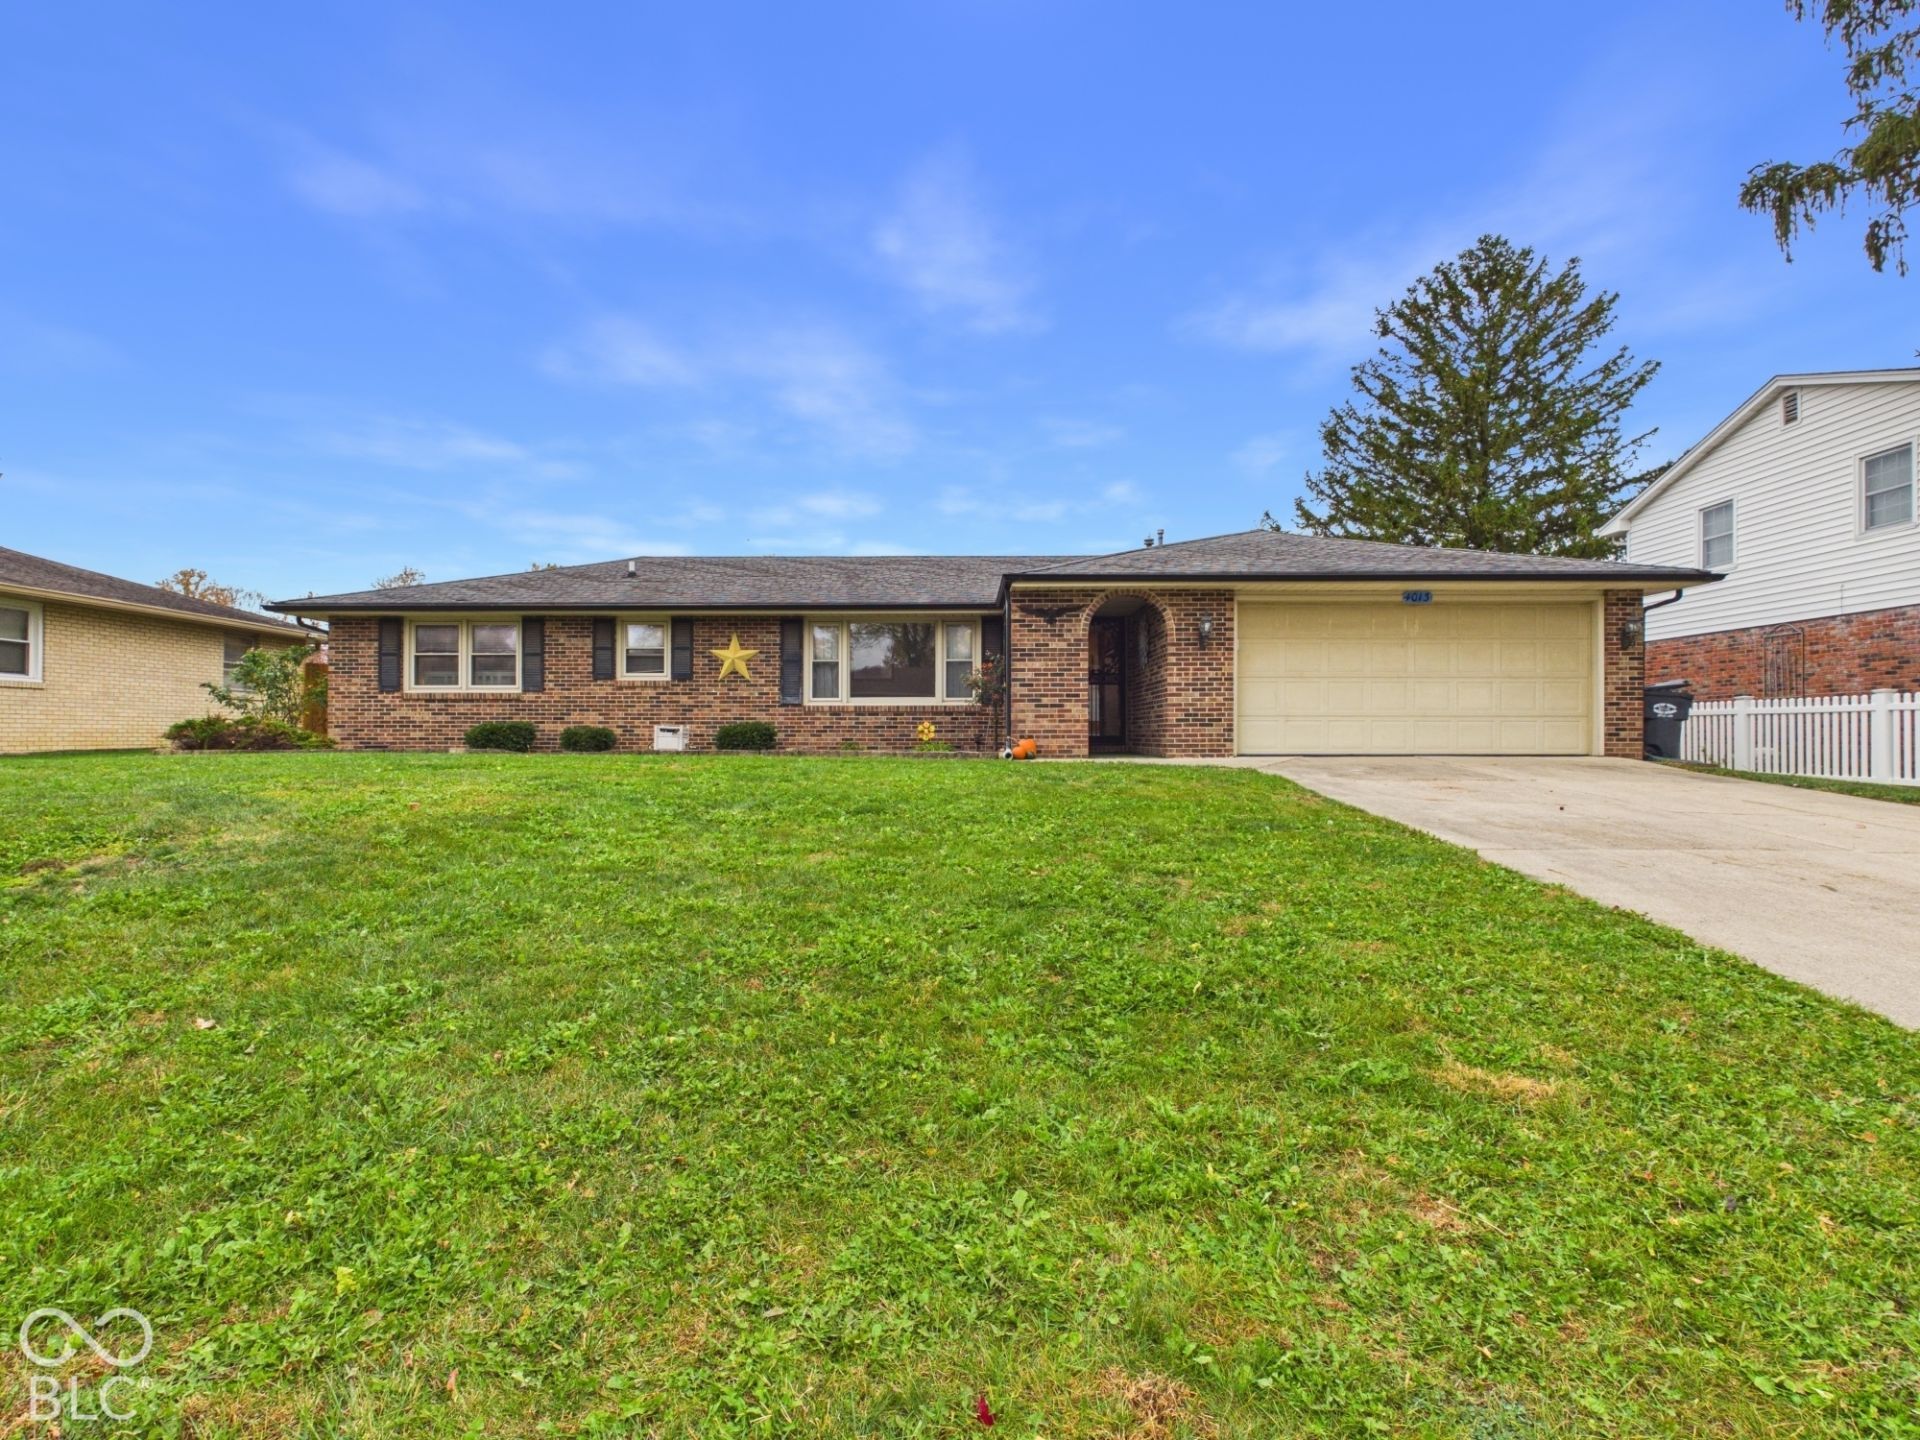
4013 Alpine DR in Anderson, Indiana, presents a classic single-family ranch home built in 1975. Spanning 1,349 square feet, this inviting, move-in-ready residence offers a thoughtful layout that balances traditional character with functional, comfortable living. The kitchen serves as the heart of the home, featuring modern appliances and a convenient peninsula that provides a seamless transition for meal preparation and casual dining. The bedroom accommodations include a private space with direct exterior access, allowing for a seamless connection between your restful retreat and the outdoors. The home is well-appointed with one full bathroom and one additional half bathroom to ensure convenience for residents and guests alike.
Property Features
Property Type: Residential - Single Family
Cooling: Central Air
Garage: 2
Heating: Forced Air, Natural Gas
Home Style: Ranch
Lot Size: 0.26 Acres
Stories: 1.0
Taxes: $758
Year Built: 1975
Appliances
Dishwasher
Dryer
Gas Water Heater
Microwave
Electric Oven
Refrigerator
Washer
Water Heater
Feature Descriptions
Bath: 1(Full-Main), 1(Half-Main)
Days on Site: 2
Eating Area: Dining Combo/Kitchen
Exterior: Brick
Foundation: Block
Garage/Parking Infromation: Finished Garage, Garage Door Opener, Service Door
InteriorFeatures: Attic Pull Down Stairs, Breakfast Bar, Entrance Foyer, Paddle Fan, Hi-Speed Internet Availbl, Wood Work Stained
Total Rooms: 8
Utility Options: Cable Connected, Electricity Connected, Natural Gas Connected
Water: Public
Room Sizes
Living Room: 17 x 11
Dining Room: 11 x 9
Kitchen: 11 x 7
Primary Bedroom: 12 x 11
Bedroom 2: 12 x 9
Bedroom 3: 10 x 9
Family Room: 15 x 12
Sun Room: 18 x 12
Local Schools
Middle School: Highland Middle School
School District: Anderson Community School Corp
Listed By / Shown By
Listed By
Agency Name: RE/MAX Real Estate Solutions
Agency Phone: 765-640-1900
Shown By
Agent Name: Heather Hemphill
Agent Phone: Cell: (317) 491-2582
Agency Title: Key Realty

Estimate Your Payment
Estimated Payment
$ 1,239.65 per month $1,118.18 Principal & Interest $63.17 Property Tax $58.30 Homeowner's Insurance
4013 Alpine Drive | MLS# 22134640
This single family home located at 4013 Alpine Drive , Anderson, IN 46013 is currently listed for sale with an asking price of $199,900. This property was built in 1975 and has 3 bedrooms and 1 full and 1 partial baths with 1349 sq. ft. Alpine Drive is located in the Hilltop Heights subdivision within the Anderson Community School Corp school district. Search Hilltop Heights real estate on heatherhemphill.ikeyrealty.com today.