
BEDS5
BATHS3 full 1 partial
SQUARE FEET2,620
MLS#22119247
STATUSActive
PROPERTY TYPEResidential - Single Family
SUBDIVISIONDeer Run
Property Description
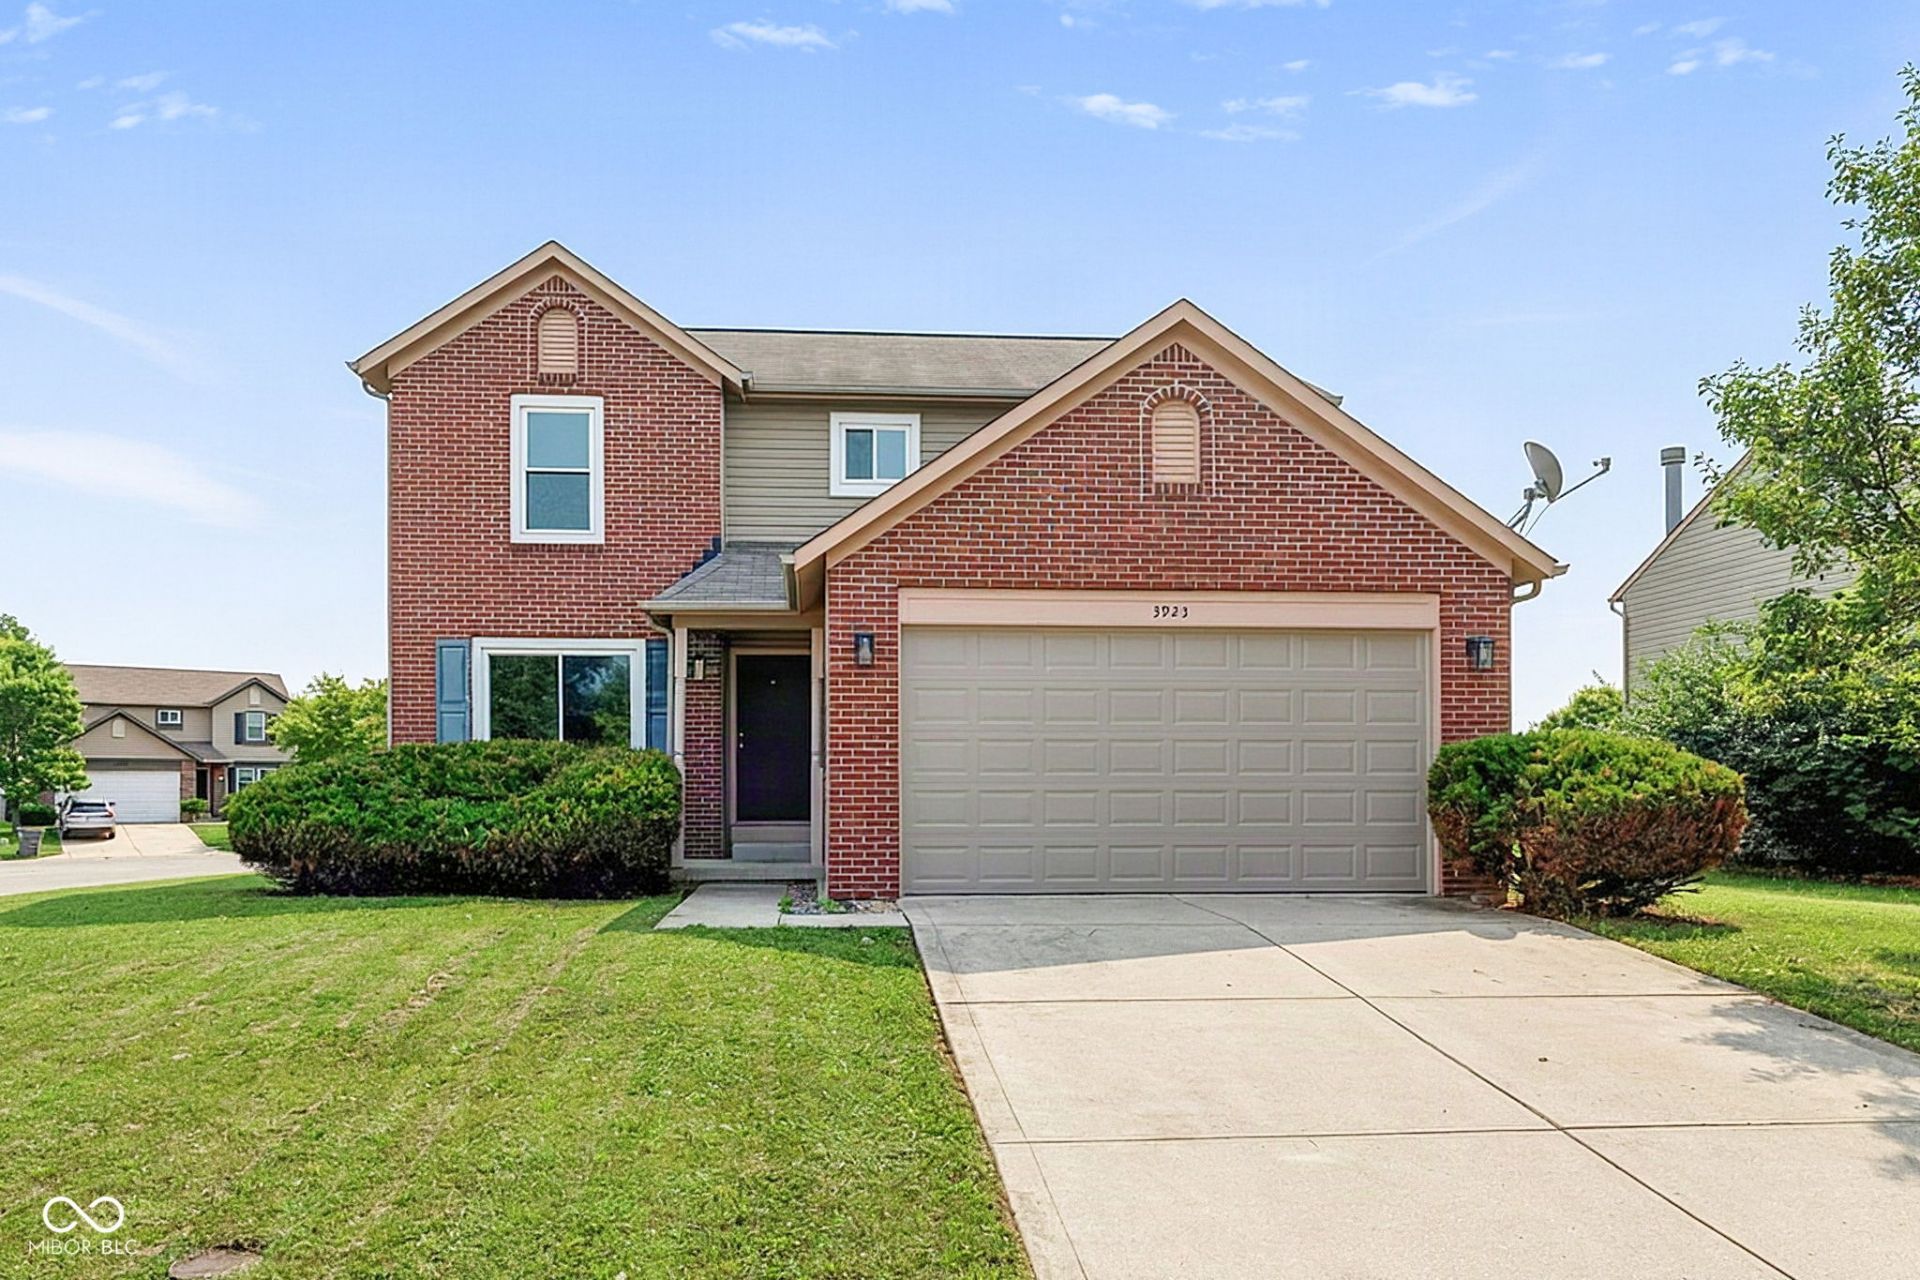
Stunning, move-in-ready 5-bedroom, 3.5-bathroom home perfectly situated on a desirable corner lot. This updated property features a kitchen complete with granite countertops, an island, a newer appliances throughout. Enjoy the freshly painted upstairs, brand-new carpeting, and a fully finished basement equipped with waterproof flooring and a new ejector pump. Energy-efficient windows were installed two years ago and come with a transferable warranty, while a smart thermostat, smart doorbell, and security system provide modern convenience. Combining generous living spaces with top-tier upgrades, this exceptional home is a must-see!
Property Features
Property Type: Residential - Single Family
Cooling: Central Air
Fireplaces: 1
Garage: 2
Heating: Electric, Forced Air, Heat Pump
Home Style: Traditional
Lot Size: 0.19 Acres
Stories: 2.0
Taxes: $2,526
Year Built: 2006
Appliances
Dishwasher
Electric Water Heater
Disposal
MicroHood
Electric Oven
Refrigerator
Feature Descriptions
Basement: Ceiling - 9+ feet, Egress Window(s), Finished, Full
Bath: 1(Full-Basement), 2(Full-Upper), 1(Half-Main)
Days on Site: 8
Eating Area: Breakfast Room
Equipment: Sump Pump, Satellite Dish
Exterior: Vinyl With Brick
Fireplace: Wood Burning
Foundation: Poured Concrete
InteriorFeatures: Attic Access, Bath Sinks Double Main, Kitchen Island, Paddle Fan, Eat-in Kitchen, Pantry, Walk-In Closet(s), Wood Work Painted
Total Rooms: 11
Utility Options: Electricity Connected, Sewer Connected, Water Connected
Water: Public
Room Sizes
Living Room: 16x13
Breakfast Room: 9x9
Kitchen: 16x11
Great Room: 17x13
Primary Bedroom: 14x12
Bedroom 2: 12x10
Bedroom 3: 12x10
Bedroom 4: 10x10
Bedroom 5: 15x8
Living Room: 14x11
Play Room: 13x7
Local Schools
High School: Lawrence North High School
Middle School: Fall Creek Valley Middle School
Elementary School: Winding Ridge Elementary School
Listed By / Shown By
Listed By
Agency Name: F.C. Tucker Company
Agency Phone: 317-570-3800
Shown By
Agent Name: Heather Hemphill
Agent Phone: Cell: (317) 491-2582
Agency Title: Key Realty

Estimate Your Payment
Estimated Payment
$ 2,152.68 per month $1,845.93 Principal & Interest $210.50 Property Tax $96.25 Homeowner's Insurance
3923 Planewood Drive | MLS# 22119247
This single family home located at 3923 Planewood Drive , Indianapolis, IN 46235 is currently listed for sale with an asking price of $330,000. This property was built in 2006 and has 5 bedrooms and 3 full and 1 partial baths with 2620 sq. ft. Planewood Drive is located in the Deer Run subdivision. Search Deer Run real estate on heatherhemphill.ikeyrealty.com today.